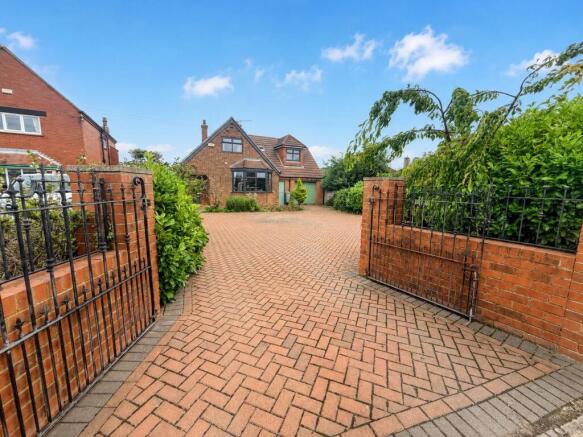
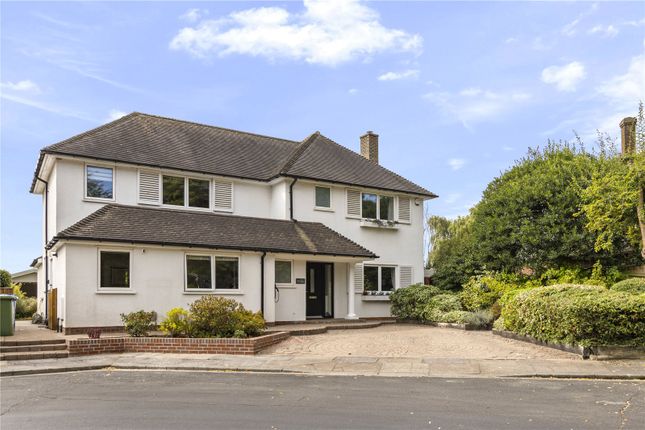
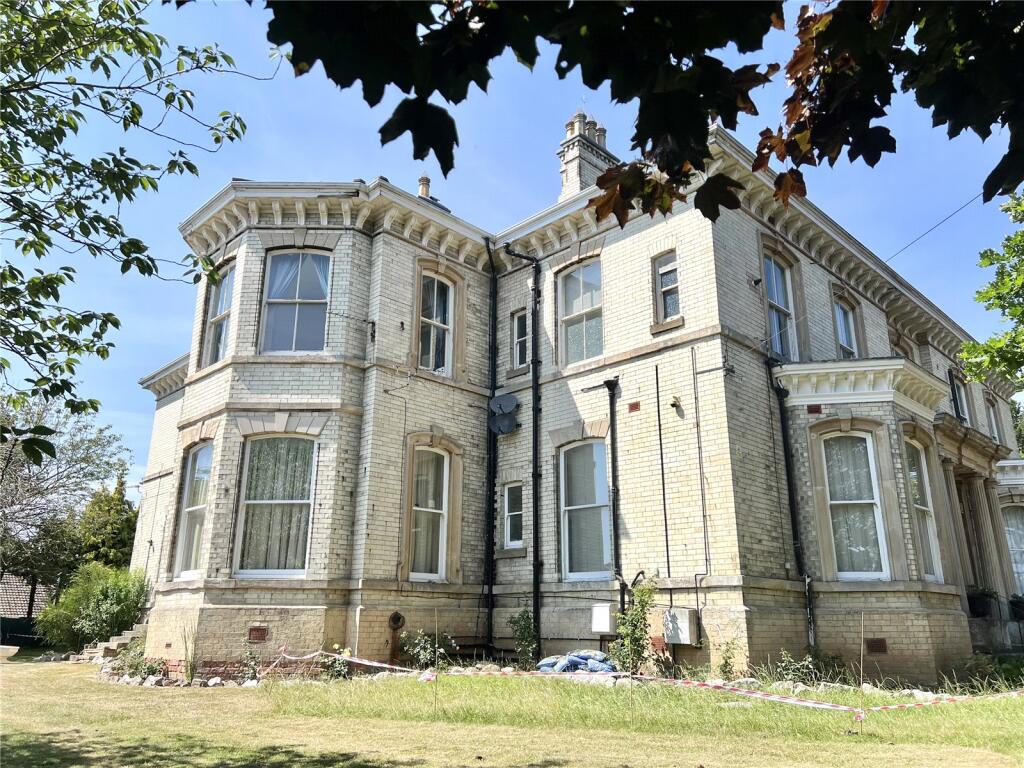
4-bedroom semi-detached house · DN34 4SP
Listing removedListed 341 days
Opportunity summary
See Archie’s verdict, returns by strategy and what to check before viewing.
About
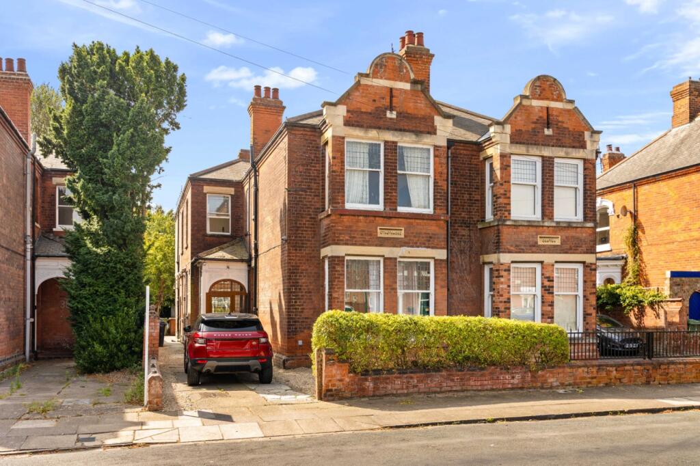
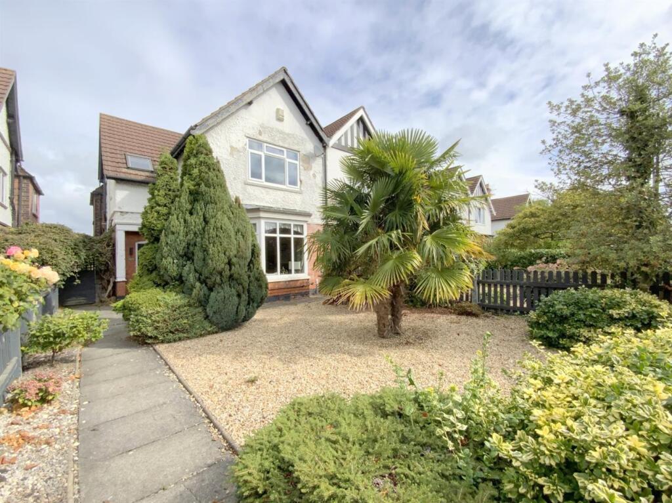
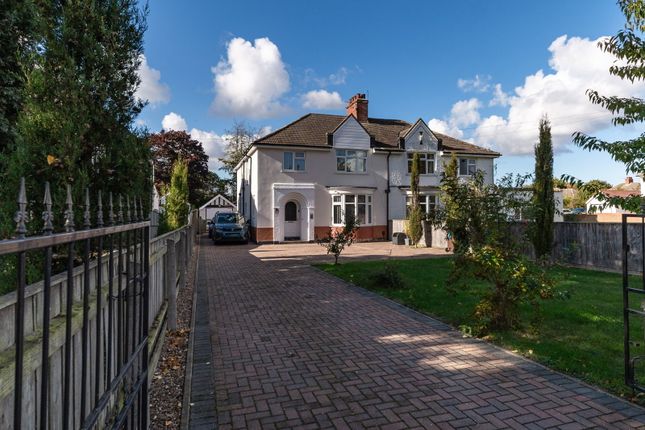
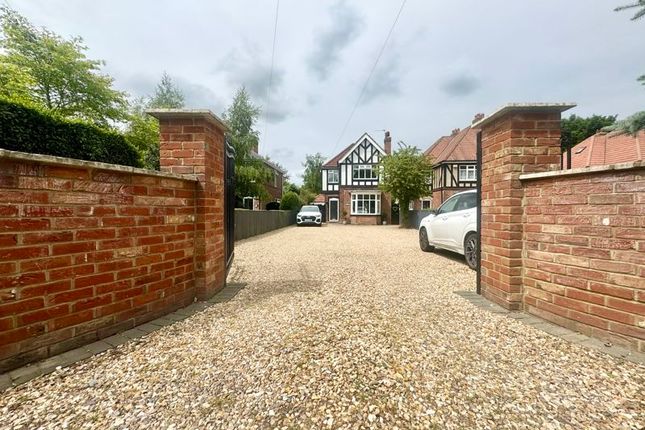
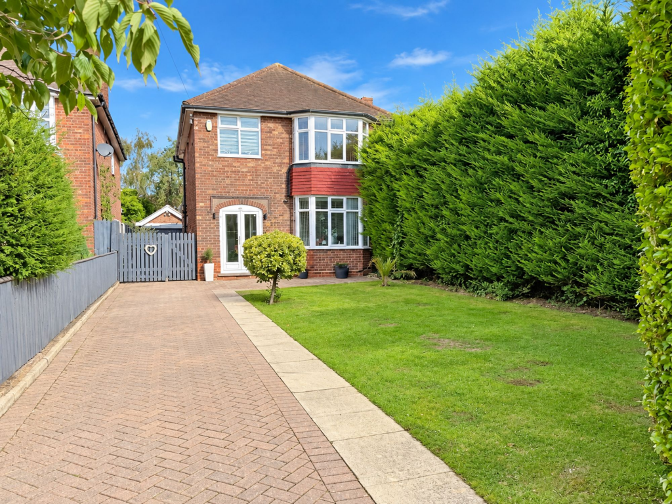
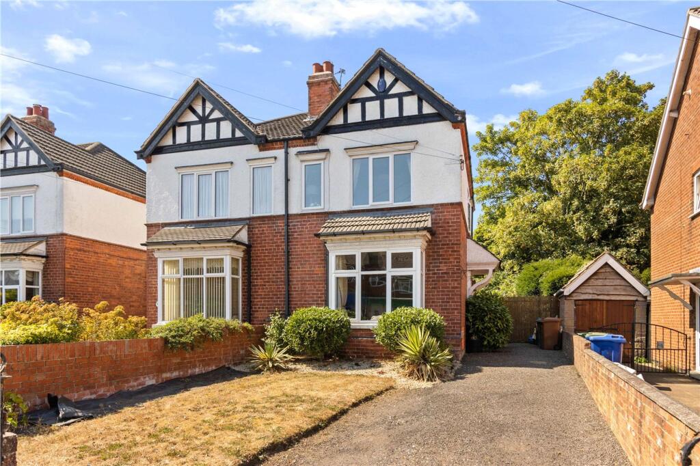
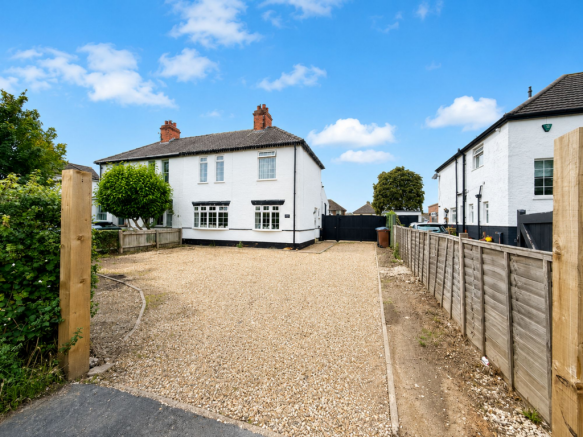
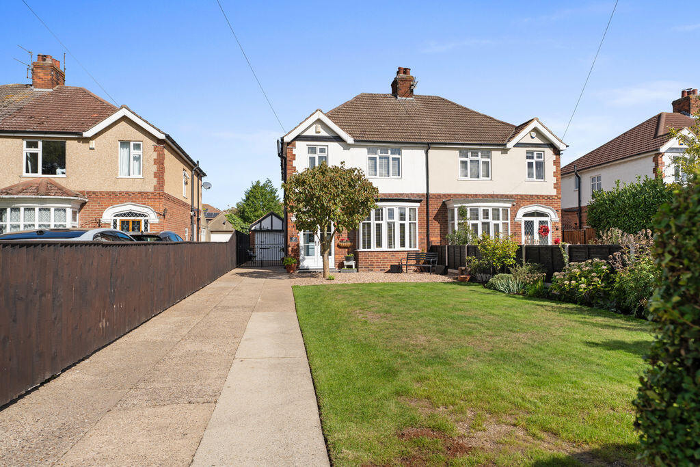
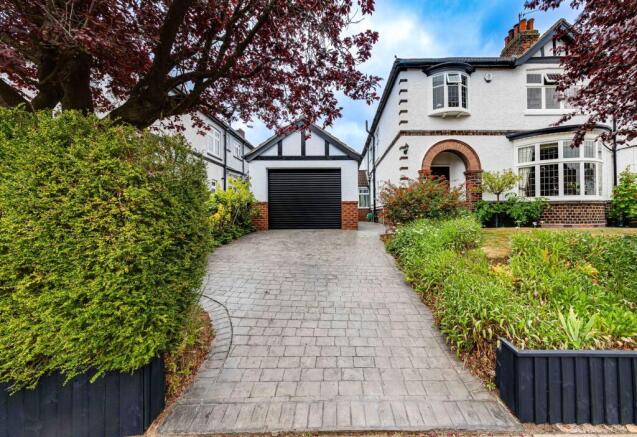
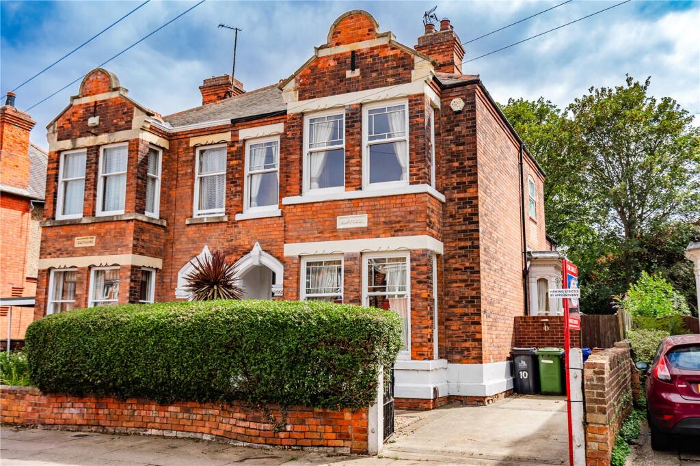
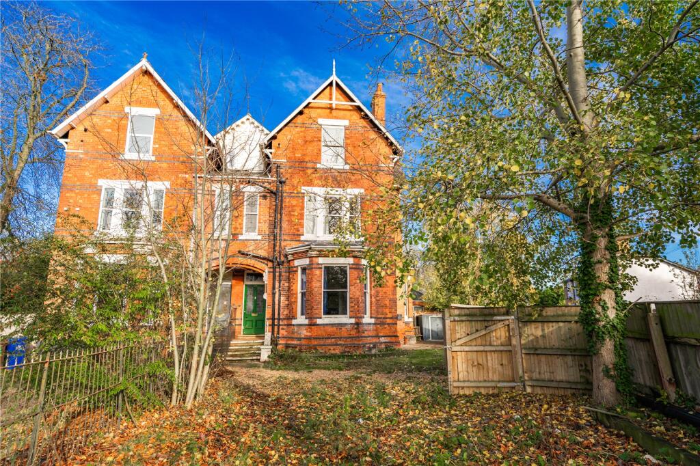
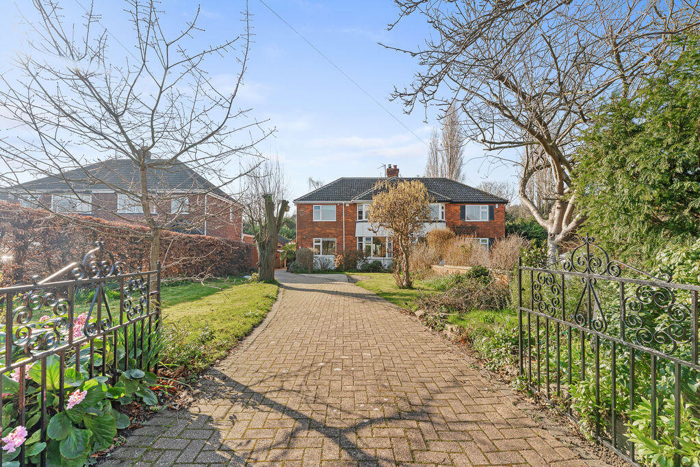
Now available to market is this simply stunning and relentlessly impressive, period semi-detached home that effortlessly blends striking aesthetic character, generous proportions and a real sense of modern style and convenience.
In short, this is a property that should be neither missed nor underestimated.
Located in the highly sought after but rarely available Westlands Avenue location within central Grimsby, this highly exclusive residential road provides curb appeal en masse and boasts close proximity to the centre of town and the cast array of amenities available there as well as being situated only a short distance from both Prince Diana of Wales hospital and Grimsby College.
This already generous property has benefitted from an extensive range of works at the hands of the current owner which has included an expansive rear extension, custom garage and a full range of internal and external works that have all contributed to creating this highly impressive and visually striking family home.
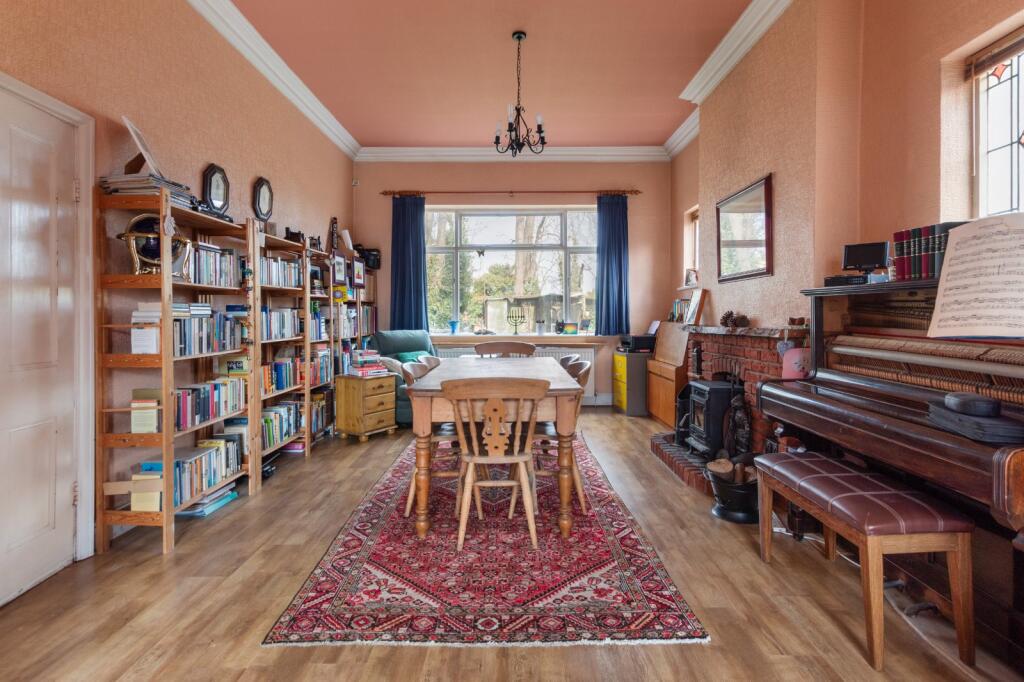
The ground floor consists of a cosy, bay fronted lounge with custom feature fireplace and a second, highly versatile and incredibly spacious reception room complete with fuel burning stove.
This highly flexible space would make an ideal formal dining room or a larger sitting room to accompany the first.
As if this offering of space wasn't enough already, the extensive rear extension has helped to create a huge kitchen/diner to the back of the property which enjoys an excellent vantage of the landscaped rear garden via its sizable set of sliding doors.
The kitchen itself is a beautifully finished and stylish arrangement of units and work surface which includes a range of integrated appliances as well as a central island.
Substantial space has also been reserved for dining as well as a small laundry/utility room to the rear of the space and a large storage pantry has also been fashioned to compliment the already substantial storage space.
A downstairs W/C and attractive entrance hall add further to the sense of convenience and grandeur.
The first floor continues the trend of plentiful, bright and welcoming space thanks to the excellently appointed range of bedrooms which includes three comfortable doubles, the primary of which benefits from upper bay and extensive fitted storage.
The fourth bedroom, currently functions as an ideal home office but could easily be utilised as a bedroom again depending on requirement.
The luxurious and highly stylish family bathroom features a state of the art walk in shower, vanity unity enclosing sink and a toilet while its high spec finish perfectly equips the property for even well-established families.
Efficiently is also well catered for, even for such a large property, thanks to extensive levels of insulation, PVC double glazing and modern heating system enabling the property to achieve a highly sought after C rating at EPC.
The outside of the property has also received a great deal of effort and expense that has culminated in the ideal rear garden for leisure or entertainment.
An enclosed, bar/barbeque area gives way to decking and outdoor dining spaces complete with outdoor lighting, fixed seating and lawn area.
This incredible, south facing space is highly private and is the perfect way to enjoy the general peace and solitude that this end of Westlands can offer.
A huge garage has also been added and this extensively and comprehensively outfitted unit not only offers more space than the conventional double garage but a vast array or storage units and work spaces ideal for those looking to create a home workshop or hobby space.
Remote door and LED lighting adds to the practicality of this wonderful space.
All in all, this is a simply stunning property in a highly exclusive area and this agent would highly recommend internal viewing to truly appreciate all that it has to offer.
Value & comps
No previous sales on record.
Returns
Set an offer; the calculator follows it.
We're still gathering serviced-accommodation data for this area.
Archie refurb estimate: a Pro feature
0.0% below asking
This is not financial or investment advice. Prop AI Deals is not authorised by the Financial Conduct Authority (FCA) to provide investment advice.
All investment calculators, property analyses, and AI-generated insights are for informational purposes only. Property investment carries risk and may result in financial loss. All calculations should be independently verified and you should consult with FCA-authorised financial advisors before making any investment decisions.
Past performance does not guarantee future results. Tax implications vary by individual circumstances.
Deal
Properties like this can earn 2–3x BTL yields when converted to HMO, with retrofit costs around £10k/room. Sign in to see the full tier, yield projection, and cost breakdown.
Commercial properties like this can earn 30-50% higher yields when converted to residential under Class MA / Q / P / PA, with prior approval costing ~GBP 96/unit. Sign in to see the recommended route, yield uplift, and cost breakdown.
BRRR-suited properties can recycle 80-100% of investor capital on refi, leaving a high-yielding rental with most of the money out. Sign in to see the refurb cost stack, ARV projection, and refinance maths.
Detached + large garden = sub-division play. Pro tier unlocks the tier badge, plot size, uplift estimate, and regional land benchmark.
Short-lease flats trade at deep discount, but extending under the 1993 Act often costs far less than the discount. Pro tier unlocks the tier badge, premium breakdown, long-lease ARV and arbitrage maths.
See projected short-stay revenue vs a vanilla BTL for this property.
See real sub-let margins (HMO room rates & SA nightly rates) vs the landlord rent.
Area
Agent & docs

FAQ
About Westlands Avenue, Grimsby, North East Lincs, DN34
Explore nearby