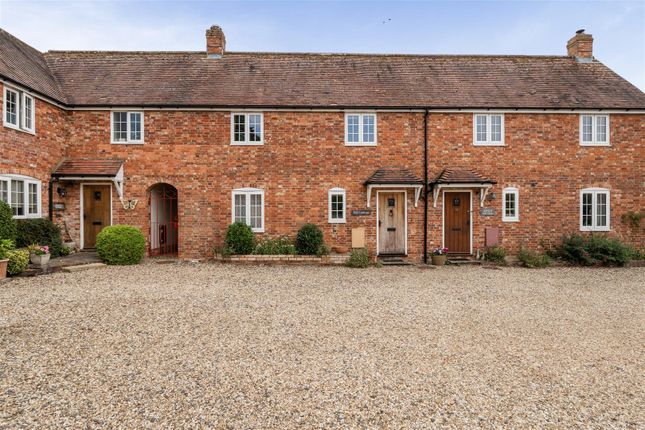
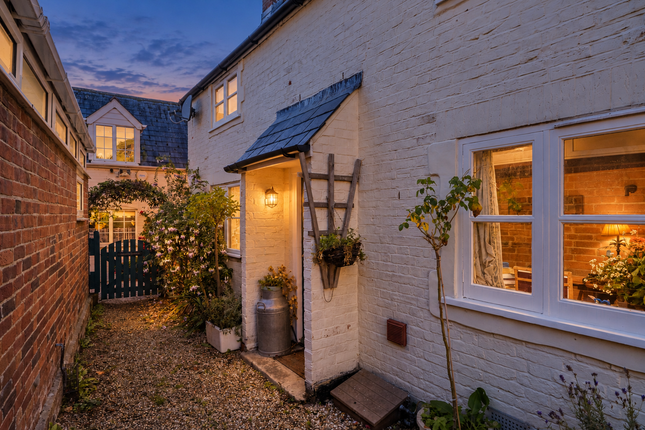
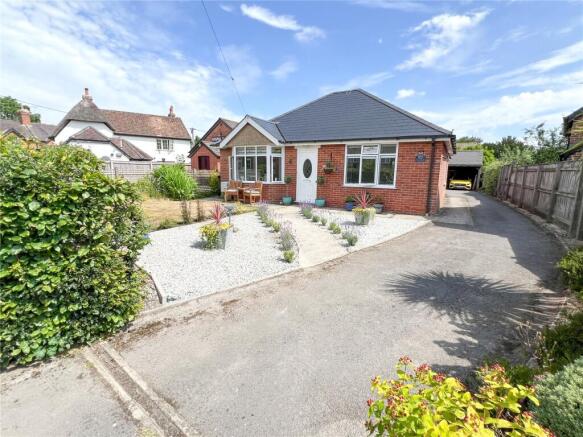
3-bedroom house · DT11 8HA
Sold STCReduced £10k (−2.5%) on 1 SepListed 80 days
Opportunity summary
See Archie’s verdict, returns by strategy and what to check before viewing.
About
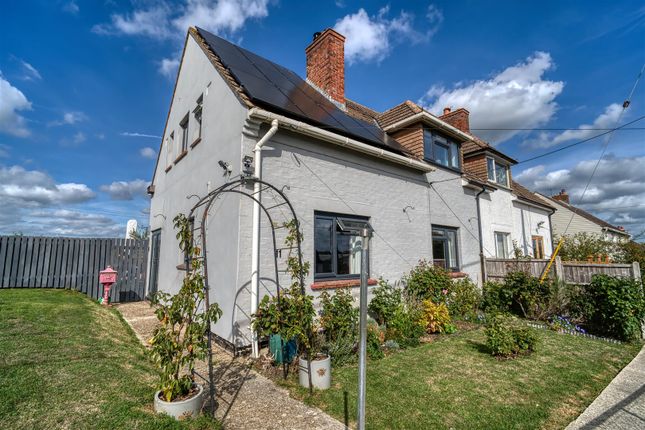
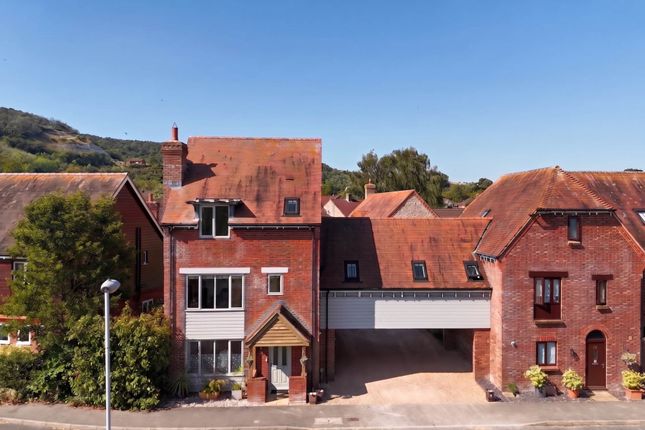
A superbly presented three bedroom semi-detached home with open-plan living, countryside views, driveway, garage and landscaped rear garden, set in a peaceful close in one of North Dorset's most sought-after villages.
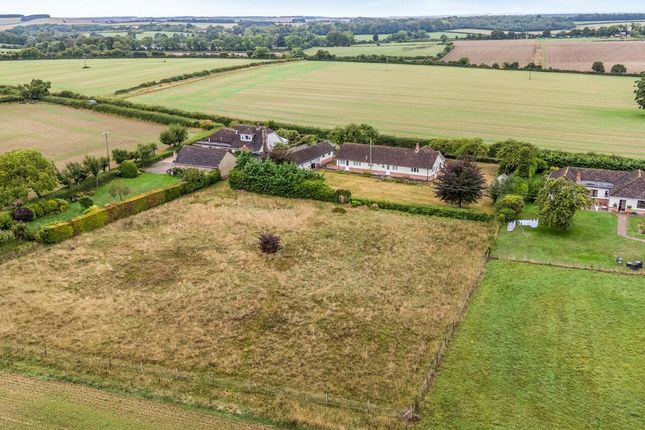
Situated in a quiet residential close on the edge of Child Okeford, the house backs onto open fields with far-reaching rural views.
The village offers a primary school, shop, pubs and stunning countryside walks, with wider amenities in nearby Sturminster Newton and Blandford Forum.
Sitting Room - 15'1" (4.6m) x 14'3" (4.34m) Welcoming main reception with large front picture window, log-burning stove with slate hearth and log store, recessed downlights and herringbone luxury flooring flowing through to the open-plan dining and kitchen areas.
Dining Area Light-filled central hub opening onto the rear terrace via wide sliding doors, enjoying views over the lawn and fields beyond, ideal for family dining and entertaining, open to both kitchen and sitting room.
Kitchen - 10'4" (3.15m) x 8'7" (2.62m) Smart contemporary kitchen with extensive Shaker-style cabinetry, quartz-style worktops, inset butler sink, range-style cooker with extractor, integrated appliances and long picture window to the rear garden.
Study/Utility/Reception Room - 6'10" (2.08m) x 6'5" (1.96m) Flexible rear room currently used as utility and study space, with door to the garden and space for laundry applianc.
Garage - 16'8" (5.08m) x 8'8" (2.64m) Attached single garage with up-and-over door, power and lighting, offering secure storage or potential workshop, with direct access from the driveway.
Bedroom 1 - 10'4" (3.15m) x 9'4" (2.84m) Generous principal double bedroom with wide rear window framing open countryside views, neutral décor and fitted wardrobe.
Bedroom 2 - 10'6" (3.2m) x 9'2" (2.79m) Good-size double/large single bedroom overlooking the front, currently arranged with twin beds, with built-in wardrobe recess and soft carpet underfoot.
Bedroom 3 - 8'4" (2.54m) x 7'1" (2.16m) Well-proportioned third bedroom ideal as a child's room or study, with front aspect window and contemporary neutral finish.
Bathroom - 6'11" (2.11m) x 5'6" (1.68m) Stylish family bathroom featuring panelled bath with glass screen and shower over, vanity unit with inset basin, concealed cistern WC, heated towel rail and modern tiling.
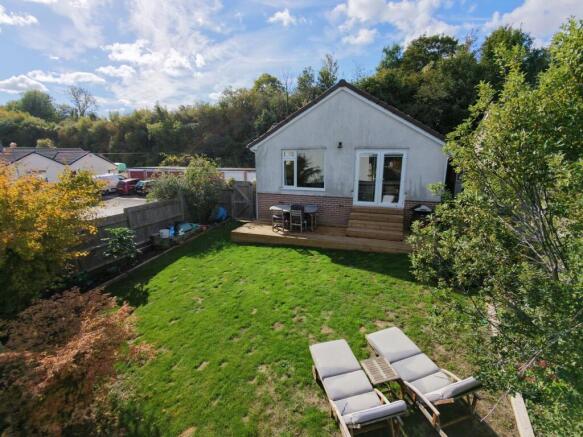
Rear Garden *new turf* Landscaped, family-friendly rear garden with broad paved terrace for outdoor dining, level lawn bordered by mature hedging, timber shed and wonderful open aspect over neighbouring fields.
Front Garden and Driveway Open front plot with low-maintenance borders and a concrete driveway providing off-road parking for two vehicles in front of the garage.
Agents Note Under the terms of Estate Agency Act 1979 (section 21), please note that the seller is a connected party to a staff member of fsl.
Notice Please note we have not tested any apparatus, fixtures, fittings, or services. Interested parties must undertake their own investigation into the working order of these items.
All measurements are approximate and photographs provided for guidance only.
Value & comps
No previous sales on record.
Returns
Set an offer; the calculator follows it.
We're still gathering serviced-accommodation data for this area.
Archie refurb estimate: a Pro feature
0.0% below asking
This is not financial or investment advice. Prop AI Deals is not authorised by the Financial Conduct Authority (FCA) to provide investment advice.
All investment calculators, property analyses, and AI-generated insights are for informational purposes only. Property investment carries risk and may result in financial loss. All calculations should be independently verified and you should consult with FCA-authorised financial advisors before making any investment decisions.
Past performance does not guarantee future results. Tax implications vary by individual circumstances.
Deal
Properties like this can earn 2–3x BTL yields when converted to HMO, with retrofit costs around £10k/room. Sign in to see the full tier, yield projection, and cost breakdown.
Commercial properties like this can earn 30-50% higher yields when converted to residential under Class MA / Q / P / PA, with prior approval costing ~GBP 96/unit. Sign in to see the recommended route, yield uplift, and cost breakdown.
BRRR-suited properties can recycle 80-100% of investor capital on refi, leaving a high-yielding rental with most of the money out. Sign in to see the refurb cost stack, ARV projection, and refinance maths.
Detached + large garden = sub-division play. Pro tier unlocks the tier badge, plot size, uplift estimate, and regional land benchmark.
Short-lease flats trade at deep discount, but extending under the 1993 Act often costs far less than the discount. Pro tier unlocks the tier badge, premium breakdown, long-lease ARV and arbitrage maths.
See projected short-stay revenue vs a vanilla BTL for this property.
See real sub-let margins (HMO room rates & SA nightly rates) vs the landlord rent.
Area
Agent & docs
FAQ
About 12, Millbrook Close, Blandford Forum
Explore nearby