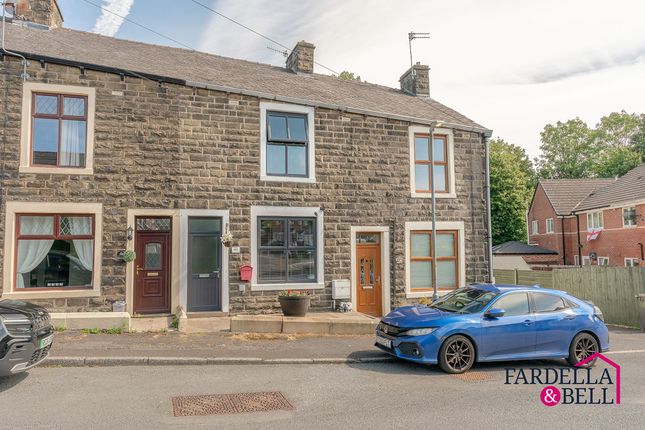
2-bedroom house · BB4 4NR
Listing removedListed 163 days
Opportunity summary
See Archie’s verdict, returns by strategy and what to check before viewing.
About
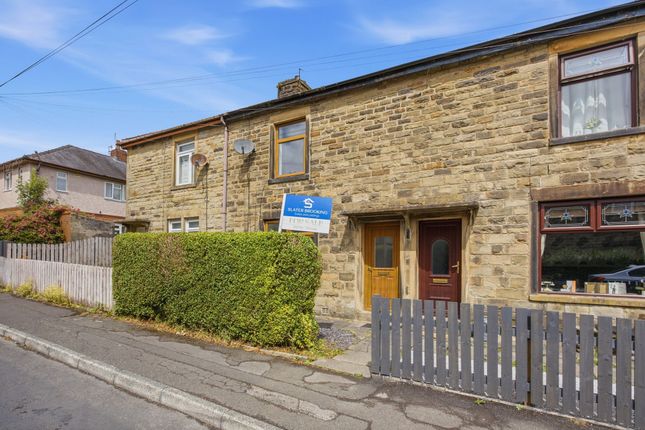
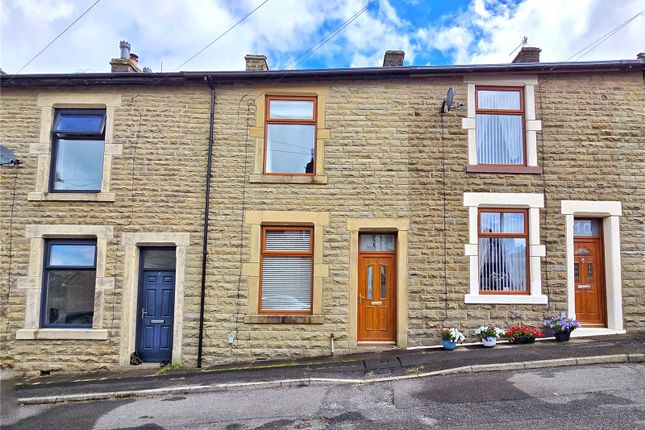
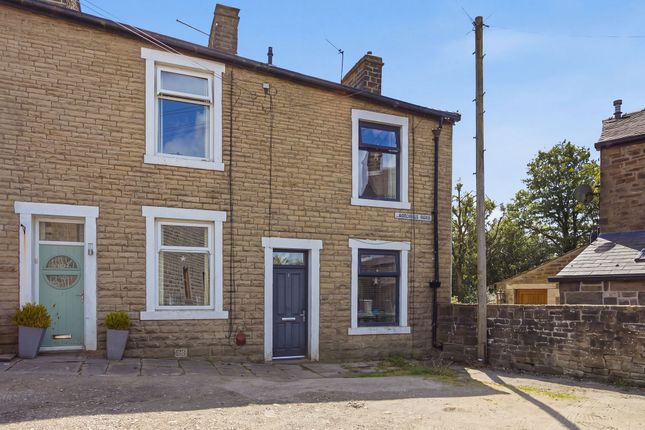
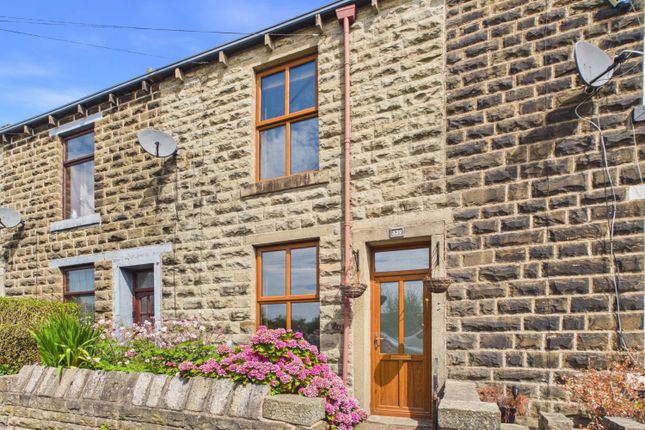
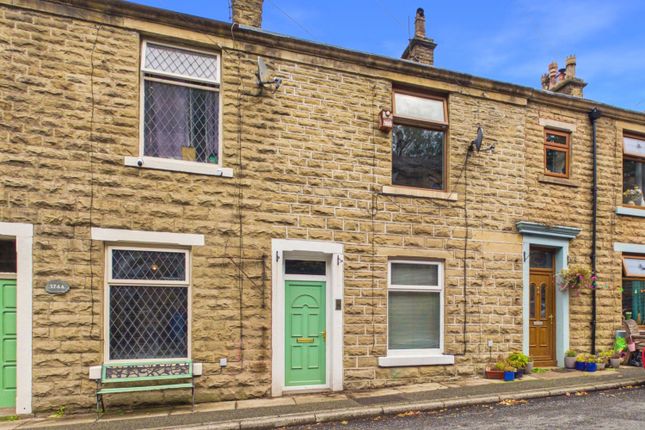
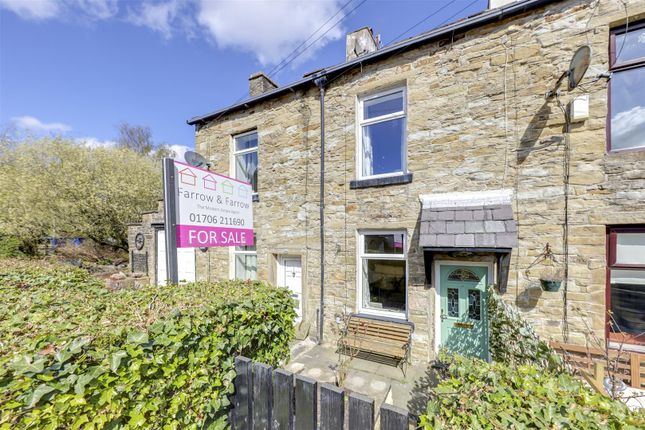
Sandstone middle terraced home in A 'tucked away' position close to the heart of helmshore village.
Recently improved throughout, the attractive two bedroom accommodation features new fitted carpets, fresh neutral decor and is offered with vacant possession/no onward chain.
Nestled in a row of just seven homes off the B6235 Holcombe Road, this desirable house offers the perfect blend of character, comfort, and convenience.
Ideally situated within walking distance of popular local cafés and scenic countryside walks, the home also provides excellent commuter access to Rawtenstall, Bury, and the wider region via the nearby A56(M), reachable from either Grane Road or Broadway-both less than a mile away.
An entrance hall with staircase guides you into the bright, front facing living room with a recess to the chimney breast.
A larger dining/fitted kitchen is situated at the rear with a distinctive stone flag floor, modern units extending along two elevations and an integral four ring gas hob & electric oven beneath.
A very useful, separate utility room extension has been added at the rear of the kitchen, housing the combination gas central heating boiler and having direct access to a private enclosed rear yard.
The newly carpeted staircase & first floor landing leads to the main double bedroom complete an original, black cast iron fire fire surround and deep, walk-in bulkhead wardrobe.
The rear facing, second bedroom is a generous single with the accommodation completed by a recently installed, spacious bath/shower room featuring a four piece white suite including a quadrant shower enclosure & electric shower unit.
Material Information : Construction circa 1900 with sandstone elevations beneath a pitched grey slate roof. Tenure : Freehold. Council Tax - Band A, EPC rating - D. All mains services are connected.
Gas central heating from a 'Baxi 800' combination boiler, double glazing in PVCu white frames. No flood risk.
Broadband - rated good with fibre available up to 1600 Mbps from Virgin, Vodafone, EE and BT. Parking :- On road not allocated.
Entrance Hall 0.97m x 0.9m - 3'2” x 2'11” White PVCu entrance door with two inset, leaded glazed panels. Clear glazed over light. Electric consumer unit. Staircase off to first floor.
Door to Living Room. Living Room 3.95m x 3.39m - 12'12” x 11'1” A bright living area with tall, front facing window. Focal point, painted chimney breast with decorative recess. Coved ceiling.
New fitted carpet. Door to Dining/Fitted Kitchen.
Open Plan Dining / Fitted Kitchen 4.19m x 4.3m - 13'9” x 14'1” A larger living/dining and kitchen area complemented by fitted wall and base units in a contemporary cream finish extending to two elevations.Wood grain effect work surfaces with an inset single drainer, stainless steel, bowl and a half sink unit beneath the rear facing windows.
Integral four ring gas hob in a stainless steel finish recessed into the chimney breast with feature tiled wall surround. Built under electric oven/grill. Under unit lighting.
Distinctive stone flag floor with a painted finish. Deep walk-in under stairs cupboard off.
Utility Room 2.24m x 1.43m - 7'4” x 4'8” An extension accessed from the rear of the kitchen with a side facing window, plumbing for an auto washer beneath and PVCu exterior door.
Wall mounted 'Baxi 800' condensing, combination central heating boiler. Radiator beneath.
First Floor Landing 2.1m x 0.83m - 6'11” x 2'9” Main Bedroom 3.96m x 3.43m - 12'12” x 11'3” Double with a tall front facing window enjoying distant hill views.
Feature, black painted cast iron original grate ( decorative only) . Door to a deep walk-in wardrobe.
Bedroom 2 4.15m x 2.18m - 13'7” x 7'2” Generous single with new carpet, decor & rear facing window.
Bath/Shower Room 3.26m x 2.11m - 10'8” x 6'11” A spacious room with a recently installed four piece white suite. Wall mounted wash hand basin with a custom fitted white storage unit beneath.
Low level, dual flush W.C. With soft closure seat. Panel bath with additional mixer tap personal shower over.
Separate quadrant glazed shower enclosure with low maintenance clad walls and a new 'Triton T80' electric shower unit. Decorative pattern cushion flooring. Rear facing window with blind.
Outside Private Rear Yard Paved with two outside stores. Gated access.
Anti-Money Laundering Should a purchaser have an offer accepted, they will need to meet our legal requirements under Anti Money Laundering Regulations (aml).
We use a specialist third-party service to verify your information and the cost of these checks is £25 per person, which is paid in advance, when an offer is agreed and prior to a memorandum of sale being produced.
Value & comps
No previous sales on record.
Returns
Set an offer; the calculator follows it.
We're still gathering serviced-accommodation data for this area.
Archie refurb estimate: a Pro feature
0.0% below asking
This is not financial or investment advice. Prop AI Deals is not authorised by the Financial Conduct Authority (FCA) to provide investment advice.
All investment calculators, property analyses, and AI-generated insights are for informational purposes only. Property investment carries risk and may result in financial loss. All calculations should be independently verified and you should consult with FCA-authorised financial advisors before making any investment decisions.
Past performance does not guarantee future results. Tax implications vary by individual circumstances.
Deal
Properties like this can earn 2–3x BTL yields when converted to HMO, with retrofit costs around £10k/room. Sign in to see the full tier, yield projection, and cost breakdown.
Commercial properties like this can earn 30-50% higher yields when converted to residential under Class MA / Q / P / PA, with prior approval costing ~GBP 96/unit. Sign in to see the recommended route, yield uplift, and cost breakdown.
BRRR-suited properties can recycle 80-100% of investor capital on refi, leaving a high-yielding rental with most of the money out. Sign in to see the refurb cost stack, ARV projection, and refinance maths.
Detached + large garden = sub-division play. Pro tier unlocks the tier badge, plot size, uplift estimate, and regional land benchmark.
Short-lease flats trade at deep discount, but extending under the 1993 Act often costs far less than the discount. Pro tier unlocks the tier badge, premium breakdown, long-lease ARV and arbitrage maths.
See projected short-stay revenue vs a vanilla BTL for this property.
See real sub-let margins (HMO room rates & SA nightly rates) vs the landlord rent.
Area
Agent & docs

FAQ
About 5, Park Street, Rossendale
Explore nearby