We've tightened what earns a Pursue. A home now needs a published valuation, a strategy that still makes money after real running costs and lender stress tests, and no listing problems that would stop a mortgage. You'll see fewer Pursues, and each one has been checked harder.
See how verdicts work5-bedroom house · SL3 6RP
Listing removedReduced £25k (−3.3%) on 12 AugListed 194 days
Opportunity summary
See Archie’s verdict, returns by strategy and what to check before viewing.
About
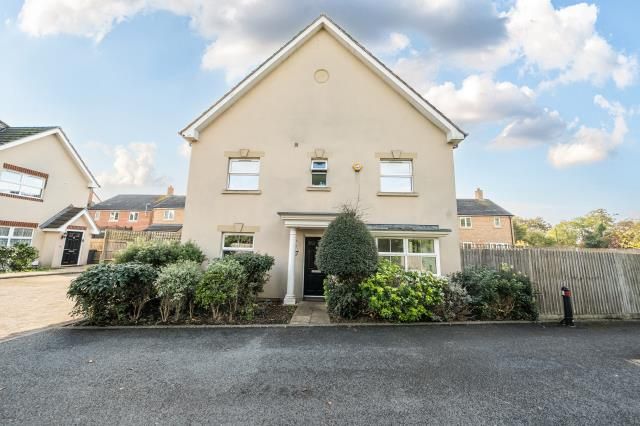
Oakwood Estates are proud to present this impressive five-bedroom, extended link-detached family home, discreetly positioned within a peaceful and highly sought-after cul-de-sac in the charming area of George Green.
Combining generous proportions with a practical, family-oriented layout, this exceptional property is ideally located for local amenities and falls within the catchment area of well-regarded grammar schools.
Upon entering, you are greeted by a bright and adaptable ground-floor layout.
At the heart of the home lies a spacious open-plan kitchen and living area, complete with contemporary fitted units and neutral flooring, seamlessly flowing into an extended dining and family space—perfect for both everyday living and entertaining.
The property offers two substantial reception rooms, with the principal reception room benefiting from underfloor heating and French doors that open onto and overlook the private rear garden.
The ground floor also features two well-proportioned bedrooms, offering excellent flexibility for multi-generational living, guest accommodation, or home working.
One bedroom benefits from its own en-suite bathroom. A separate utility room and external storage building further enhance the home’s practicality.
Upstairs, the first floor comprises three exceptionally spacious double bedrooms, two of which include fitted wardrobes.
A stylish, modern family bathroom and a dedicated study or office space complete this level, catering perfectly to contemporary lifestyles.
Occupying a generous corner plot, the property boasts a paved driveway and garage, providing ample off-street parking, along with gated access to beautifully maintained front and rear gardens.
The recently landscaped rear garden features a decked seating area, a lawn enclosed by fencing, and a timber shed—creating an ideal setting for relaxation, play, and outdoor entertaining.
Further benefits include the installation of solar panels, enabling the current owners to enjoy minimal electricity costs (subject to usage), while also generating income from surplus energy under an existing tariff, transferable to the new owners for approximately 12 years—an appealing and eco-conscious addition.
The home has been thoughtfully extended with both a double-storey front extension and a side extension, resulting in circa 2,070 sq ft of versatile and well-appointed living space.
Building Safety No Mobile Signal 4G excellent data and voice Existing Planning Permission Title: T1 - Horse Chestnut - Crown reduction by 30%, Submitted Date: 10/10/2016 00:00:00, Ref No: 16/01885/TPO, Decision:, Decision Date: N/A Title: Reduce and reshape Horse Chestnut 'A' by 15-20%.
Reduce and reshape by 15-20% and brace Horse Chestnut 'B'. Remove Horse Chestnut 'C' (bdc TPO No.
1,1974), Submitted Date: 22/03/1999 00:00:00, Ref No: 99/09043/tfc, Decision:, Decision Date: N/A Coalfield Or Mining No Tenure Freehold Property Council Tax Band E (£3,081 p/yr) Plot/Land Area 0.10 Acres (394.00 Sq.M.) Mobile Coverage 5G Voice and Data Internet Speed Ultrafast Schools The property is conveniently located near a variety of educational institutions, catering to different age groups and preferences.
Whether you’re seeking an infant, junior, senior, private, or grammar school, the area offers a diverse range of options for students.
To verify official school catchment areas, please visit the Buckinghamshire schools admissions webpage: Local Area George Green is known for its relatively quiet and suburban atmosphere, making it an attractive place for families and individuals seeking a residential setting.
The area is well-connected to the amenities and services available in Slough town centre, which is approximately a mile and a half away.
Slough offers a range of shopping facilities, schools, parks, and transport links.
Additionally, the proximity of George Green to Langley Country Park, as mentioned in a previous context, provides residents with access to green spaces and recreational opportunities.
It's worth noting that neighbourhoods and areas may undergo changes, developments, or improvements over time, so it's recommended to check local sources or the latest information from residents for the most up-to-date details about George Green in Slough.
Value & comps
No previous sales on record.
Returns
Set an offer; the calculator follows it.
We're still gathering serviced-accommodation data for this area.
Archie refurb estimate: a Pro feature
0.0% below asking
This is not financial or investment advice. Prop AI Deals is not authorised by the Financial Conduct Authority (FCA) to provide investment advice.
All investment calculators, property analyses, and AI-generated insights are for informational purposes only. Property investment carries risk and may result in financial loss. All calculations should be independently verified and you should consult with FCA-authorised financial advisers before making any investment decisions.
Past performance does not guarantee future results. Tax implications vary by individual circumstances.
Deal
Properties like this can earn 2–3x BTL yields when converted to HMO, with retrofit costs around £10k/room. Sign in to see the full tier, yield projection, and cost breakdown.
Commercial properties like this can earn 30-50% higher yields when converted to residential under Class MA / Q / P / PA, with prior approval costing ~GBP 96/unit. Sign in to see the recommended route, yield uplift, and cost breakdown.
BRRR-suited properties can recycle 80-100% of investor capital on refi, leaving a high-yielding rental with most of the money out. Sign in to see the refurb cost stack, ARV projection, and refinance maths.
Detached + large garden = sub-division play. Pro tier unlocks the tier badge, plot size, uplift estimate, and regional land benchmark.
Short-lease flats trade at deep discount, but extending under the 1993 Act often costs far less than the discount. Pro tier unlocks the tier badge, premium breakdown, long-lease ARV and arbitrage maths.
See projected short-stay revenue vs a vanilla BTL for this property.
See real sub-let margins (HMO room rates & SA nightly rates) vs the landlord rent.
Area
Agent & docs
FAQ
About 19, August End, Slough
Explore nearby