We've tightened what earns a Pursue. A home now needs a published valuation, a strategy that still makes money after real running costs and lender stress tests, and no listing problems that would stop a mortgage. You'll see fewer Pursues, and each one has been checked harder.
See how verdicts work3-bedroom house · CW5 8HJ
No longer listedListed 186 days
Opportunity summary
See Archie’s verdict, returns by strategy and what to check before viewing.
About
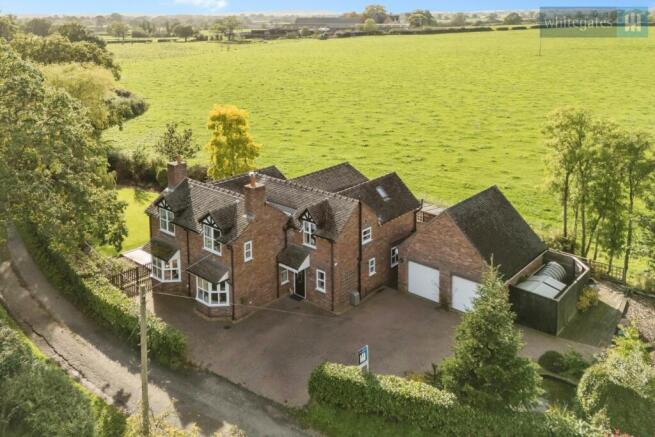
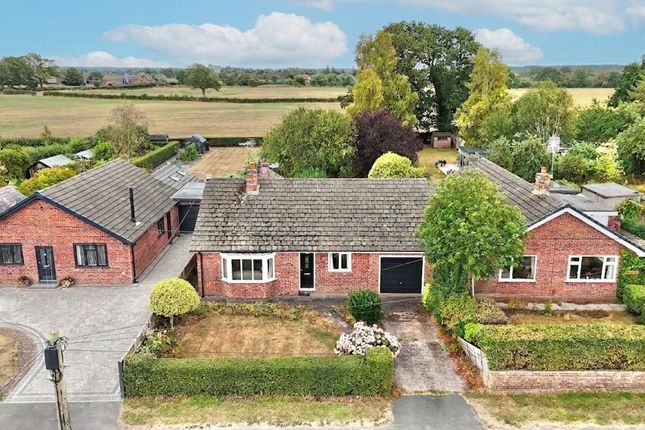
An exquisite detached three bedroom bungalow of exceptional, contemporary style and design, recently re-appointed and extended to a significant standard and standing in wonderful countryside nearby to Wrenbury.
Incorporating outstanding, luxurious features with fixtures and fittings of the highest quality, bordering and overlooking open fields with superb views. Viewing highly recommended.
Agents Remarks The Heathers has been meticulously extended and improved to an outstanding standard and incorporates design and features of the high quality.
The property incorporates a wealth of contemporary features and very efficient insulation, heating and solar standards to a "B" rating.
Wrenbury Village offers all the requisites of village life with a junior school, village shop incorporating a post office, 2 public houses and a thriving canal.
Wrenbury is regarded as one of south Cheshire's finest villages and is surrounded by delightful undulating countryside and situated nearby to the historic market town of Nantwich.
Property Details The property is set back from the lane behind a splayed cobble approach which leads via double 5-bar gates within pillars and leads over an extensive gravel driveway providing superb parking facilities.
To the front of the property stands an Indian stone paved patio with a raised step beneath a recessed porch leading to a high quality composite door allowing access to: Reception Hall A glorious entrance to the property with outstanding aspects through the lounge to hills in the distance over open fields.
Beautifully appointed with stunning features, oak door to fitted cloaks cupboard, high quality flooring and an oak door leads to: Lounge 16' 5'' x 16' 5'' (5.00m x 5.00m) A stunning reception room enjoying superb views over open countryside to the Marbury Hills via full height window and doors, Clearview cast iron stove within chimney breast and oak flooring.
From the Reception Hall a sectional glazed oak door leads to: Open Plan Living Family Dining Kitchen 19' 9'' max x 24' 5'' max (6.01m max x 7.45m max) Kitchen Area Comprehensively appointed with a stunning range of contemporary base and wall mounted units, central dining island incorporating drawers beneath, 5-ring induction hob with filter canopy over, built-in ovens, American fridge freezer (separate negotiation), integrated dishwasher, wide plank flooring and large window enjoying beautiful aspects over countryside.
Living/Family/Dining Area With two full height windows to front elevation, further window to side elevation, full width fitted unit incorporating cupboards and shelving, wide plank flooring and an oak door leads to: Utility Room With base units, butchers block working surfaces, plumbing for washing machine, door to outside, window, sink and an oak door leads to: Cloakroom With wash basin, WC and full height cupboard.
From the Dining Area an ok door leads to: Study/Sitting Room 7' 4'' x 12' 2'' max (2.24m x 3.71m max) With full height windows to front elevation and wide plank flooring.
From the Reception Hall open access leads to: Bedroom Wing With two full height windows overlooking front courtyard and an oak door leads to: Master Bedroom 11' 7'' x 14' 8'' (3.53m x 4.47m) An exceptional room with full height window and doors providing outstanding aspects over open fields and undulating countryside, oak plank flooring, contemporary full height fitted wardrobes and an oak door leads to: Luxurious En-Suite Bathroom 8' 4'' x 11' 6'' (2.53m x 3.50m) Fully appointed with a freestanding egg bath incorporating chrome shower tap stand to side, vanity wash basin with drawers beneath, WC, large walk-in shower, wide plank tiled flooring, half tiled walls and window.
Contemporary Shower Room Delightfully appointed with a large shower enclosure, WC, vanity wash basin with drawer beneath, wide plank tiled flooring,half tiled walls and window.
Bedroom Three 10' 4'' x 11' 1'' (3.15m x 3.38m) With a full height window to side elevation and a superb range of full width fitted wardrobes.
Bedroom Two 11' 5'' x 14' 6'' (3.49m x 4.42m) A lovely vaulted room with two full height windows and high feature gable window.
Externally Standing in delightful south Cheshire countryside and enjoying wonderful south west facing views over open countryside.
The Heathers is set back from the lane and fronted by attractive fencing with an extensive driveway and lawned gardens extend to the side and rear of the property.
An EV charger, Olympian shed and a Rhino greenhouse is available under separate negotiation. Tenure Freehold.
Services Oil fired central heating, mains water and electricity and sewage treatment plant (not tested by Cheshire Lamont). Viewings Strictly by appointment only via Cheshire Lamont.
Directions Proceed out of Nantwich along Wellington Road and turn right onto Park Road, past the Lake and continue onto A530 Whitchurch Road.
Turn right onto Wrenbury Heath Road, Nantwich Road and Cholmondeley Road and drive through Wrenbury village, over the canal bridge by the Dusty Millar pub.
The property is one mile further on the left hand side of Cholmondeley Road. What3Words halt.kitchen.tastes
Value & comps
No previous sales on record.
Returns
Set an offer; the calculator follows it.
We're still gathering serviced-accommodation data for this area.
Archie refurb estimate: a Pro feature
0.0% below asking
This is not financial or investment advice. Prop AI Deals is not authorised by the Financial Conduct Authority (FCA) to provide investment advice.
All investment calculators, property analyses, and AI-generated insights are for informational purposes only. Property investment carries risk and may result in financial loss. All calculations should be independently verified and you should consult with FCA-authorised financial advisers before making any investment decisions.
Past performance does not guarantee future results. Tax implications vary by individual circumstances.
Deal
Properties like this can earn 2–3x BTL yields when converted to HMO, with retrofit costs around £10k/room. Sign in to see the full tier, yield projection, and cost breakdown.
Commercial properties like this can earn 30-50% higher yields when converted to residential under Class MA / Q / P / PA, with prior approval costing ~GBP 96/unit. Sign in to see the recommended route, yield uplift, and cost breakdown.
BRRR-suited properties can recycle 80-100% of investor capital on refi, leaving a high-yielding rental with most of the money out. Sign in to see the refurb cost stack, ARV projection, and refinance maths.
Detached + large garden = sub-division play. Pro tier unlocks the tier badge, plot size, uplift estimate, and regional land benchmark.
Short-lease flats trade at deep discount, but extending under the 1993 Act often costs far less than the discount. Pro tier unlocks the tier badge, premium breakdown, long-lease ARV and arbitrage maths.
See projected short-stay revenue vs a vanilla BTL for this property.
See real sub-let margins (HMO room rates & SA nightly rates) vs the landlord rent.
Area
Agent & docs

FAQ
About "The Heathers", Cholmondeley, Wrenbury
Explore nearby