We've tightened what earns a Pursue. A home now needs a published valuation, a strategy that still makes money after real running costs and lender stress tests, and no listing problems that would stop a mortgage. You'll see fewer Pursues, and each one has been checked harder.
See how verdicts work5-bedroom house · CM0 8NX
Listing removedListed 144 days
Opportunity summary
See Archie’s verdict, returns by strategy and what to check before viewing.
About
Located on the fringes of the town but still offering easy access to the high street, shops, restaurants, yacht clubs, river front, marina and railway station linked to London Liverpool Street.
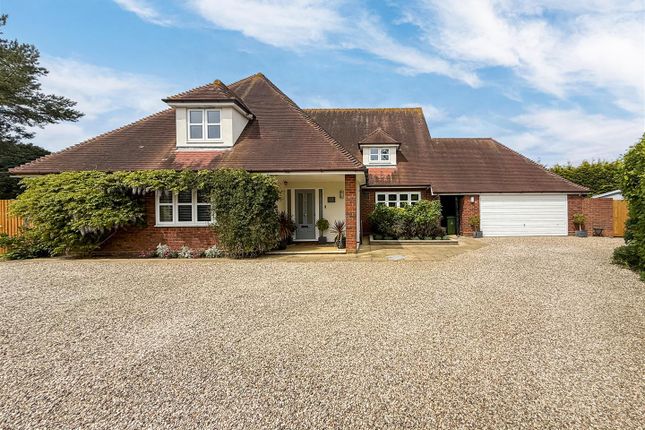
Situated on a superb plot in a highly desirable road, this substantial individually designed five bedroom family home offers a wealth of versatile accommodation and exceptional potential to be updated and tailored to suit your own tastes and requirements.
The ground floor commences with a formal reception hallway 12'4 ft x 10'10 ft, cloakroom/w/c, a spacious dual aspect lounge, kitchen/breakfast room, utility room, dining room, study and garden room.
The first floor has an impressive gallery landing. Principal bedroom en-suite (potential to extend into bedroom five), four additional well proportioned bedrooms and a family bathroom.
Externally the property has a superb established private rear garden tapering to a maximum of 125 ft to an average of 70 ft x 112 ft wide.
If you need plenty of parking or have car collections /hobbies then the very large in and out drive, offers parking for a substantial amount of vehicles, to a pitched roof detached double garage.
Storm Porch Twin pillars and storm porch to the main entrance door. Reception Entrance Hall (3.76m x 3.30m (12'4 x 10'10)) A spacious entrance hall which compliments the size and feel of the property.
Solid oak flooring, wall mounted security keypad, built in cloaks cupboard, radiator and stairs to the first floor.
Cloakroom/W/C Part tiled walls, w/c with built in cistern and surround, matching vanity surround with hand wash basin and vanity cupboards below.
Tiled flooring, expel air and a heated chrome towel rail.
Kitchen/Breakfast Room (4.95m x 3.86m (16'3 x 12'8)) An excellent size room with many options, including to open up into the dining room or garden room which in turn could easily be rebuilt as an orangery ( stp ) across the rear of the property.
The kitchen has tiled flooring and a range of wood effect eye level units with above plinth and down lighting, incorporating a three quarter length display cabinet and back tiling.
Matching base units and drawers, two wine racks, integral dish washer, inset stainless steel twin sinks with complimentary work surfaces over, stainless steel range oven with gas rings and electric ovens, and above extractor, breakfast bar island with cupboards below.
Double glazed windows to the side and rear, double doors to the garden room, radiator and door to the utility room.
Utility Room (2.08m x 1.91m (6'10 x 6'3)) A range of white eye and base units with work surface over, inset stainless steel sink, plumbing for washing machine and tumble dryer.
Wall mounted boiler for hot water and heating (not tested). Tiled flooring, radiator and a double glazed door to the side.
Lounge (7.06m x 3.89m (23'2 x 12'9)) This is a nice bright and airy room with dual double glazed windows to the front, and double glazed French doors and side screen windows to the rear garden.
Sandstone fireplace surround and hearth for a gas or electric fire which could also be used for an open fireplace subject to professional guidance, television point, two radiators and double doors to the dining room.
Dining Room (3.99m x 3.15m (13'1 x 10'4)) A lovely size room whether for family gathering or entertaining, double glazed French doors and side screen windows to the summer room and radiator.
Study (3.86m x 3.25m (12'8 x 10'8)) Dual double glazed windows to the front, fitted book shelves and cupboards with down lights to one wall, television point and radiator.
Gallery Landing An impressive gallery landing with double glazed window to the front and built in linen cupboard.
Principal Bedroom En-Suite (4.42m x 3.89m (14'6 x 12'9)) Please note this bedroom is adjacent to bedroom five and it could easily be extended to incorporate, giving this room a dressing room or similar.
Double glazed window to the rear, fitted wardrobes with above bridging cupboards, matching bedside cabinets, chest of drawers and dressing table and radiator.
En-suite Panelled bath with taps/shower attachment, close coupled w/c, pedestal hand wash basin, walk in shower cubicle and a chrome heated towel rail.
Tiled walls, down lighting and a double glazed window to the rear.
Bedroom Two (4.22m x 3.23m (13'10 x 10'7 )) All the bedrooms are good sizes and this room has fitted wardrobes with shelving and bridging cupboards, radiator and double glazed windows to the rear.
Bedroom Three (4.01m x 2.67m (13'2 x 8'9)) Dual double glazed windows to the front, two sets of double fitted wardrobes to one wall and radiator.
Bedroom Four (3.84m x 2.84m (12'7 x 9'4)) Fitted double wardrobes to one wall, double glazed window to the side and radiator.
Bedroom Five (4.19m x 2.46m (13'9 x 8'1)) Fitted bookshelves and below cupboards to one wall, dual double glazed windows to the front and radiator.
Bathroom Panelled bath with taps/shower attachment, close coupled w/c, hand wash basin with vanity cupboards below and shower cubicle.
Part tiled walls, down lighting, expel air, chrome heated towel rail and a double glazed window to the rear.
Rear Garden (38.10m ft max ave 21.34m ft x 34.14m ft (125 ft m) The property occupies a superb plot and the private rear garden commences with a substantial patio/entertaining area, gates and side access to both sides.
The garden is neatly laid to lawn with surrounding mature landscaped surrounding borders, these have an array of plants, shrubs and flowers along with established trees to the rear.
There is a second circular patio/seating area, garden shed and outside tap and power sockets, courtesy door to the garage.
Drive, Frontage And Garage (22.86m ft ext to 31.39m ft x 24.99m ft (75 ft ext) The property has a very large in and out driveway extending to one side to the double garage, great if you have many vehicles or you require space for a classic car, caravan/camper and more.
The frontage has a center border with established plants, a tree and part grass, there are surrounding well stocked established borders and further grass/lawn to the front of the house.
The double garage has a pitched roof, electric up and overdoor, power/light, side double glazed door and double glazed window to the rear.
Value & comps
No previous sales on record.
Returns
Set an offer; the calculator follows it.
We're still gathering serviced-accommodation data for this area.
Archie refurb estimate: a Pro feature
0.0% below asking
This is not financial or investment advice. Prop AI Deals is not authorised by the Financial Conduct Authority (FCA) to provide investment advice.
All investment calculators, property analyses, and AI-generated insights are for informational purposes only. Property investment carries risk and may result in financial loss. All calculations should be independently verified and you should consult with FCA-authorised financial advisers before making any investment decisions.
Past performance does not guarantee future results. Tax implications vary by individual circumstances.
Deal
Properties like this can earn 2–3x BTL yields when converted to HMO, with retrofit costs around £10k/room. Sign in to see the full tier, yield projection, and cost breakdown.
Commercial properties like this can earn 30-50% higher yields when converted to residential under Class MA / Q / P / PA, with prior approval costing ~GBP 96/unit. Sign in to see the recommended route, yield uplift, and cost breakdown.
BRRR-suited properties can recycle 80-100% of investor capital on refi, leaving a high-yielding rental with most of the money out. Sign in to see the refurb cost stack, ARV projection, and refinance maths.
Detached + large garden = sub-division play. Pro tier unlocks the tier badge, plot size, uplift estimate, and regional land benchmark.
Short-lease flats trade at deep discount, but extending under the 1993 Act often costs far less than the discount. Pro tier unlocks the tier badge, premium breakdown, long-lease ARV and arbitrage maths.
See projected short-stay revenue vs a vanilla BTL for this property.
See real sub-let margins (HMO room rates & SA nightly rates) vs the landlord rent.
Area
Agent & docs

FAQ
About 10, St. Peters Field, Burnham-On-Crouch
Explore nearby