We've tightened what earns a Pursue. A home now needs a published valuation, a strategy that still makes money after real running costs and lender stress tests, and no listing problems that would stop a mortgage. You'll see fewer Pursues, and each one has been checked harder.
See how verdicts work4-bedroom detached house · MK17 9JU
For saleListed 7 days
Opportunity summary
See Archie’s verdict, returns by strategy and what to check before viewing.
About
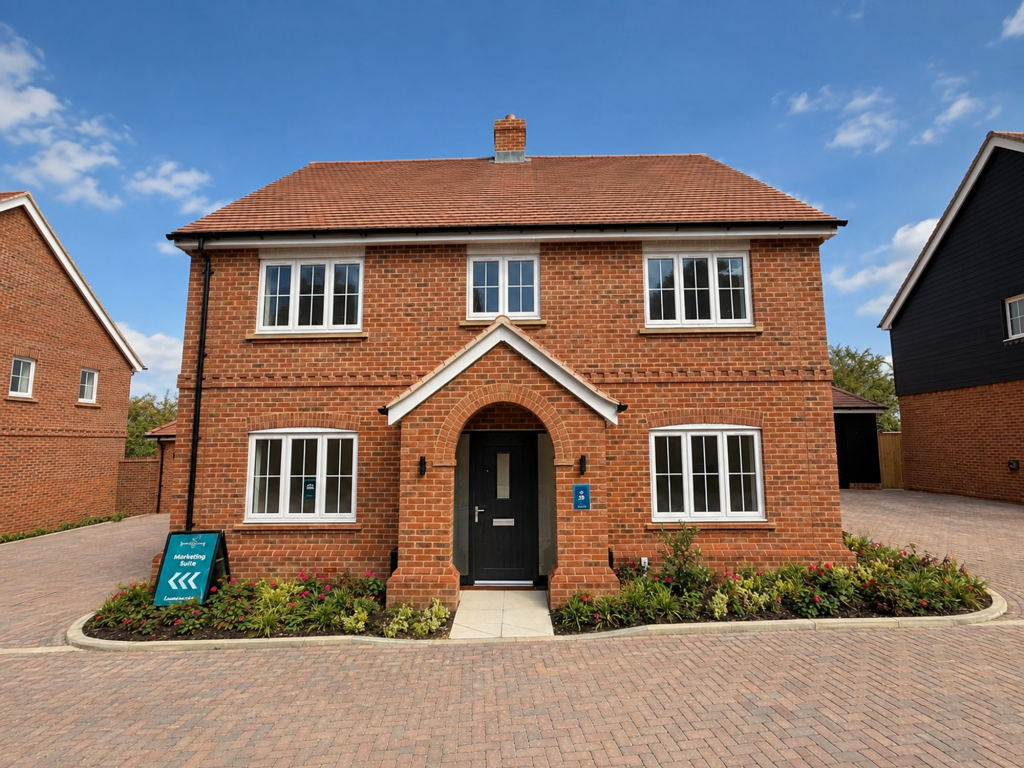
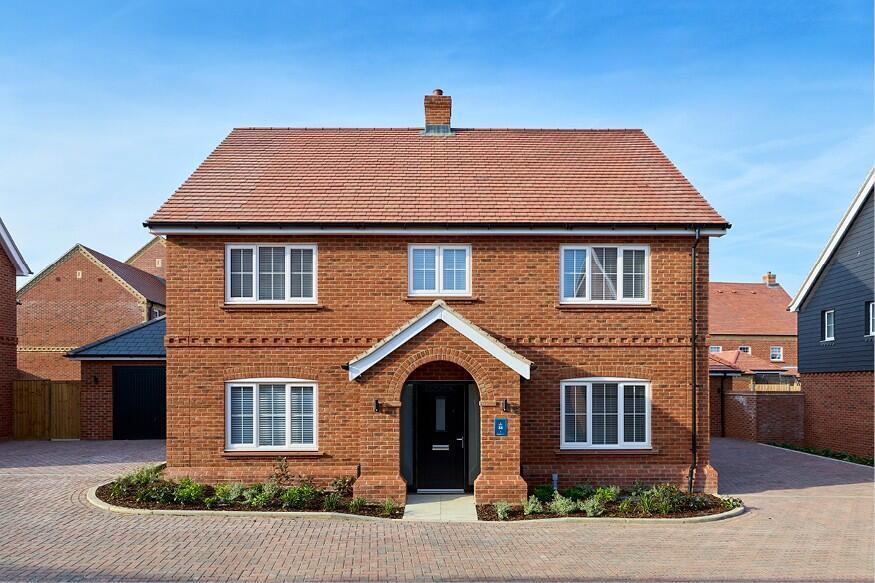
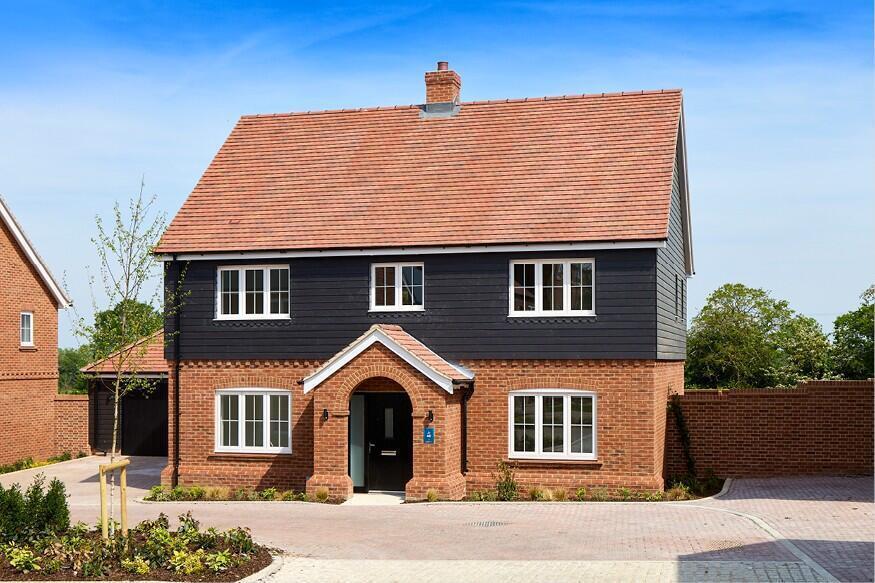
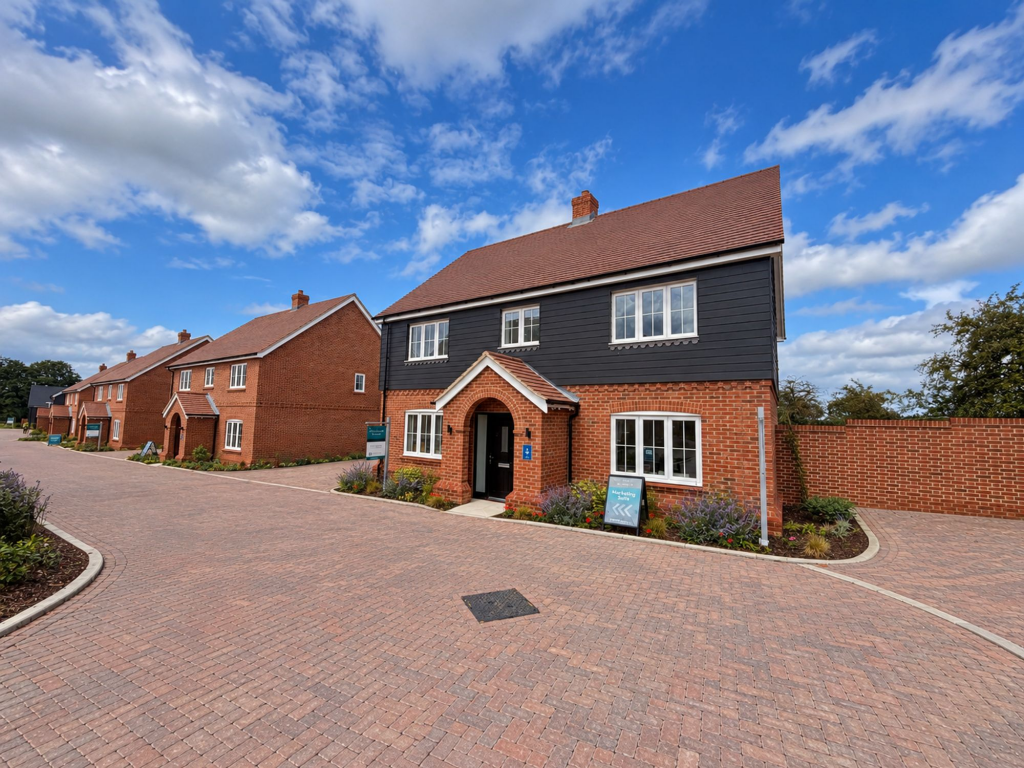
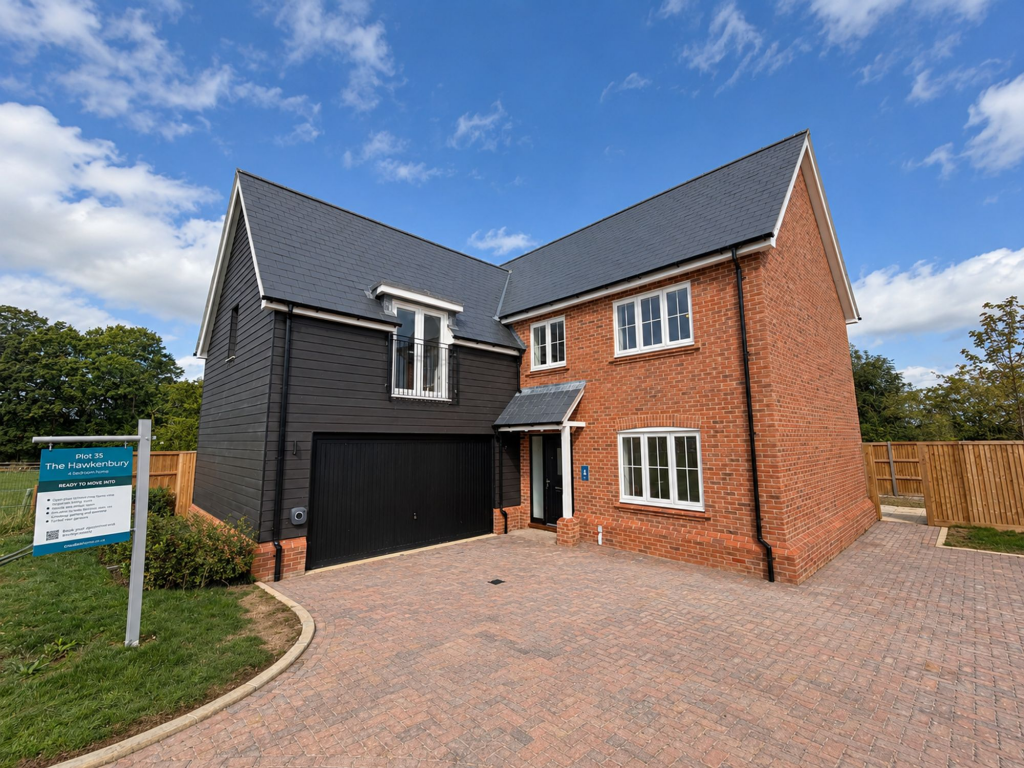
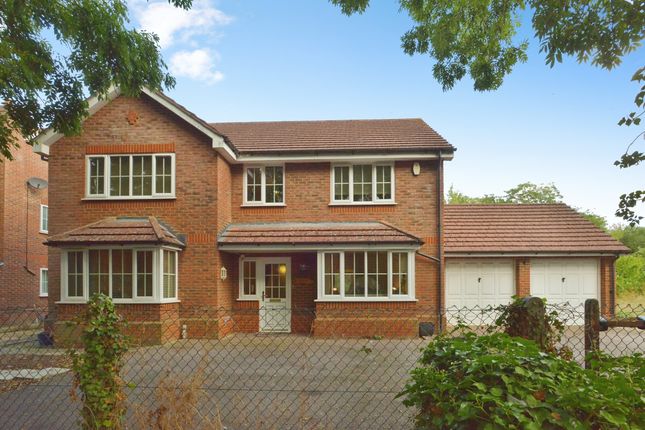
FLOORING INCLUDED RESERVE NOW AND RECEIVE £29,997 STAMP DUTY CONTRIBUTION TOWARDS YOUR MOVE The Hawkenbury is a unique detached family home.
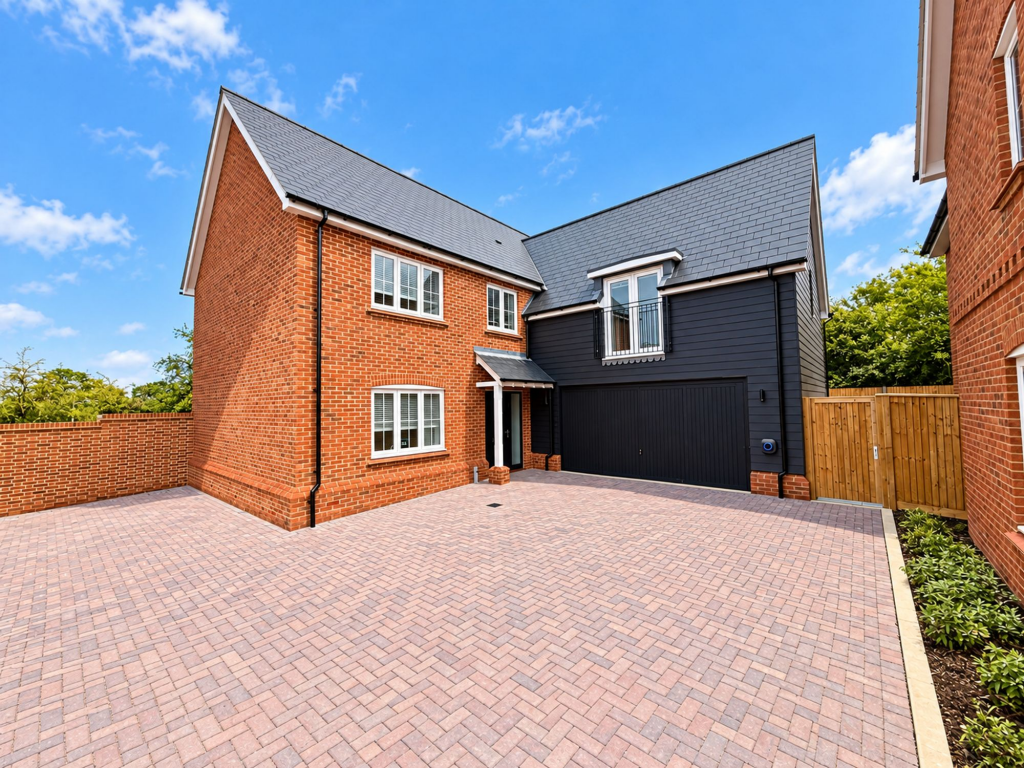
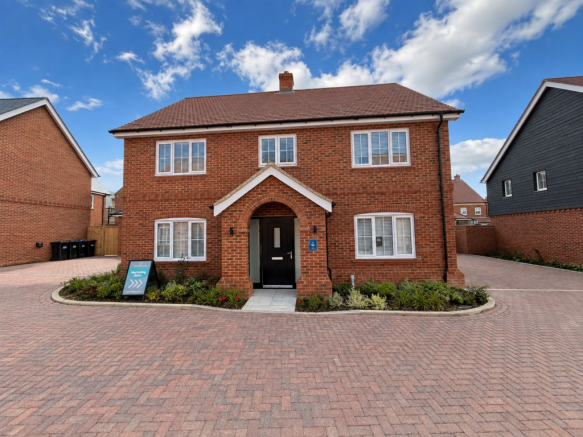
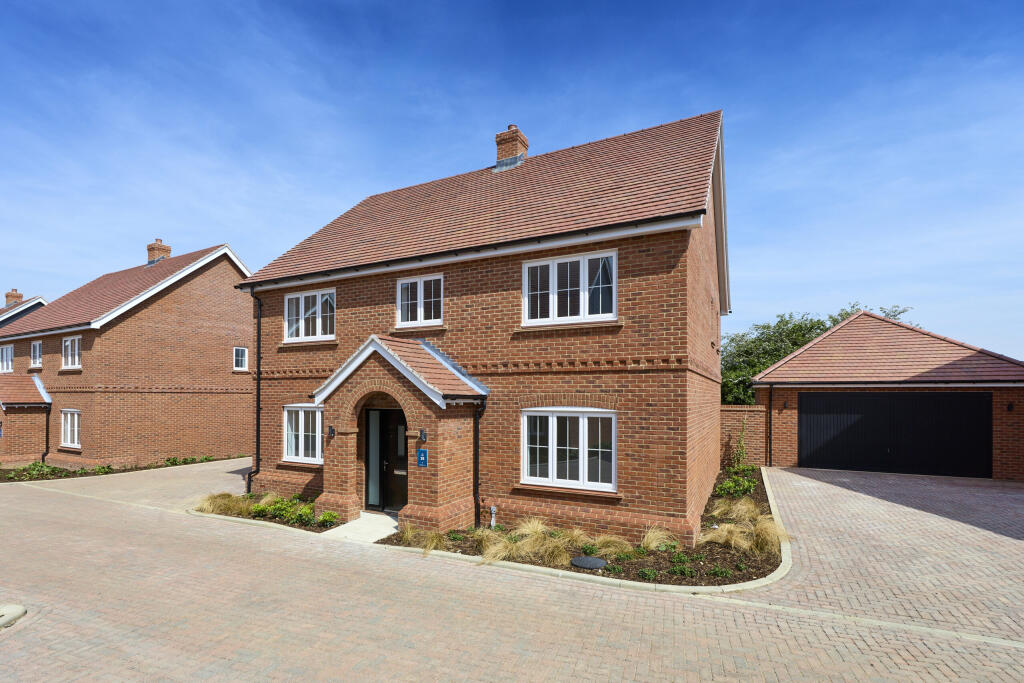
Its red-brick exterior features charcoal weatherboard detail; the sizeable driveway leads to the double garage.
The home features a well-designed ground floor with a generous Kitchen/Dining Area and an adjoining Utility, as well as a separate double-aspect Living Room.
Both spaces lead seamlessly out onto the rear garden. The stylish kitchen features a range of integrated appliances by Bosch and Siemens, as well as a Quooker hot water tap.
Upstairs, you’ll find four well-proportioned bedrooms. The Principal Bedroom suite is particularly grand, featuring an En Suite shower room and a showstopping walk-in wardrobe.
The second Bedroom is large and situated over the garage; a short corridor flanked by an En Suite shower room and built-in wardrobe creates a degree of privacy for guests or older children.
The other 2 bedrooms are served by a family bathroom.
Additional highlights include underfloor heating on the ground floor, an integrated double garage, automatic garage door opener with 2 remote control transmitters, EV charging point, driveway parking, Mechanical Ventilation Heat Recovery (MVHR) system and an Air Source Heat Pump system, keeping energy bills low.
The Hawkenbury is ideal for busy families of all sizes.
*Data from HBF Watt a Save – Energy efficient new homes February 2026 report Disclaimer: The images provided are for illustrative and representational purposes only and may vary depending on plots.
About The Paddocks The Paddocks presents an exceptional opportunity to combine daily life in a close-knit Buckinghamshire village with the exciting opportunities of a major town.
Set just four miles from Milton Keynes in the desirable village of Bow Brickhill, The Paddocks brings together a variety of property styles designed to complement the existing village architecture.
A picturesque area situated in Buckinghamshire, this superb development offers countryside living with the benefit of excellent road and rail city links.
Woburn, Woburn Sands and Fenny Stratford are also nearby.
Council Tax Band – TBC Development Service Charge – TBC 10 year cover from NHBC Warranty and 2 years of Croudace Customer Care cover About Croudace Homes Croudace Homes is dedicated to building high quality new homes and providing excellent customer service while taking a responsible approach to sustainability with consideration for the natural environment.
We are proud that our work continues to be independently endorsed; as well as being a multi-award-winning house builder, with construction skills repeatedly recognised at the NHBC Pride in the Job awards, Croudace has achieved the maximum ‘5 Star Home Builder Customer Satisfaction’ standard from the HBF for 14 years in a row.
This indicates over 90% of our customers would recommend Croudace Homes to their friends. Parking - Double Garage
Value & comps
No previous sales on record.
Returns
Set an offer; the calculator follows it.
We're still gathering serviced-accommodation data for this area.
Archie refurb estimate: a Pro feature
0.0% below asking
This is not financial or investment advice. Prop AI Deals is not authorised by the Financial Conduct Authority (FCA) to provide investment advice.
All investment calculators, property analyses, and AI-generated insights are for informational purposes only. Property investment carries risk and may result in financial loss. All calculations should be independently verified and you should consult with FCA-authorised financial advisers before making any investment decisions.
Past performance does not guarantee future results. Tax implications vary by individual circumstances.
Deal
Properties like this can earn 2–3x BTL yields when converted to HMO, with retrofit costs around £10k/room. Sign in to see the full tier, yield projection, and cost breakdown.
Commercial properties like this can earn 30-50% higher yields when converted to residential under Class MA / Q / P / PA, with prior approval costing ~GBP 96/unit. Sign in to see the recommended route, yield uplift, and cost breakdown.
BRRR-suited properties can recycle 80-100% of investor capital on refi, leaving a high-yielding rental with most of the money out. Sign in to see the refurb cost stack, ARV projection, and refinance maths.
Detached + large garden = sub-division play. Pro tier unlocks the tier badge, plot size, uplift estimate, and regional land benchmark.
Short-lease flats trade at deep discount, but extending under the 1993 Act often costs far less than the discount. Pro tier unlocks the tier badge, premium breakdown, long-lease ARV and arbitrage maths.
See projected short-stay revenue vs a vanilla BTL for this property.
See real sub-let margins (HMO room rates & SA nightly rates) vs the landlord rent.
Area
Agent & docs

FAQ
About Station Road, Bow Brickhill, Milton Keynes, Buckinghamshire MK17 9JU
Explore nearby