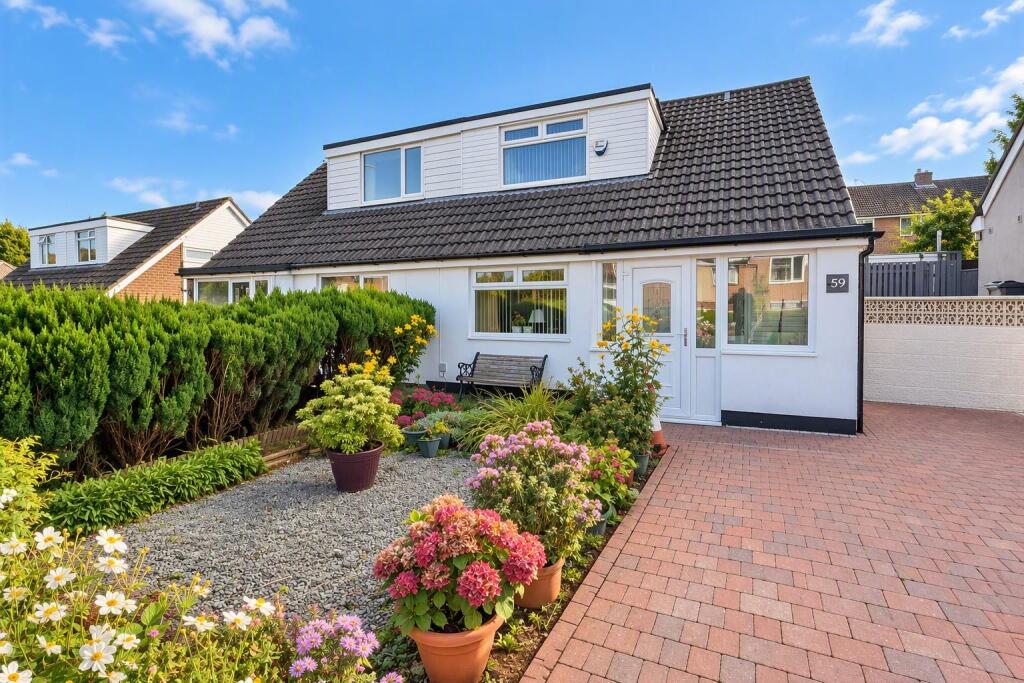
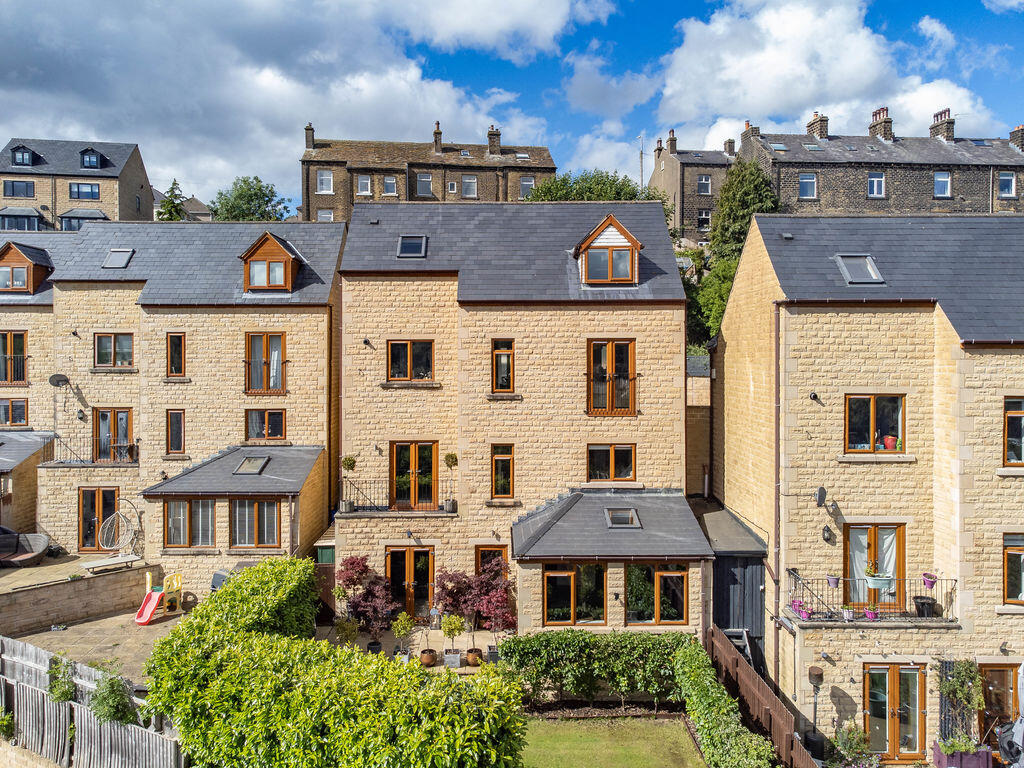
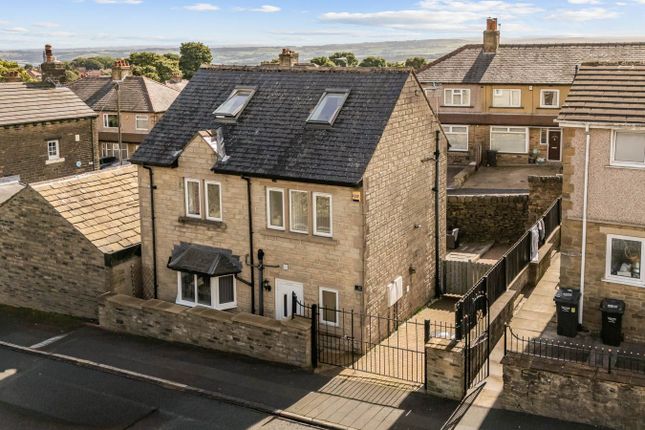
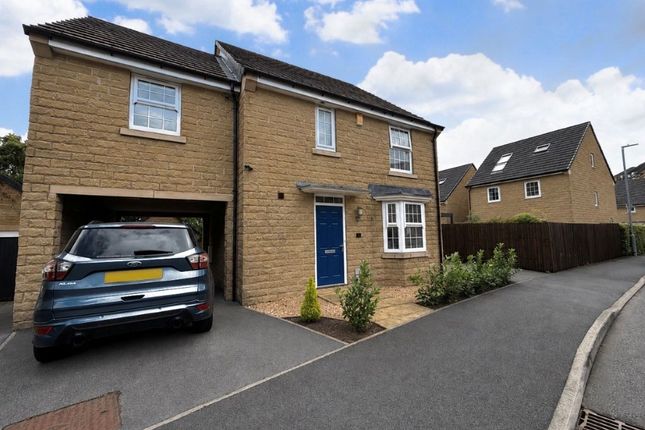
4-bedroom detached house · HX2 0NQ
Sold STCReduced £25k (−5.6%) on 4 SepListed 400 days
Opportunity summary
See Archie’s verdict, returns by strategy and what to check before viewing.
About
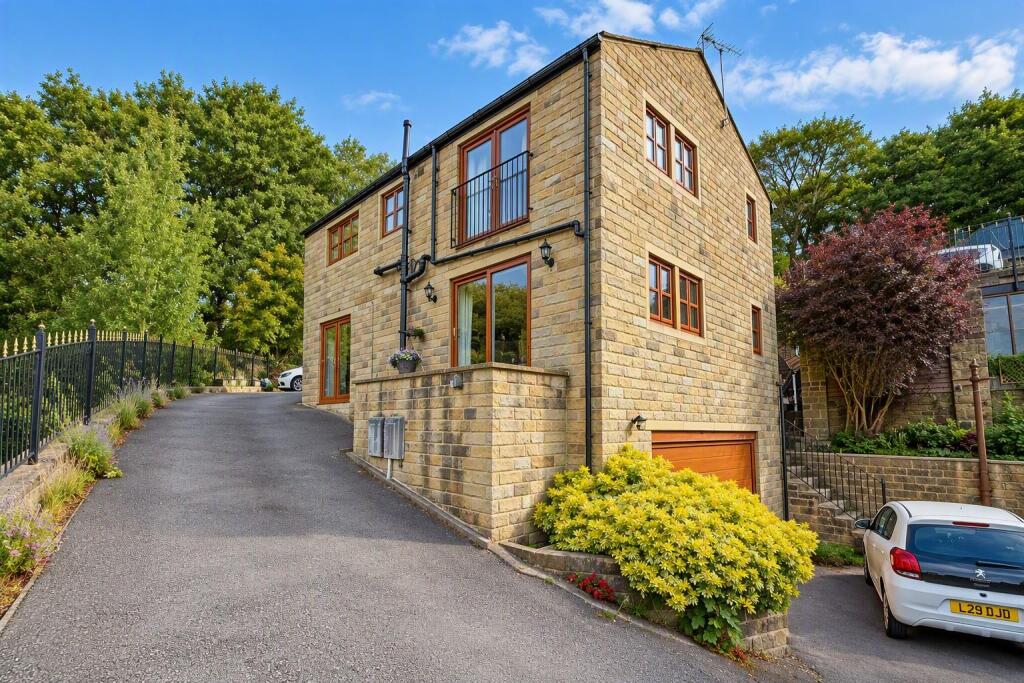
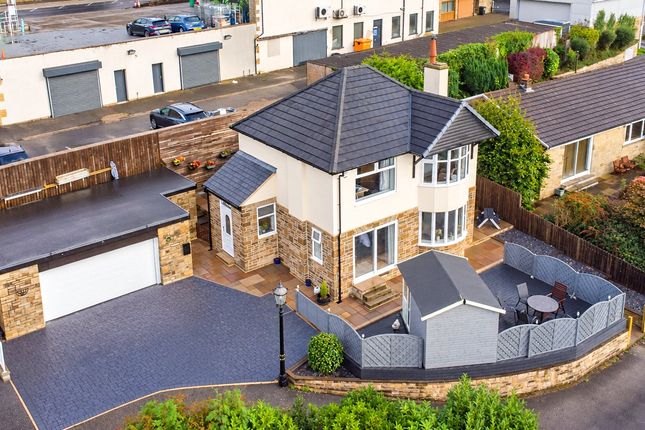
‘Lower Pond’ is an exquisite four-bedroom detached residence.
Set in a sought-after residential area of Haliax, this home has been thoughtfully designed and immaculately presented throughout, perfect for those seeking style, space, and sophistication.
Generously proportioned and elegantly styled, each bedroom offers comfort, privacy, and an abundance of natural light.
From high-end materials to premium finishes, every detail of this home has been curated with luxury in mind.
Including Neville Johnson Bespoke Furniture, Versace Designer Wallpaper, and handcrafted wooden shutters. A truly show-stopping and flawless finish that impresses at every turn. Entrance Hallway.
This inviting home welcomes you inside to a breathtaking entrance hallway. Your gaze is drawn to a feature arched window looking towards the rear garden.
Access to the downstairs guest bathroom comprising of a low-level flush WC and wash hand basin. Additional access to a dry cellar, ideal for storage. Lounge.
A luxurious family lounge with solid wooden flooring that can accommodate a twin sofa suite, coffee table and media wall. Large oval bay window offering generous far reaching views and natural light.
A feature gas fireplace adding style and comfort to the lounge. Kitchen.
A spacious shaker-designed family kitchen comprising from a range of floor and wall-mounted storage units and cupboard space with additional solid granite worktops.
State-of-the-art integrated appliances consisting of an induction hob, twin head height ovens, and microwave. Additional Integrated vertical wine fridge.
Access to the rear sun terrace via patio doors. Stylish and versatile breakfast bar that can accommodate twin bar stools. Access to the integral garage. Dining Area.
A private dining area that can accommodate a large free-standing dining table and chairs. Additional room for free-standing furniture. Feature bay window with custom wooden shutters. Cellar.
A dry and versatile cellar, ideal for additional storage. Garage. The garage has been converted to an additional storage / utility room. Landing.
A bright and airy landing space, featuring Versace Designer Wallpaper, the landing leads to all bedrooms and the house bathroom. Bedroom One - Principal Room.
A spacious principal bedroom comprising from a Queen-sized bed. High-end fixtures and fittings, including Neville Johnson Bespoke Furniture. Bedroom Two.
A double bedroom that can accommodate a double bed and twin bedside tables. The bedroom benefits from fitted Neville Johnson Bespoke Furniture. Bedroom Three.
A double bedroom that can accommodate a double bed and twin bedside tables. The bedroom benefits from fitted Neville Johnson Bespoke Furniture. Bedroom Four.
A single bedroom that can accommodate a single bed and free-standing bedroom furniture. House Bathroom.
A sleek and minimalist design complemented by state-of-the-art fixtures, such as a freestanding soaking tub, and smart mirror with built-in lighting and defogging.
Ambient lighting, underfloor heating, and custom cabinetry enhance both comfort and style, creating a spa-like retreat that balances elegance with modern functionality.
Low-level flush WC and wash hand vanity unit. Gardens.
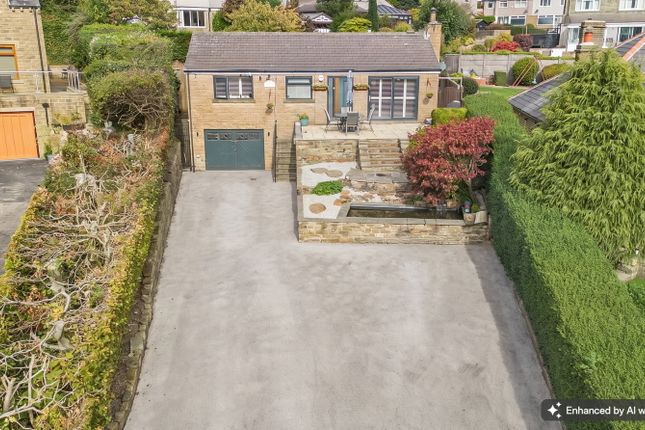
This beautifully landscaped garden offers a perfect blend of privacy and open space, featuring a stylish patio ideal for outdoor dining and relaxation.
A sun terrace provides a serene spot to soak up the sunshine, surrounded by tall, lush hedgerows that create a secluded and peaceful atmosphere.
Beyond the garden, far-reaching views stretch across the surrounding landscape, offering a stunning natural backdrop and a true sense of escape.
A feature waterfall adds additional character and style to the garden. Man Cave - Garden Room.
Situated in the manicured garden, a versatile outdoor ‘Man Cave’ that can accommodate additional furniture. Drive. Private parking on the drive.
Agent Notes; As part of making an offer, we’re required by law to complete Anti-Money Laundering (aml) checks to confirm the identity of all purchasers.
To cover the cost of this process, a fee of £48 inc VAT per buyer is payable when your offer is accepted.
This is a standard requirement for all buyers and helps us ensure your offer can be progressed as quickly and smoothly as possible.
Anti-Money Laundering (aml) Checks - As part of making an offer, we're required by law to complete Anti-Money Laundering (aml) checks to confirm the identity of all purchasers.
To cover the cost of this process, a fee of £48 inc VAT per buyer is payable when your offer is accepted.
This is a standard requirement for all buyers and helps us ensure your offer can be progressed as quickly and smoothly as possible.
Value & comps
No previous sales on record.
Returns
Set an offer; the calculator follows it.
We're still gathering serviced-accommodation data for this area.
Archie refurb estimate: a Pro feature
0.0% below asking
This is not financial or investment advice. Prop AI Deals is not authorised by the Financial Conduct Authority (FCA) to provide investment advice.
All investment calculators, property analyses, and AI-generated insights are for informational purposes only. Property investment carries risk and may result in financial loss. All calculations should be independently verified and you should consult with FCA-authorised financial advisors before making any investment decisions.
Past performance does not guarantee future results. Tax implications vary by individual circumstances.
Deal
Properties like this can earn 2–3x BTL yields when converted to HMO, with retrofit costs around £10k/room. Sign in to see the full tier, yield projection, and cost breakdown.
Commercial properties like this can earn 30-50% higher yields when converted to residential under Class MA / Q / P / PA, with prior approval costing ~GBP 96/unit. Sign in to see the recommended route, yield uplift, and cost breakdown.
BRRR-suited properties can recycle 80-100% of investor capital on refi, leaving a high-yielding rental with most of the money out. Sign in to see the refurb cost stack, ARV projection, and refinance maths.
Detached + large garden = sub-division play. Pro tier unlocks the tier badge, plot size, uplift estimate, and regional land benchmark.
Short-lease flats trade at deep discount, but extending under the 1993 Act often costs far less than the discount. Pro tier unlocks the tier badge, premium breakdown, long-lease ARV and arbitrage maths.
See projected short-stay revenue vs a vanilla BTL for this property.
See real sub-let margins (HMO room rates & SA nightly rates) vs the landlord rent.
Area
Agent & docs

FAQ
About Lower Pond, 1, Roils Head Road, West Yorkshire
Explore nearby