4-bedroom detached house · HX6 2UP
Sold STCListed 119 days
Opportunity summary
See Archie’s verdict, returns by strategy and what to check before viewing.
About
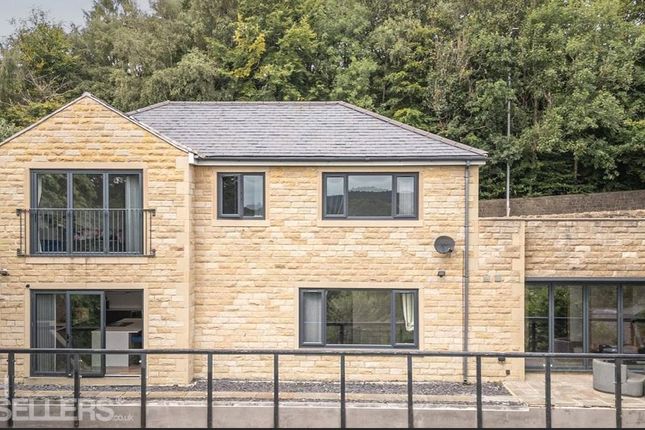
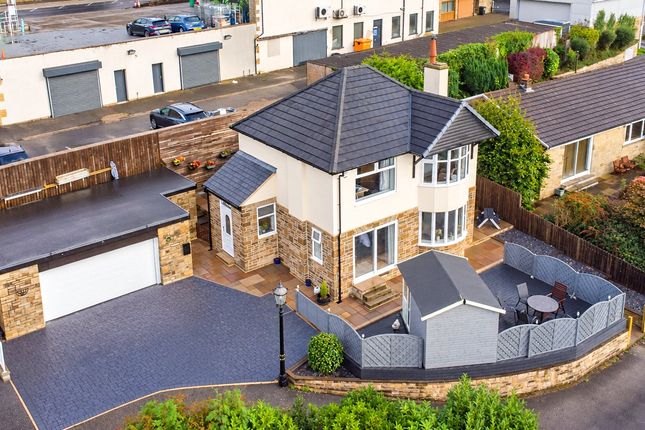
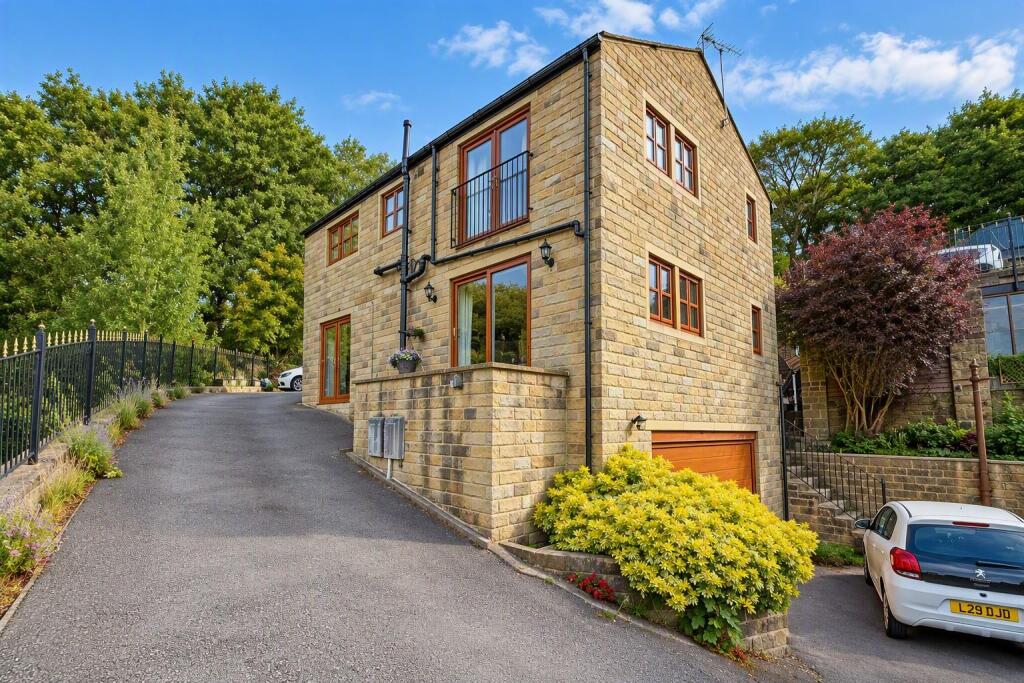
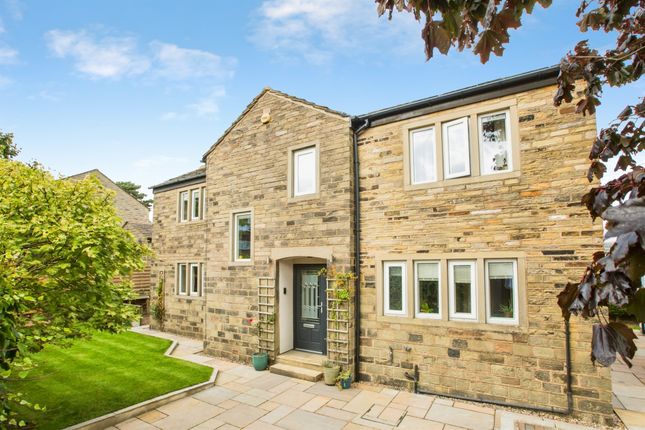
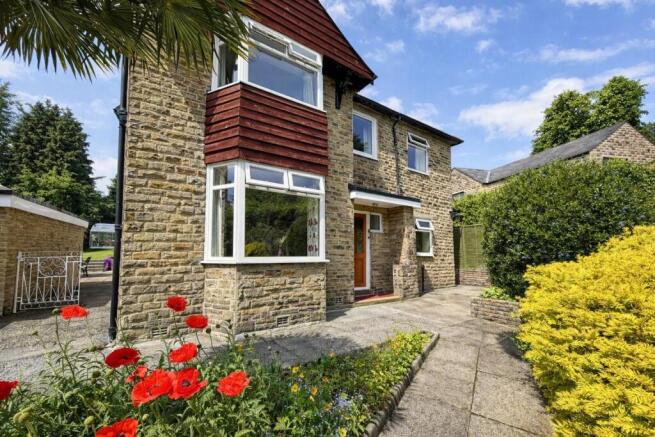
An impressive contemporary family home offering generous living space, versatile accommodation and a sought-after village setting.
Arranged over four levels and extending to over 2,000 sq ft, the beautifully presented accommodation centres around a stunning open-plan living dining kitchen with central island and direct access to the south-facing garden.
The property also features a spacious sitting room, utility room, home office, four double bedrooms, three bath/shower rooms and a superb principal suite occupying the entire top floor with dressing room and luxurious en-suite bathroom.
The property will appeal to families and professional buyers alike, particularly those seeking a stylish and well-connected home with flexible living space, ample parking and excellent access to local amenities, railway stations, the surrounding countryside and the wider motorway network via Junction 24 of the M62.
GROUND FLOOR Entrance Hall Office & Store Room (Former Garage) Bedroom 2 En-Suite Shower Room LOWER GROUND FLOOR Bedroom 3 En-Suite Shower Room Bedroom 4 House Bathroom GARDEN FLOOR Sitting Room Living Dining Kitchen Utility FIRST FLOOR Bedroom 1 Dressing Room En-Suite Bathroom INTERNAL Designed around modern family living, the impressive open-plan living dining kitchen extending to over 28 feet in length.
Fitted with a range of cream high-gloss units complemented by contrasting work surfaces, the kitchen incorporates a central island and integrated appliances including a fridge freezer, dishwasher, double oven, microwave and five-ring gas hob.
The space provides ample room for dining and informal seating, whilst a spacious sitting room provides a separate reception space.
Both the kitchen and sitting room provide access to the south-facing garden, ideal for both everyday living and entertaining.
The accommodation is arranged over four levels, creating a versatile and well-balanced layout.
The principal suite occupies the entire uppermost floor and comprises a generous double bedroom, dressing room and a luxurious four-piece en-suite bathroom featuring a freestanding bath, separate shower enclosure, wash hand basin and WC.
There are three further double bedrooms arranged across the lower floors.
Bedrooms 2 and 3 both benefit from en-suite shower rooms and walk-in wardrobes, whilst Bedroom 4 enjoys access to a balcony overlooking the garden. These rooms are served by a stylish family bathroom.
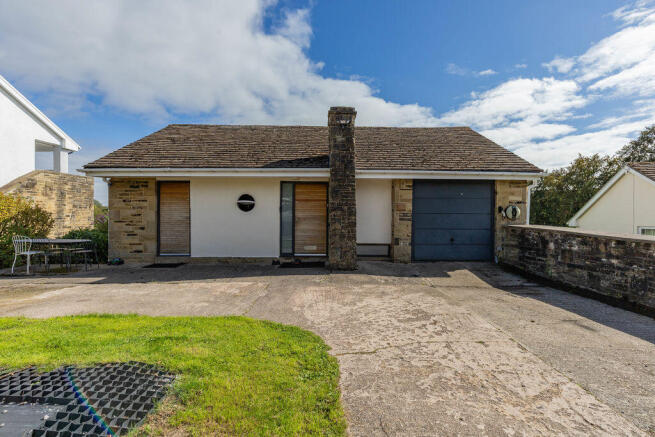
The former garage has been thoughtfully converted to provide a home office together with a large store / boot room, offering excellent flexibility for those working from home, although the space could be reinstated as a garage if required.
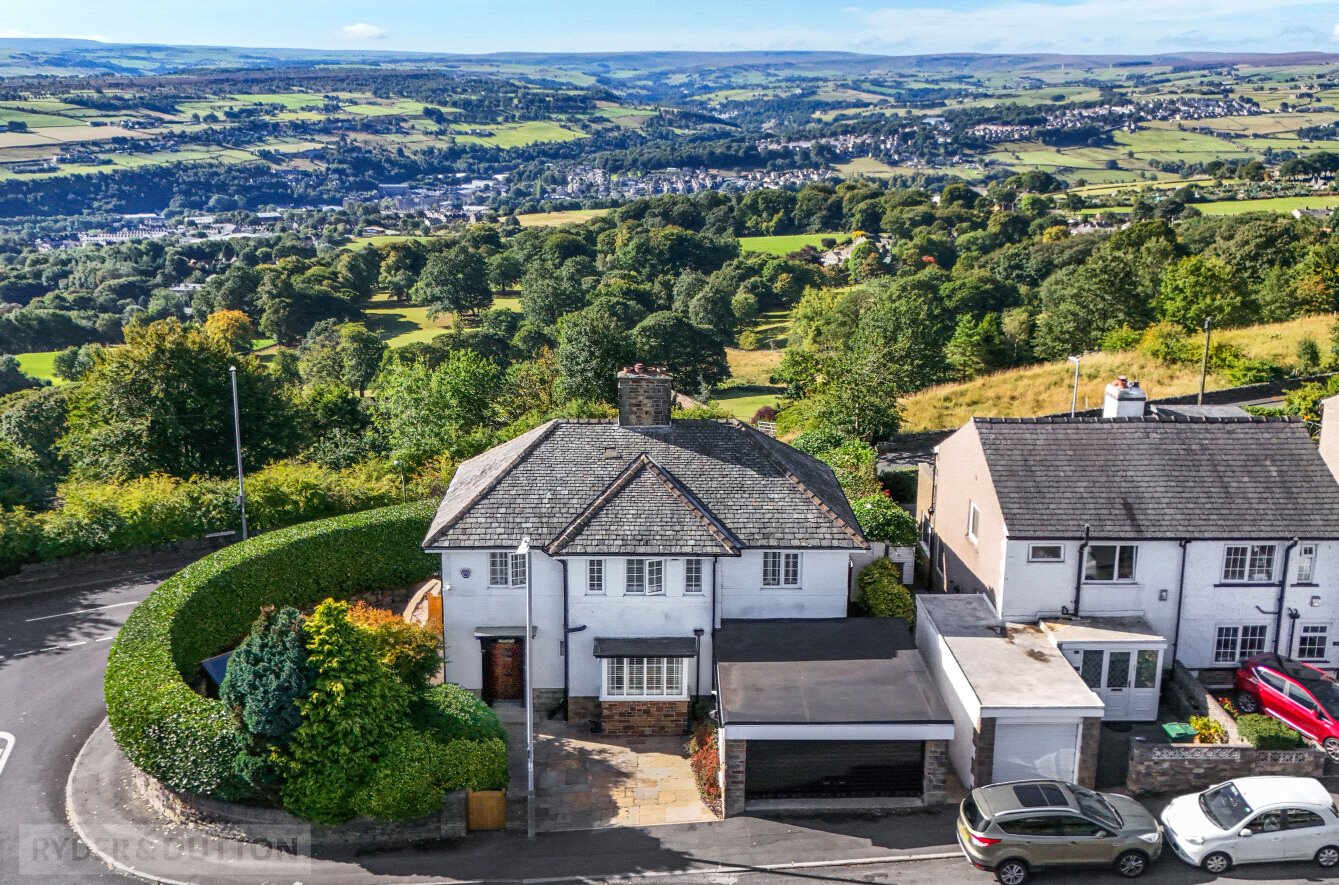
EXTERNAL To the front of the property is a driveway providing off-road parking for up to four vehicles.
To the rear is a fully enclosed south-facing patio garden, enjoying a private setting and accessed directly from the open-plan living dining kitchen, sitting room and hallway. External water tap.
LOCATION Friendly is conveniently situated between Sowerby Bridge and Luddendenfoot, within a few minutes' drive of local railway stations providing services to Leeds and Manchester, whilst Junction 24 of the M62 is approximately 20 minutes away.
The popular market town of Hebden Bridge is within a 10-minute drive and the area is well served by a village school and regular bus services to both Halifax and Hebden Bridge.
SERVICES All mains services. UPVC double glazing and gas central heating. TENURE Freehold.
DIRECTIONS From Ripponden take the Halifax Road towards Sowerby Bridge and proceed to the traffic lights in the town centre, turning left onto Tuel Lane.
At the top of Tuel Lane turn left onto Burnley Road. Continue past Friendly Avenue and Water Hill Lane and take the next left into Greenside Gardens. The property can be found on the right-hand side.
IMPORTANT NOTICE These particulars are produced in good faith, but are intended to be a general guide only and do not constitute any part of an offer or contract.
No person in the employment of VG Estate Agent has any authority to make any representation of warranty whatsoever in relation to the property.
Photographs are reproduced for general information only and do not imply that any item is included for sale with the property. All measurements are approximate.
Sketch plan not to scale and for identification only.
The placement and size of all walls, doors, windows, staircases and fixtures are only approximate and cannot be relied upon as anything other than an illustration for guidance purposes only.
MONEY LAUNDERING REGULATIONS In order to comply with the ‘Money Laundering, Terrorist Financing and Transfer of Funds (Information on the Payer) Regulations 2017’, intending purchasers will be asked to produce identification documentation and we would ask for your co-operation in order that there will be no delay in agreeing the sale.
Value & comps
No previous sales on record.
Returns
Set an offer; the calculator follows it.
We're still gathering serviced-accommodation data for this area.
Archie refurb estimate: a Pro feature
0.0% below asking
This is not financial or investment advice. Prop AI Deals is not authorised by the Financial Conduct Authority (FCA) to provide investment advice.
All investment calculators, property analyses, and AI-generated insights are for informational purposes only. Property investment carries risk and may result in financial loss. All calculations should be independently verified and you should consult with FCA-authorised financial advisers before making any investment decisions.
Past performance does not guarantee future results. Tax implications vary by individual circumstances.
Deal
Properties like this can earn 2–3x BTL yields when converted to HMO, with retrofit costs around £10k/room. Sign in to see the full tier, yield projection, and cost breakdown.
Commercial properties like this can earn 30-50% higher yields when converted to residential under Class MA / Q / P / PA, with prior approval costing ~GBP 96/unit. Sign in to see the recommended route, yield uplift, and cost breakdown.
BRRR-suited properties can recycle 80-100% of investor capital on refi, leaving a high-yielding rental with most of the money out. Sign in to see the refurb cost stack, ARV projection, and refinance maths.
Detached + large garden = sub-division play. Pro tier unlocks the tier badge, plot size, uplift estimate, and regional land benchmark.
Short-lease flats trade at deep discount, but extending under the 1993 Act often costs far less than the discount. Pro tier unlocks the tier badge, premium breakdown, long-lease ARV and arbitrage maths.
See projected short-stay revenue vs a vanilla BTL for this property.
See real sub-let margins (HMO room rates & SA nightly rates) vs the landlord rent.
Area
Agent & docs
FAQ
About 24 Greenside Gardens, Friendly HX6 2UP
Explore nearby