4-bedroom detached house · HX6 1EH
For saleListed 9 days
Opportunity summary
See Archie’s verdict, returns by strategy and what to check before viewing.
About
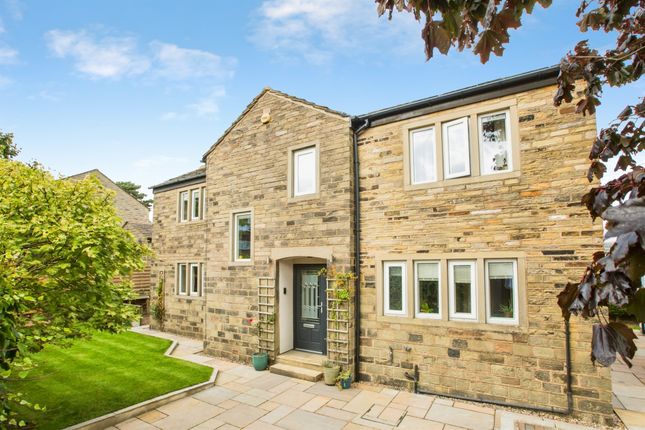
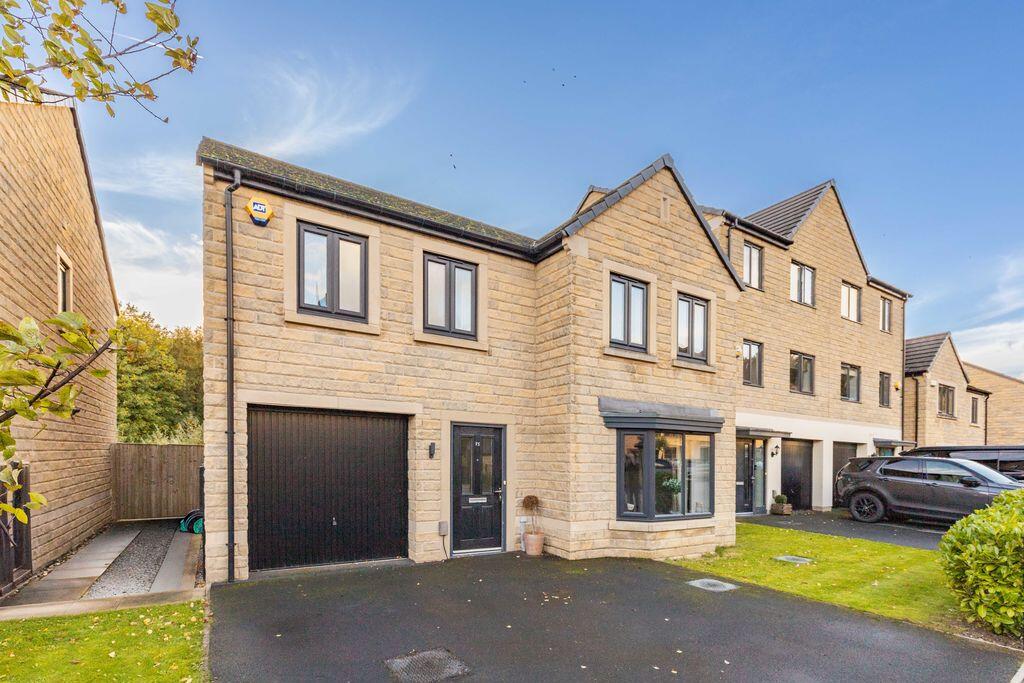
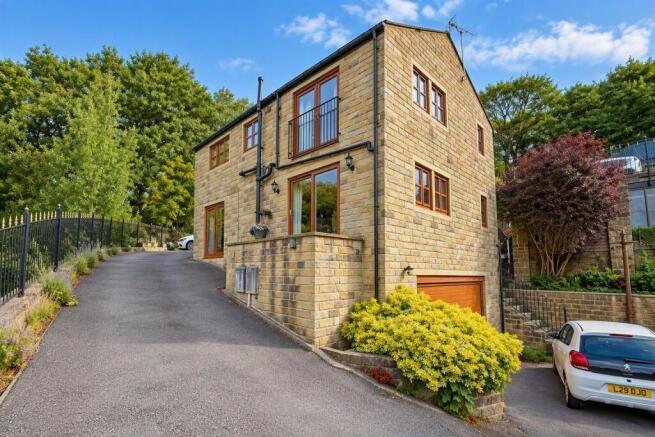
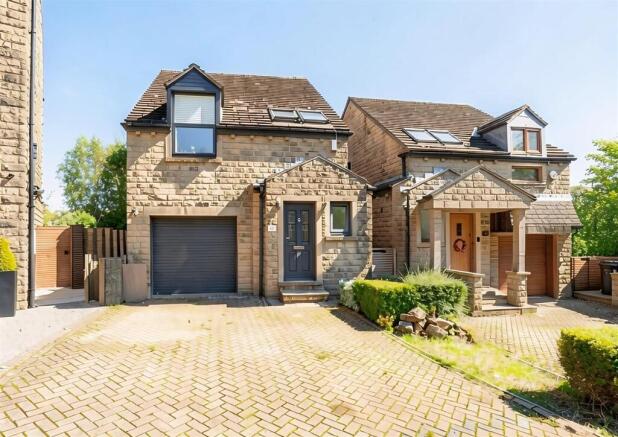
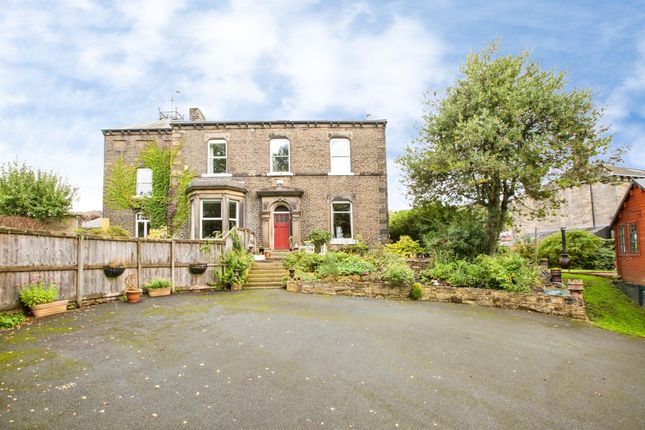
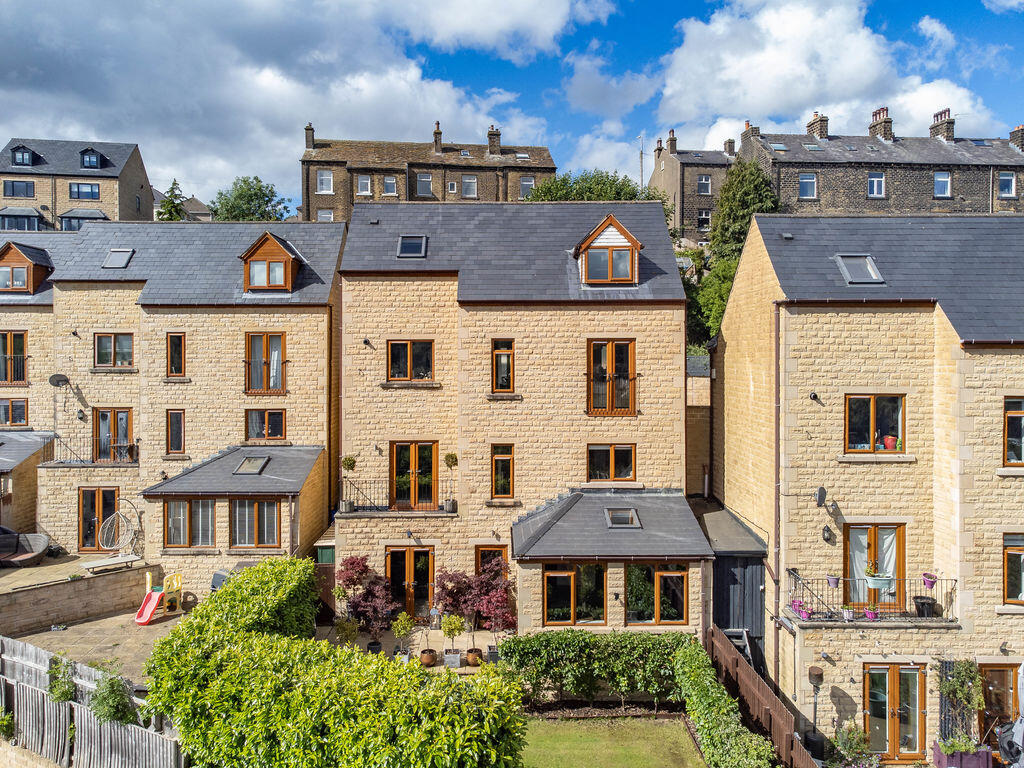
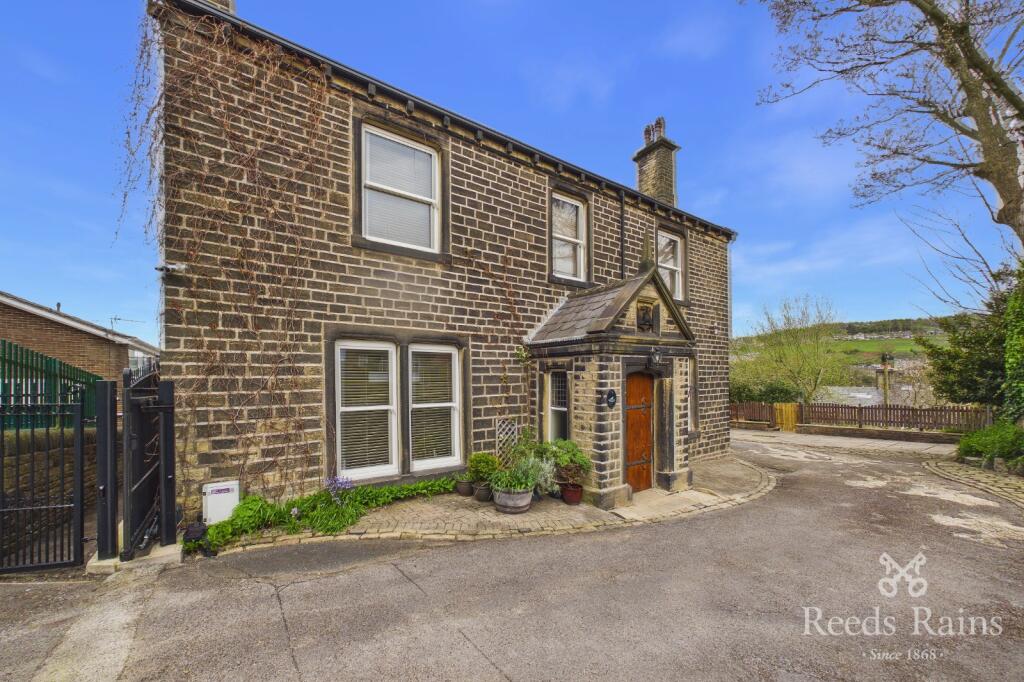
This impressive detached property enjoys a quiet position on this popular residential development, occupying a generous plot with an attractive south-facing rear garden.
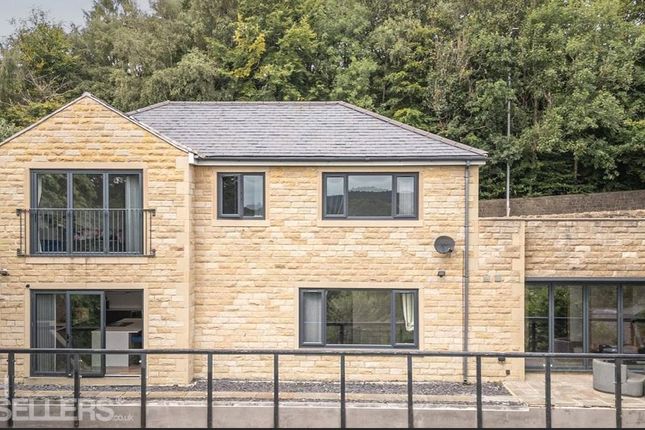
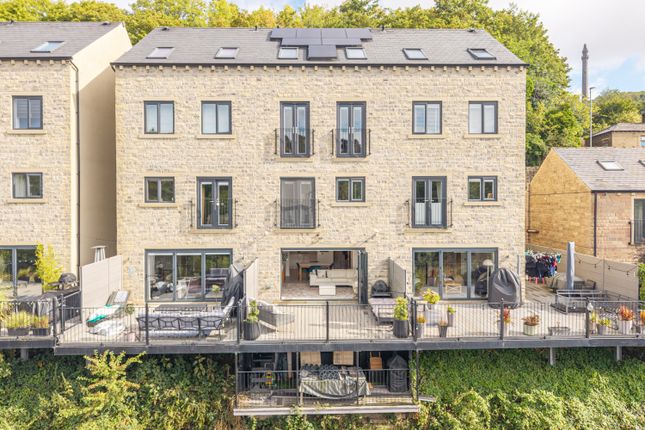
The property has been thoughtfully designed to take advantage of its elevated hillside setting, with the main living accommodation arranged on the ground floor and the bedrooms below.
This allows the living areas to enjoy fabulous far-reaching views across the surrounding valley.
The accommodation provides well-proportioned living space, including a bright open-plan living and dining room, bespoke kitchen, study and cloakroom on the ground floor, together with 4 bedrooms, an en-suite shower room and family bathroom on the lower ground floor.
Further features include underfloor heating, internal insulation, a useful external store (former garage) and generous driveway parking.
The property is ideally placed for access to the amenities of Sowerby Village and neighbouring Sowerby Bridge, whilst the enclosed and private rear garden provides an excellent outdoor space which is largely south facing.
GROUND FLOOR Entrance Hall Cloakroom Living Room Kitchen Study External Store LOWER GROUND FLOOR Bedroom 1 En-Suite Shower Room Bedroom 2 Bedroom 3 Bedroom 4 House Bathroom Study Area INTERNAL The property is entered into a spacious entrance hall with stairs leading to the lower ground floor, stylish two-piece cloakroom and doors to the living accommodation.
The open-plan living and dining room features large windows, flooding the space with natural light, whilst enjoying fabulous far-reaching views across the valley.
The bespoke kitchen, with mid-century and Scandinavian design influences, features a range of fitted units with composite work surfaces, double oven, combination induction hob and dedicated gas wok burner, along with an integrated fridge freezer and dishwasher.
The good-sized study has a large picture window and side door leading into the rear garden.
The four bedrooms are located on the lower ground floor, with the main bedroom benefiting from direct access to the rear garden and a modern en-suite shower room.
The remaining bedrooms are all well-proportioned and overlook the garden, and are complemented by a four-piece family bathroom.
The bathroom features a utility cupboard with space for a washer and tumble dryer, with a useful drying cupboard just outside the bathroom.
The lower ground floor hallway has been thoughtfully utilised to provide an additional study space with clever built-in storage.
The thoughtful layout provides excellent flexibility for family living, with underfloor heating and internal insulation adding to the comfort and efficiency of the property.
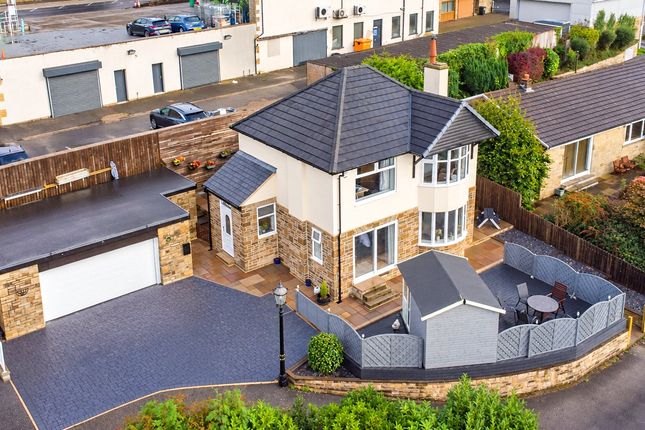
EXTERNAL The front driveway provides plentiful off-street parking and access to the external store (former garage), which benefits from useful attic storage. An EV charging point is also provided.
The property occupies a generous plot with a large, enclosed and private rear garden which is largely south-facing.
The garden includes areas of lawn, patio and established shrubbery and is accessible from both levels of the property and from either side, providing an excellent space for outdoor entertaining, relaxing and room for children to play.
LOCATION 5 Breck Willows is located close to the residential village of Sowerby which is popular with both young families and retirees.
The amenities include two village pubs, shops, primary and secondary schools and a church.
The more extensive amenities of neighbouring Sowerby Bridge include a health centre, pharmacies, leisure centre, library, a variety of shops, pubs and restaurants and a mainline railway station.
The M62 (J22) is within a 15-minute drive, and there is a regular public bus service to Sowerby Bridge and Halifax. SERVICES All mains services.
Gas central heating, new boiler located in utility room.
TENURE Freehold DIRECTIONS From Ripponden take the Halifax Road towards Sowerby Bridge and proceed through Triangle and on passing Woodlands on the left turn left into Lower Brockwell Lane (tall chimney) and into Haugh End Lane.
At the junction bear left into Fore Lane and first left into St Peters Avenue.
Turn left into Higher Brockwell and continue along here passing Breck Lea on the left and taking the next left into Breck Willows. Number 5 is on the left, identified by our For Sale board.
IMPORTANT NOTICE These particulars are produced in good faith, but are intended to be a general guide only and do not constitute any part of an offer or contract.
No person in the employment of VG Estate Agent has any authority to make any representation of warranty whatsoever in relation to the property.
Photographs are reproduced for general information only and do not imply that any item is included for sale with the property. All measurements are approximate.
Sketch plan not to scale and for identification only.
The placement and size of all walls, doors, windows, staircases and fixtures are only approximate and cannot be relied upon as anything other than an illustration for guidance purposes only.
MONEY LAUNDERING REGULATIONS In order to comply with the ‘Money Laundering, Terrorist Financing and Transfer of Funds (Information on the Payer) Regulations 2017’, intending purchasers will be asked to produce identification documentation and we would ask for your co-operation in order that there will be no delay in agreeing the sale.
Value & comps
No previous sales on record.
Returns
Set an offer; the calculator follows it.
We're still gathering serviced-accommodation data for this area.
Archie refurb estimate: a Pro feature
0.0% below asking
This is not financial or investment advice. Prop AI Deals is not authorised by the Financial Conduct Authority (FCA) to provide investment advice.
All investment calculators, property analyses, and AI-generated insights are for informational purposes only. Property investment carries risk and may result in financial loss. All calculations should be independently verified and you should consult with FCA-authorised financial advisers before making any investment decisions.
Past performance does not guarantee future results. Tax implications vary by individual circumstances.
Deal
Properties like this can earn 2–3x BTL yields when converted to HMO, with retrofit costs around £10k/room. Sign in to see the full tier, yield projection, and cost breakdown.
Commercial properties like this can earn 30-50% higher yields when converted to residential under Class MA / Q / P / PA, with prior approval costing ~GBP 96/unit. Sign in to see the recommended route, yield uplift, and cost breakdown.
BRRR-suited properties can recycle 80-100% of investor capital on refi, leaving a high-yielding rental with most of the money out. Sign in to see the refurb cost stack, ARV projection, and refinance maths.
Detached + large garden = sub-division play. Pro tier unlocks the tier badge, plot size, uplift estimate, and regional land benchmark.
Short-lease flats trade at deep discount, but extending under the 1993 Act often costs far less than the discount. Pro tier unlocks the tier badge, premium breakdown, long-lease ARV and arbitrage maths.
See projected short-stay revenue vs a vanilla BTL for this property.
See real sub-let margins (HMO room rates & SA nightly rates) vs the landlord rent.
Area
Agent & docs
FAQ
About 5 Breck Willows, Sowerby HX6 1EH
Explore nearby