4-bedroom detached house · HX6 3QL
Listing removedListed 196 days
Opportunity summary
See Archie’s verdict, returns by strategy and what to check before viewing.
About
Hob Lane Barn is anything but a bungalow, it’s a modern new build architectural statement. It’s crafted for those who value space, simplicity and seamless connection to the landscape.
With four bedrooms, three bathrooms and a beautiful open plan living kitchen diner, the home feels both contemporary and grounded.
It is a home built to last and shaped for living across generations offering comfort and clarity at every stage of life.
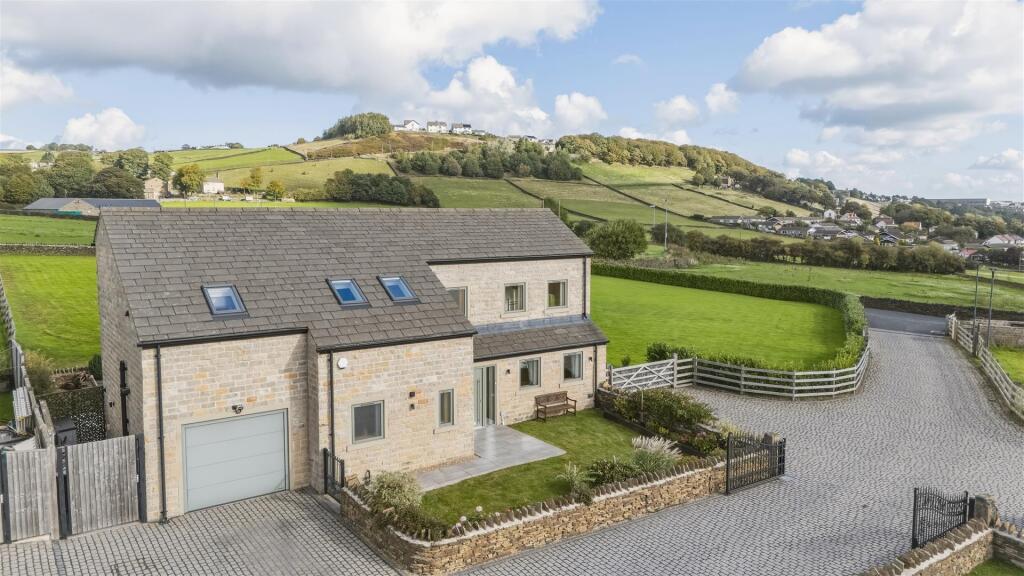
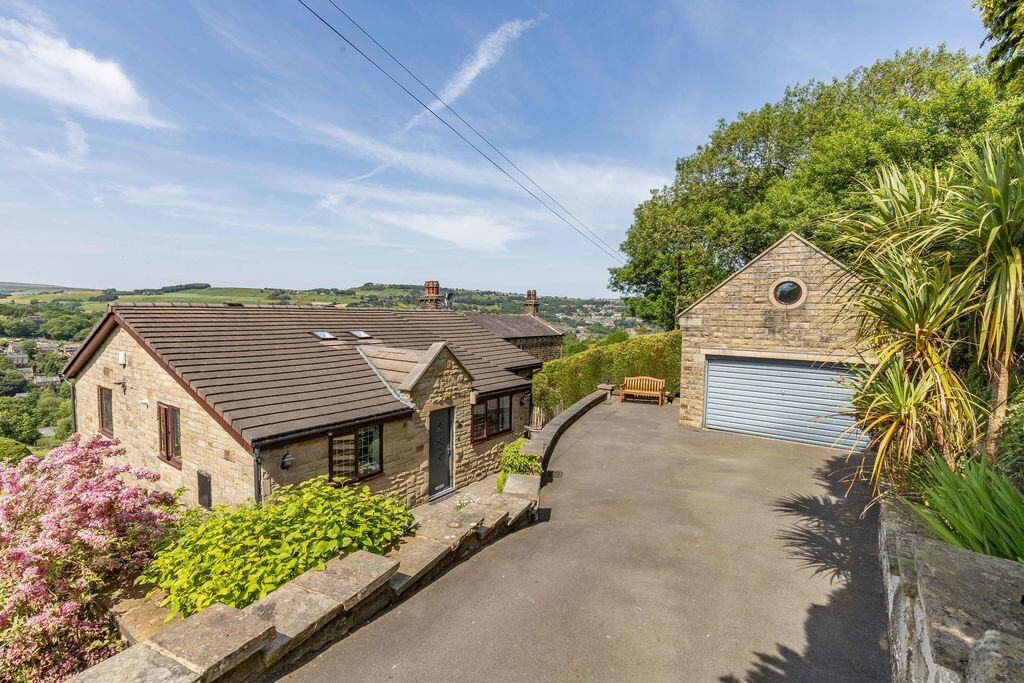
Welcome to Countryside Calm Through private electric gates a long driveway sweeps towards the stone and black Millboard clad home.
Sleek, modern black framed windows with matching rooflines create a subtle contrast against the soft tones of stone.
The double garage sits ahead with a boarded loft above offering practical storage without disturbing the clean architectural form.
From this elevated position Calderdale’s open fields stretch out in quiet rolling layers giving the home a sense of calm that settles the moment you arrive.
A Picture Perfect Entrance Step inside to a long welcoming corridor where the eye is drawn straight to a large picture window of uninterrupted countryside and beyond.
Natural light pours in from skylights above turning the hallway into a bright welcoming space. Underfloor heating runs throughout the home, creating warmth underfoot enhancing the calm atmosphere.
It sets the tone for a home ahead, which is shaped around openness, calm and connection to its surroundings.
Heart of the Home Through a generous opening the open plan kitchen living dining space unfolds in one harmonious sweep. The kitchen balances warm oak cabinetry with cool granite worktops.
The extended island includes an oak bar seating area that invites slow breakfasts and evening conversations while NEFF induction hob, oven and microwave oven appliances sit neatly within the kitchen.
An integrated dishwasher and fridge freezer keep the lines clean and uninterrupted while the Quooker tap offers instant filtered boiling or cold water making daily living feel effortlessly refined.
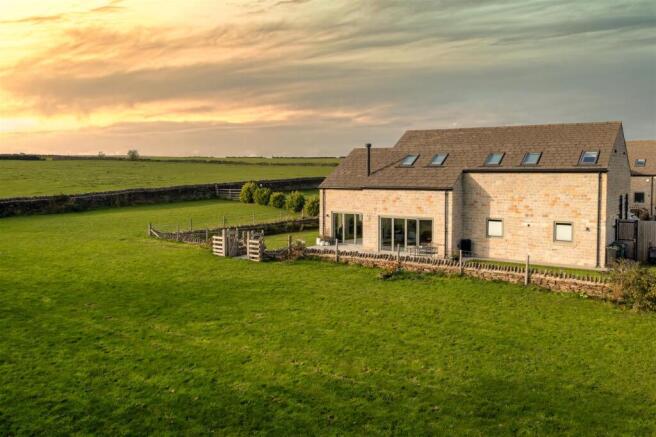
Sliding doors open onto the patio and frame the wide views that shift with the seasons.
Two additional windows with picture perfect views to Wainhouse Tower brighten the space so the room feels alive throughout the day.
This is a room shaped for gatherings, quiet moments and everything in between. Tucked discreetly behind the kitchen, the utility room offers thoughtful functionality.
There is room for a washing machine and dryer along with generous cupboard space, a sink and a secondary door that leads outside.
It makes outdoor living effortless and keeps the flow of daily life smooth and uncluttered. A Sanctuary Framed by Horizon The principal bedroom offers a private sanctuary.
Large windows mirror the dramatic views enjoyed from the main living area and doors guide you onto the stone patio and the lawn beyond.
The walk-in wardrobe provides space for even the most impressive shoe collection whilst the en-suite complete with shower, wash basin and WC offers a calming space to prepare for the day ahead.
This is a room shaped for rest, renewal and quiet appreciation of the landscape.
Rooms Ready for Any Chapter The spacious second bedroom enjoys views of greenery that make it feel both private and uplifting. This room benefits from its own en-suite with shower, basin and WC.
This room offers space for growing children or the perfect guest suite. Two further double bedrooms both softly lit by natural light offer comfort and flexibility to be used for any requirement.
The beautifully finished family bathroom serves these rooms with a large bath, hand basin and WC.
Contemporary Living Rooted in Yorkshire Landscape Wrapping around the home a wide stone patio provides an elegant threshold between inside and out.
Its warm natural tones sit beautifully against the dark window frames and Yorkshire stone creating a calm place to pause with a coffee or open the French doors for summer dining.
Beyond the patio the garden unfolds into a beautifully lawned sweep of green that stretches towards the valley. The uninterrupted views become a welcome part of daily life.
The home offers not only sleek architecture but also modern conveniences to make daily life easy.
An air source heat pump powers the home and the modern conveniences of CCTV, electric gates, EV charging and Starlink broadband that make everyday living smooth and easy.
N ote: If you proceed with an offer on this property we are obliged to undertake Anti Money Laundering checks on behalf of HMRC. All estate agents have to do this by law.
We outsource this process to our compliance partners, Coadjute, who charge a fee for this service.
Value & comps
No previous sales on record.
Returns
Set an offer; the calculator follows it.
We're still gathering serviced-accommodation data for this area.
Archie refurb estimate: a Pro feature
0.0% below asking
This is not financial or investment advice. Prop AI Deals is not authorised by the Financial Conduct Authority (FCA) to provide investment advice.
All investment calculators, property analyses, and AI-generated insights are for informational purposes only. Property investment carries risk and may result in financial loss. All calculations should be independently verified and you should consult with FCA-authorised financial advisers before making any investment decisions.
Past performance does not guarantee future results. Tax implications vary by individual circumstances.
Deal
Properties like this can earn 2–3x BTL yields when converted to HMO, with retrofit costs around £10k/room. Sign in to see the full tier, yield projection, and cost breakdown.
Commercial properties like this can earn 30-50% higher yields when converted to residential under Class MA / Q / P / PA, with prior approval costing ~GBP 96/unit. Sign in to see the recommended route, yield uplift, and cost breakdown.
BRRR-suited properties can recycle 80-100% of investor capital on refi, leaving a high-yielding rental with most of the money out. Sign in to see the refurb cost stack, ARV projection, and refinance maths.
Detached + large garden = sub-division play. Pro tier unlocks the tier badge, plot size, uplift estimate, and regional land benchmark.
Short-lease flats trade at deep discount, but extending under the 1993 Act often costs far less than the discount. Pro tier unlocks the tier badge, premium breakdown, long-lease ARV and arbitrage maths.
See projected short-stay revenue vs a vanilla BTL for this property.
See real sub-let margins (HMO room rates & SA nightly rates) vs the landlord rent.
Area
Agent & docs

FAQ
About Hob Lane Barn, Hob Lane, Norland, HX6
Explore nearby