4-bedroom detached house · HX6 3SQ
Sold STCListed 142 days
Opportunity summary
See Archie’s verdict, returns by strategy and what to check before viewing.
About
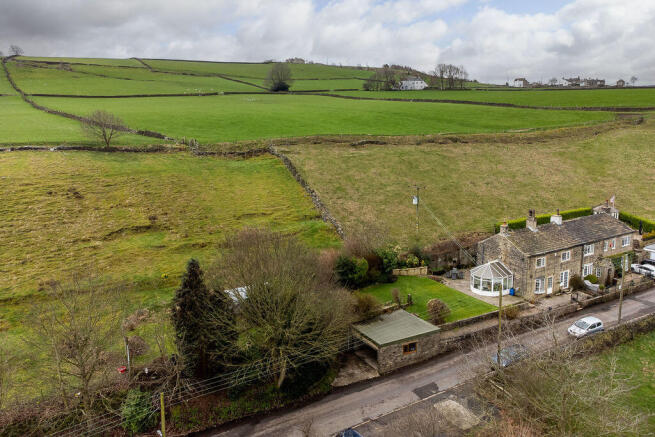
This exceptional detached home enjoys an enviable position in the sought-after village of Norland, commanding superb far-reaching views.
Immaculately presented throughout, the accommodation is arranged over two floors.
The upper level features a sitting room with gas stove, a conservatory enjoying the superb outlook, and a dining kitchen with Rangemaster range cooker and doors opening onto a balcony.
A generous utility room, cloakroom, and versatile study/fourth bedroom complete this floor.
The lower ground floor provides two generous double bedrooms, plus a versatile garden room/bedroom three, together with a luxurious five-piece bathroom.
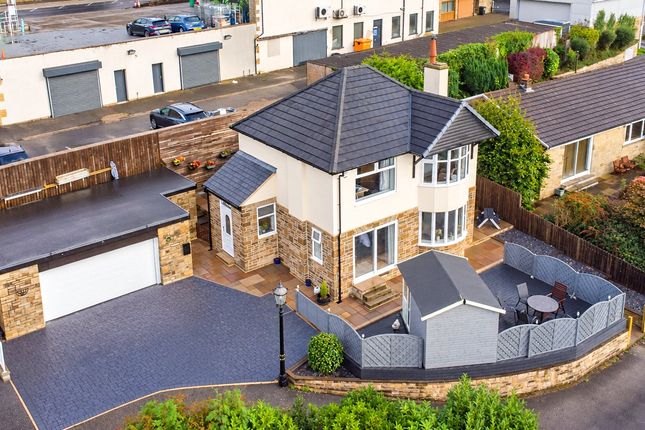
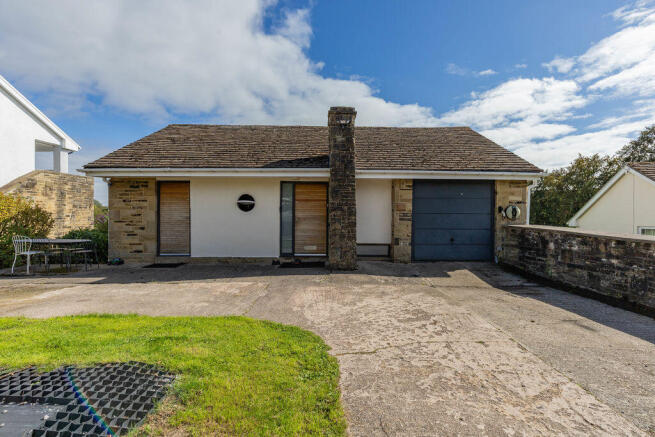
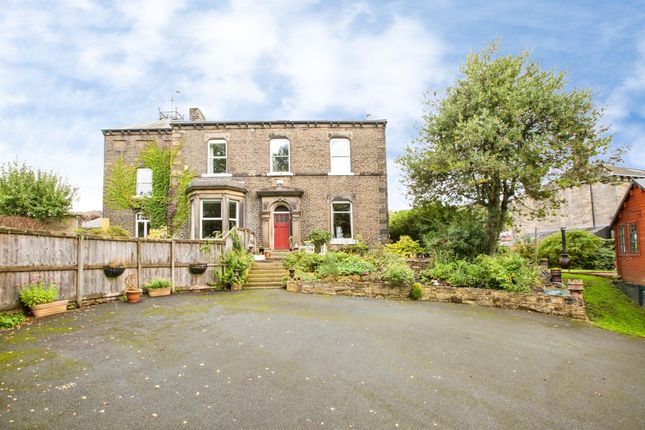
Approached via a private driveway, the property benefits from ample off-road parking and a detached garage with a useful home office above.
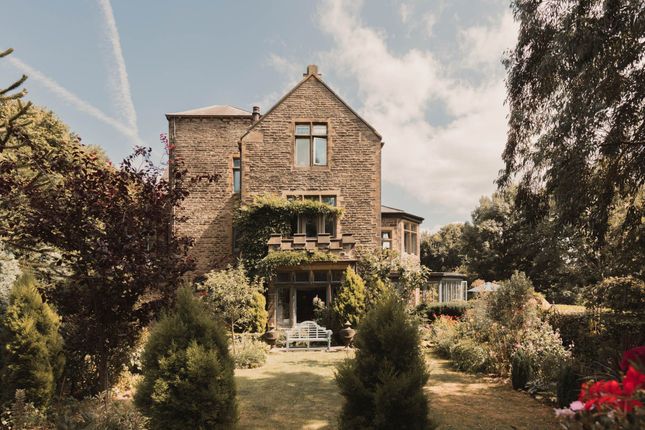
The beautifully maintained gardens comprise paved terraces, terraced lawns, and a charming summer house with decking, creating a private and tranquil setting from which to enjoy the stunning views.
GROUND FLOOR Entrance Hall Coats Cupboard Sitting Room Dining Kitchen Balcony Conservatory Study / Bedroom 4 Cloakroom Utility Room LOWER GROUND FLOOR Hallway Bedroom 1 Bedroom 2 Garden Room / Bedroom 3 Family Bathroom Large Airing Cupboard EXTERNAL Detached Garage Home Office / Hobbies Room INTERNAL The property is accessed via a spacious central hallway with a useful coats cupboard and staircase leading down to the lower floor.
The sitting room features a gas stove and enjoys views over the surrounding countryside from its dual aspect windows.
The dining kitchen houses solid wood units and includes a breakfast bar, integrated dishwasher, instant hot water tap, Rangemaster range cooker and space for an American-style fridge freezer.
Sliding doors open onto the balcony enjoying superb views.
The utility room houses shaker-style units, a double Belfast sink, plumbing for a washer, space for a tumble dryer, and a large storage cupboard.
A cloakroom and study/bedroom 4 complete this floor, with built-in storage to the study. To the lower ground floor are three bedrooms and the luxurious house bathroom.
Bedroom 1 features dual aspect windows and has plumbing in situ for a potential en-suite.
Bedroom 2 benefits from built-in storage, whilst Bedroom 3 / garden room has French doors opening directly onto the garden.
The generous bathroom comprises a freestanding bath, large shower cubicle with rainfall shower, wash basin set on a wash stand, a WC and a bidet.
There is also a vanity cupboard within the bathroom, and a large airing cupboard in the hallway.
EXTERNAL Approached via a private driveway, the property offers ample off-road parking and a detached garage with a home office / hobbies room above.
The gardens are a particular feature, being well maintained and arranged with a large paved terrace, terraced lawns and established planting.
The outdoor space is designed for both relaxation and entertaining, with a summer house set on decking enjoying open views.
The summer house is fully equipped with power, heating and WiFi, making it suitable for year-round use as a home office, studio or entertaining space.
The gardens provide several seating areas and vantage points to enjoy the surrounding outlook and sunsets.
LOCATION Norland is a delightful village, with amenities including a village school, church, golf club, village club as well as fabulous countryside walks.
The more extensive amenities of Sowerby Bridge are only a few minutes’ drive away and include a mainline railway station.
The M62 (J22 & J24) is within 15 minutes’ drive allowing speedy access to the motorway network. SERVICES All mains services.
Gas central heating with the boiler (fitted in 2021) located in the Utility. TENURE Freehold.
DIRECTIONS From Ripponden take the Elland Road uphill, passing the Fleece Inn and on the brow of the hill turn left to Norland. Continue along this road and turn left into Hob Lane.
On reaching The New Hobbit former pub, turn left into Goose Nest Lane (identified by our for sale board) and the property can be found on right hand side.
FOR VIEWINGS - Drive down Goose Nest Lane and turn around at bottom corner then drive back up into drive on left hand side.
IMPORTANT NOTICE These particulars are produced in good faith, but are intended to be a general guide only and do not constitute any part of an offer or contract.
No person in the employment of VG Estate Agent has any authority to make any representation of warranty whatsoever in relation to the property.
Photographs are reproduced for general information only and do not imply that any item is included for sale with the property. All measurements are approximate.
Sketch plan not to scale and for identification only.
The placement and size of all walls, doors, windows, staircases and fixtures are only approximate and cannot be relied upon as anything other than an illustration for guidance purposes only.
MONEY LAUNDERING REGULATIONS In order to comply with the ‘Money Laundering, Terrorist Financing and Transfer of Funds (Information on the Payer) Regulations 2017’, intending purchasers will be asked to produce identification documentation and we would ask for your co-operation in order that there will be no delay in agreeing the sale.
Value & comps
No previous sales on record.
Returns
Set an offer; the calculator follows it.
We're still gathering serviced-accommodation data for this area.
Archie refurb estimate: a Pro feature
0.0% below asking
This is not financial or investment advice. Prop AI Deals is not authorised by the Financial Conduct Authority (FCA) to provide investment advice.
All investment calculators, property analyses, and AI-generated insights are for informational purposes only. Property investment carries risk and may result in financial loss. All calculations should be independently verified and you should consult with FCA-authorised financial advisers before making any investment decisions.
Past performance does not guarantee future results. Tax implications vary by individual circumstances.
Deal
Properties like this can earn 2–3x BTL yields when converted to HMO, with retrofit costs around £10k/room. Sign in to see the full tier, yield projection, and cost breakdown.
Commercial properties like this can earn 30-50% higher yields when converted to residential under Class MA / Q / P / PA, with prior approval costing ~GBP 96/unit. Sign in to see the recommended route, yield uplift, and cost breakdown.
BRRR-suited properties can recycle 80-100% of investor capital on refi, leaving a high-yielding rental with most of the money out. Sign in to see the refurb cost stack, ARV projection, and refinance maths.
Detached + large garden = sub-division play. Pro tier unlocks the tier badge, plot size, uplift estimate, and regional land benchmark.
Short-lease flats trade at deep discount, but extending under the 1993 Act often costs far less than the discount. Pro tier unlocks the tier badge, premium breakdown, long-lease ARV and arbitrage maths.
See projected short-stay revenue vs a vanilla BTL for this property.
See real sub-let margins (HMO room rates & SA nightly rates) vs the landlord rent.
Area
Agent & docs
FAQ
About 4 Goose Nest Lane, Norland HX6 3SQ
Explore nearby