We've tightened what earns a Pursue. A home now needs a published valuation, a strategy that still makes money after real running costs and lender stress tests, and no listing problems that would stop a mortgage. You'll see fewer Pursues, and each one has been checked harder.
See how verdicts work4-bedroom detached house · HX6 2UN
Listing removedListed 394 days
Opportunity summary
See Archie’s verdict, returns by strategy and what to check before viewing.
About
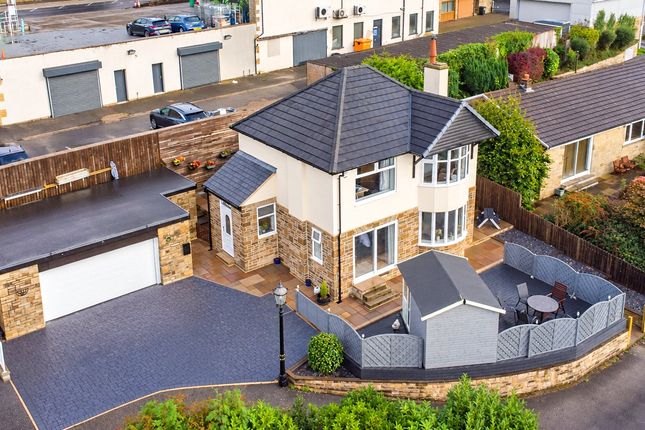
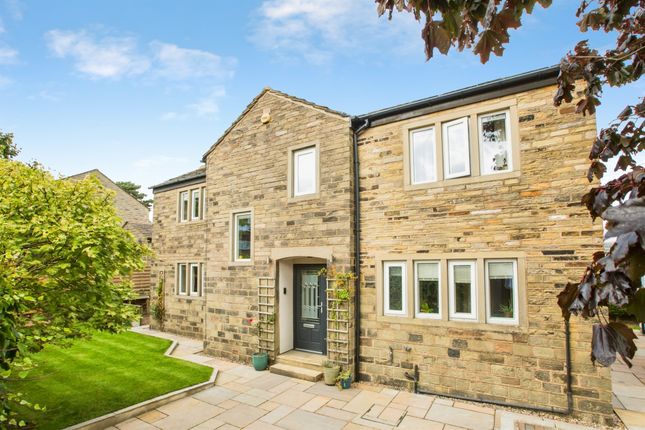
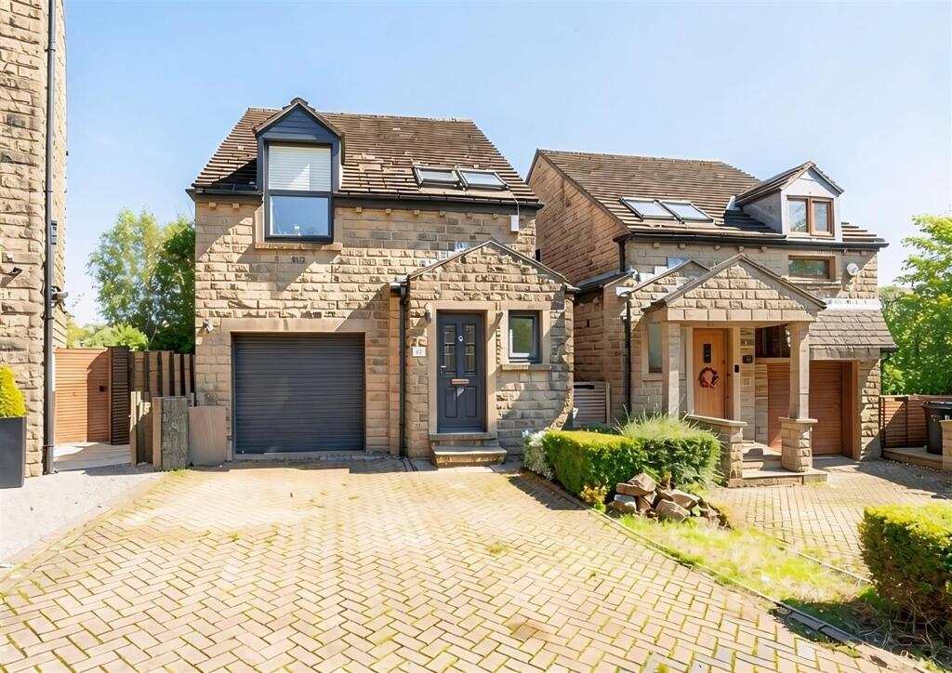
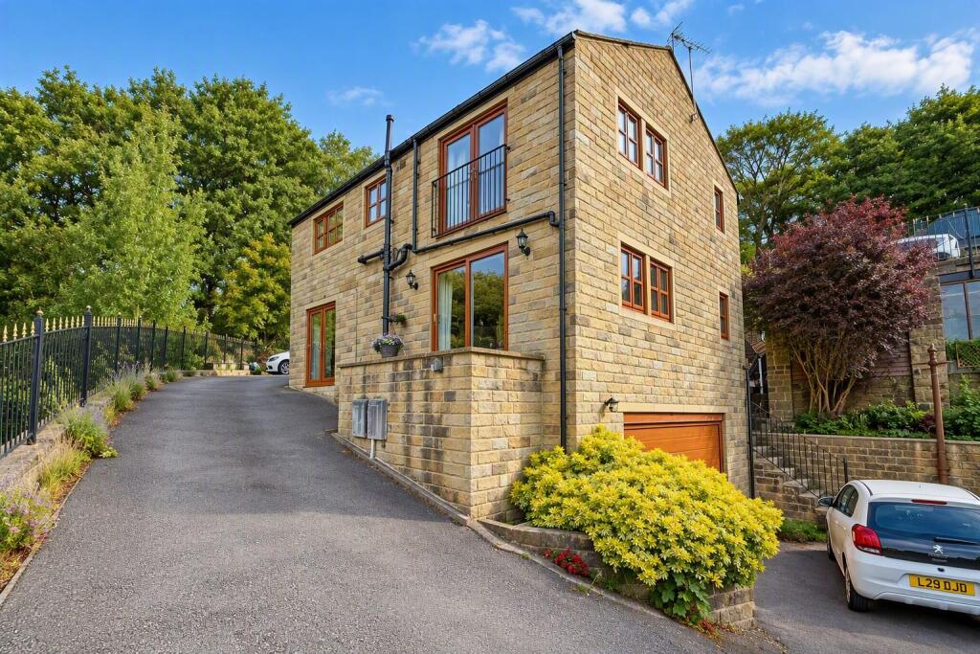
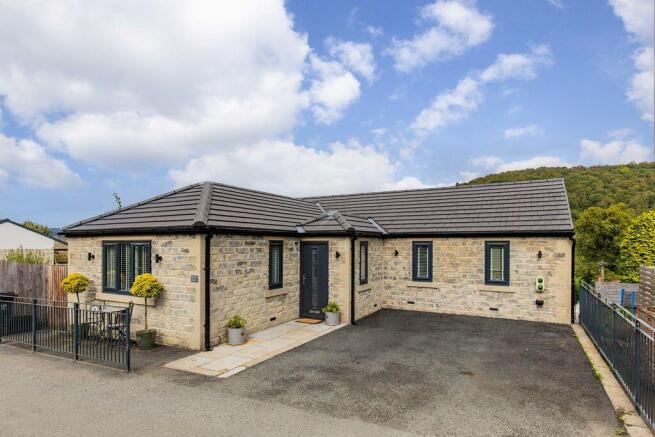
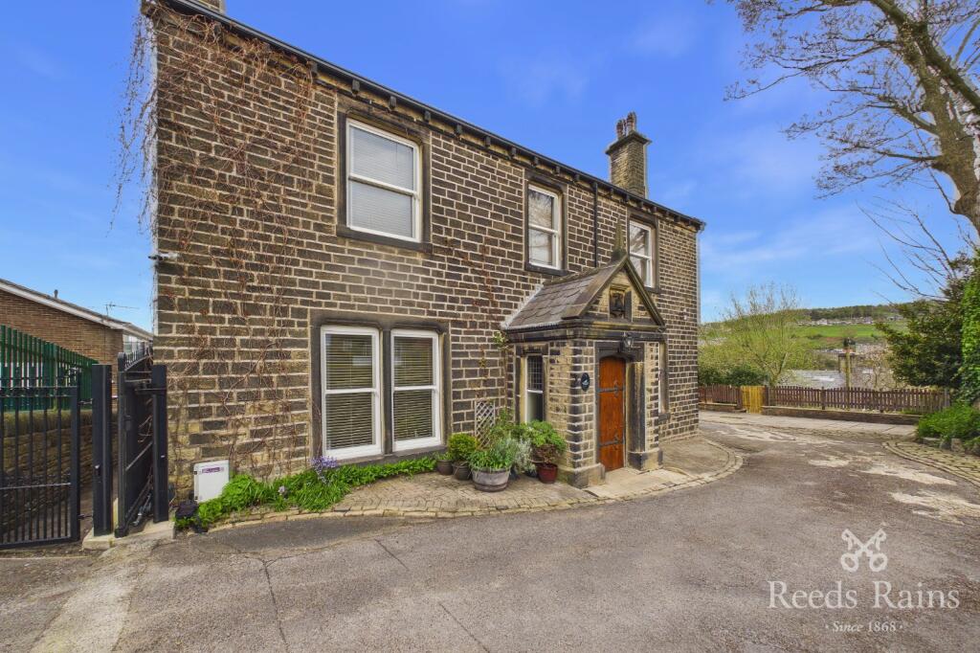
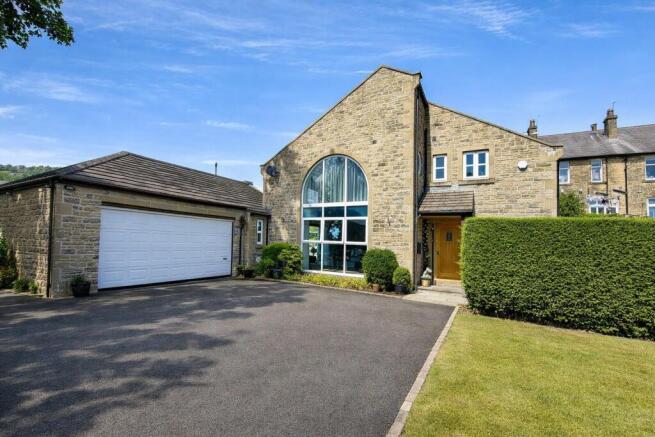
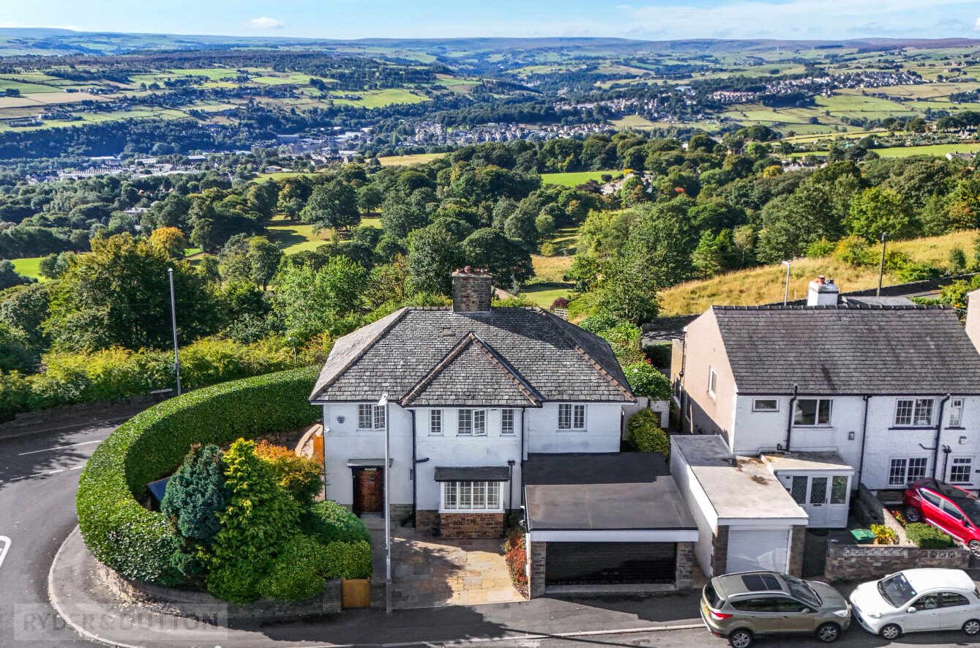
Tucked away in a quiet cul-de-sac in a highly sought-after location, this detached four-bedroom family home sits on a generous plot and perfectly balances modern convenience with a welcoming, homely feel.
Benefitting from far-reaching valley views, a south-facing position, and elevated gardens to the rear, this property combines lifestyle, location, and thoughtful updates.
Ground Floor Step into a spacious entrance hallway that sets the tone for the rest of the home.
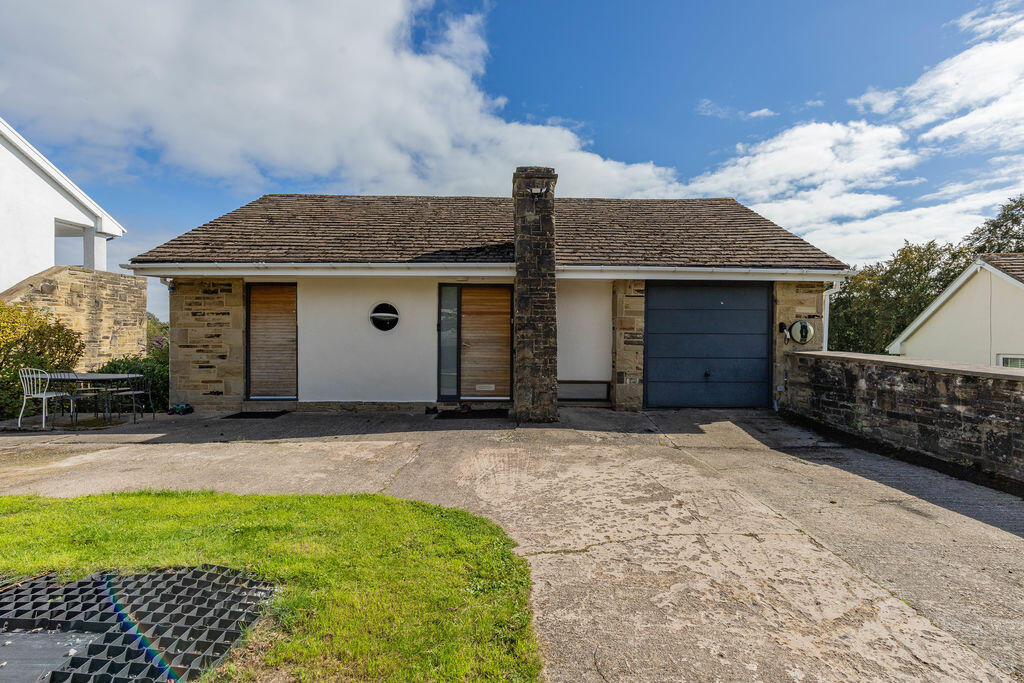
To your left is the large double garage, fitted with a data-cab, hdmi distribution system, multi-room audio system, and an electric car charging port, as well as electric remote-control doors and direct internal access.
To the right, a versatile office offers the perfect spot for home working, hobbies, or occasional guests.
At the rear lies a practical utility room, complemented by a handy W/C - both ideally placed for busy family life. First Floor The heart of the home is found on the first floor.
The generous living room runs from front to back, with dual-aspect windows and patio doors leading directly out onto the terrace.
This space has been enhanced with programmable lighting, integrated A/V technology, and home cinema system, making it the perfect place to relax or entertain.
Across the hall, the kitchen/dining room also enjoys dual-aspect windows, fitted integrated appliances, and plenty of space for family meals or gatherings.
A door on this level opens directly onto the terrace - ideal for outdoor play, barbecues, or bringing in muddy boots. A further W/C is also located on this level.
Second Floor Upstairs, four well-proportioned bedrooms provide comfort and flexibility. The master bedroom boasts a renovated en-suite, finished with elegant neutral tiling.
The remaining bedrooms are light, versatile spaces, sharing a stylish family bathroom.
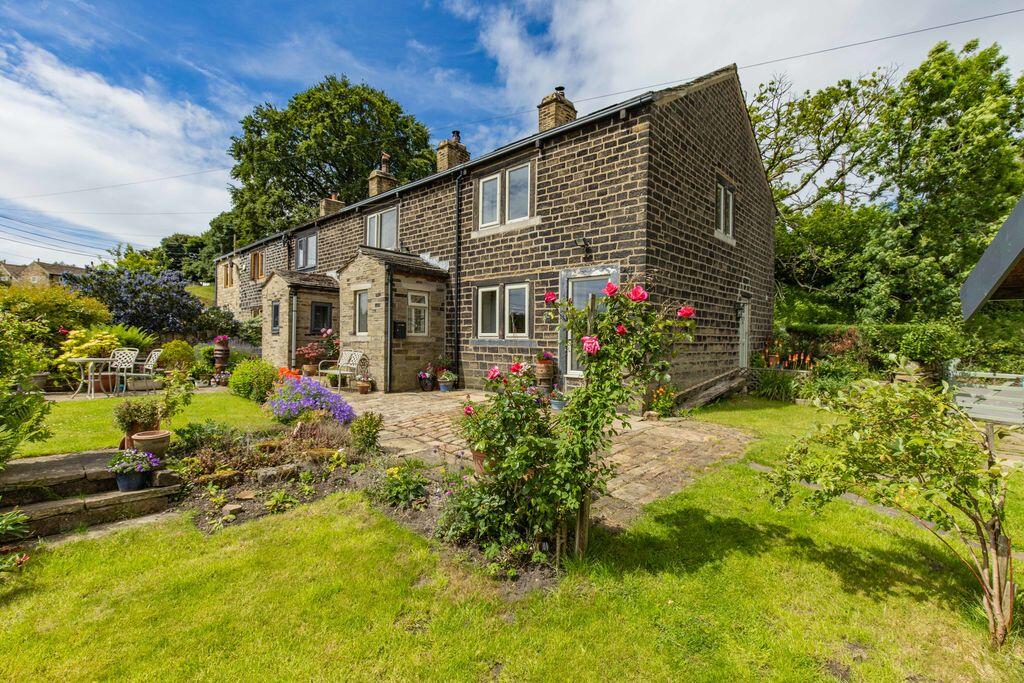
Outside To the rear, the elevated garden has been thoughtfully updated with a new fence and recently upgraded balustrade, while planting and a decked seating area create a private retreat.
Outdoor speakers extend the home's smart entertainment system into the garden, perfect for gatherings or quiet evenings outdoors.
To the front, a driveway, suitable for up to three cars and the double garage ensure ample parking and easy access.
Smart Features & Updates This property is equipped with a range of modern smart features, including: • Programmable lighting • Intelligent sockets • A/V technology and home cinema system in the living area • Multi-room audio speakers throughout the house, including garden and garage • Data-cab located in the garage for seamless connectivity • Electric car charging port • New boiler programmed with Nest Location Perfectly positioned, this home offers excellent access to Sowerby Bridge and Mytholmroyd train stations, both with direct rail links and ample parking.
Leeds and Manchester are within easy reach via motorway or a-road routes, and local public transport is excellent.
This is a home that not only offers space, flexibility, and modern smart living but also a superb setting - making it an ideal family home ready to move straight into.
Lines are open 24/7 to book a convenient viewing!
Property Information Tenure Type: Freehold Shared Ownership: No Council Tax Band: E Construction Type: Standard Sources of Heating: Gas central heating Sources of Electricity supply: Mains Sources of Water Supply: Mains Primary Arrangement for Sewerage: Mains Broadband Connection: Ultra Fast Up to 1000mbs Mobile Signal/Coverage: O2 excellent, EE Good, Three Good, Vodafone - Good Parking: 2 Car garage, 2 car driveway Building Safety: No issues Listed Property: No Restrictions: None Private Rights of Way: None Public Rights of Way: None Flooded in Last 5 Years: No Planning Permission/Development Proposals: None Entrance Location: Front of property (LG floor) Accessibility Measures: None not suitable for those with mobility difficulties Located on a Coalfield: Unknown Other Mining Related Activities: Unknown
Value & comps
No previous sales on record.
Returns
Set an offer; the calculator follows it.
We're still gathering serviced-accommodation data for this area.
Archie refurb estimate: a Pro feature
0.0% below asking
This is not financial or investment advice. Prop AI Deals is not authorised by the Financial Conduct Authority (FCA) to provide investment advice.
All investment calculators, property analyses, and AI-generated insights are for informational purposes only. Property investment carries risk and may result in financial loss. All calculations should be independently verified and you should consult with FCA-authorised financial advisers before making any investment decisions.
Past performance does not guarantee future results. Tax implications vary by individual circumstances.
Deal
Properties like this can earn 2–3x BTL yields when converted to HMO, with retrofit costs around £10k/room. Sign in to see the full tier, yield projection, and cost breakdown.
Commercial properties like this can earn 30-50% higher yields when converted to residential under Class MA / Q / P / PA, with prior approval costing ~GBP 96/unit. Sign in to see the recommended route, yield uplift, and cost breakdown.
BRRR-suited properties can recycle 80-100% of investor capital on refi, leaving a high-yielding rental with most of the money out. Sign in to see the refurb cost stack, ARV projection, and refinance maths.
Detached + large garden = sub-division play. Pro tier unlocks the tier badge, plot size, uplift estimate, and regional land benchmark.
Short-lease flats trade at deep discount, but extending under the 1993 Act often costs far less than the discount. Pro tier unlocks the tier badge, premium breakdown, long-lease ARV and arbitrage maths.
See projected short-stay revenue vs a vanilla BTL for this property.
See real sub-let margins (HMO room rates & SA nightly rates) vs the landlord rent.
Area
Agent & docs

FAQ
About 15, The Meadows, Sowerby Bridge
Explore nearby