We've tightened what earns a Pursue. A home now needs a published valuation, a strategy that still makes money after real running costs and lender stress tests, and no listing problems that would stop a mortgage. You'll see fewer Pursues, and each one has been checked harder.
See how verdicts work5-bedroom detached house · CO5 7NR
Listing removedListed 476 days
Opportunity summary
See Archie’s verdict, returns by strategy and what to check before viewing.
About
We are delighted to offer this distinguished Grade II Listed five-bedroom Georgian home that masterfully blends historical charm with modern luxury.
It features a vaulted kitchen and dining room, underfloor heating, and multiple reception rooms, including a cinema room.
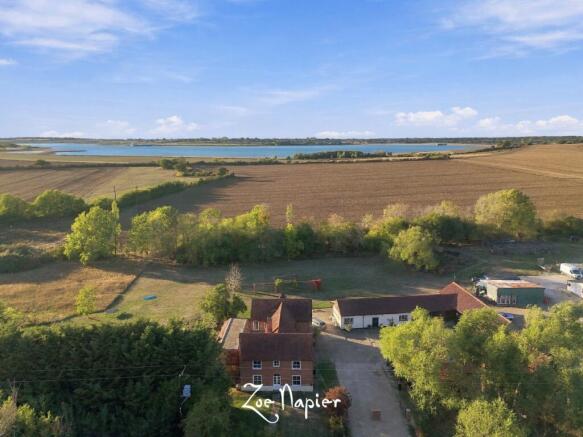
Situated on a 0.8-acre plot, the property benefits from a two-bedroom annexe cottage, mature gardens, and a heated swimming pool.
Built in the late 1500s, the property is recognised as the oldest surviving house in Abberton, with a history as a local brewery, once supplying the Lion Inn with ale.
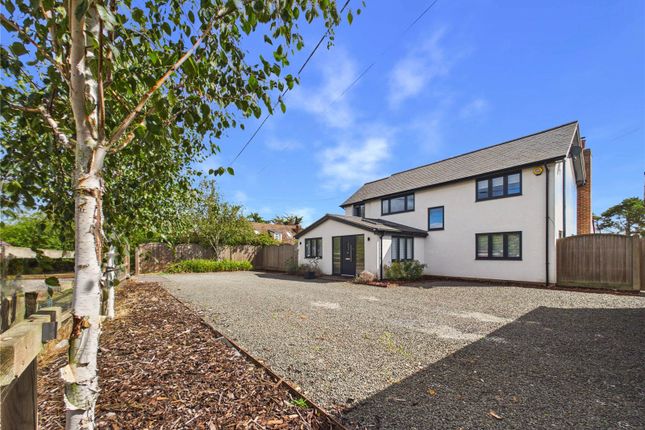
The striking Georgian façade, with its five-sash window frontage and an abundance of original features, stands testament to its rich heritage.
Overview We are delighted to offer this distinguished five-bedroom Georgian home that masterfully blends historical charm with modern luxury.
It features a vaulted kitchen and dining room, underfloor heating, and multiple reception rooms, including a cinema room.
Situated on a 0.8-acre plot, the property benefits from a two-bedroom annexe cottage, mature gardens, and a heated swimming pool.
Built in the late 1500s, the property is recognised as the oldest surviving house in Abberton, with a history as a local brewery, once supplying the Lion Inn with ale.
The striking Georgian façade, with its five-sash window frontage and an abundance of original features, stands testament to its rich heritage.
Seller's insight Delighted by Abberton, the scenic walks along the reservoir, the country park at Fingerinhoe and easy access to Mersea and Colchester, we purchased the Maltings in 2014 and set about renovating both the house and cottage to build a family home that married the best of modern living while preserving its historic appeal.
Truly a home for all seasons, whilst the spring is always a delight, when the apple, cherry and plum trees bloom, it is the Christmases that perhaps we will remember most.
The pool, hot tub and decking area have, of course, been a magnet for friends and family over the summer months and we will always remember the laughter and fun our children and grandchildren have enjoyed.
The house is the oldest in Abberton, a village mentioned in the Doomsday book and historically the site was engaged in the brewing industry.
The well and stables stand testament to its past as well as the cottage which it is believed served as the office from where the dried malt was dispatched.
Having been proud custodians of this wonderful home for many years, we now pass the baton onto perhaps a younger family that can fill the rooms with fun and laughter again.
Step inside Inside, the home reveals its elegance with expansive reception rooms, including two primary living areas, a games room, and a study.
These spaces are enhanced by sophisticated features such as exposed brickwork, authentic beams, and charming fireplaces.
Upon entering the hallway, you'll immediately appreciate its warm yet grand atmosphere, setting the stage for the home's exquisite interiors.
Adjacent to this is the Sitting Room, an intimate space adorned with classic features, ideal for relaxed evenings by the fire. Leading from the hallway are a cosy snug, entertainment room, and study.
The ground floor also boasts a practical utility room, ensuring household tasks are easily managed, while the surrounding hallways seamlessly flow throughout the residence.
The Dining Room stands out with its spacious proportions and elegant design, making every meal feel like a special event.
At the heart of the home, the Kitchen/Breakfast Room captivates with its open layout, vaulted ceilings, high-quality finishes, and custom cabinetry, providing a culinary space that beautifully combines aesthetics with practicality.
A hidden door leads to a cinema room, providing an immersive entertainment experience, allowing you to enjoy luxurious leisure at home.
The dedicated gym is an excellent feature, making daily wellness easily accessible. On the first floor, you will find five beautifully appointed bedrooms.
The principal suite offers luxury with its panelled walls, a lavish en-suite featuring a freestanding bath and separate shower, and a generous walk-in dressing room.
Another standout bedroom features a vaulted ceiling with an original crown beam and a stunning en-suite. Additionally, a stylish family bathroom completes the upper accommodations.
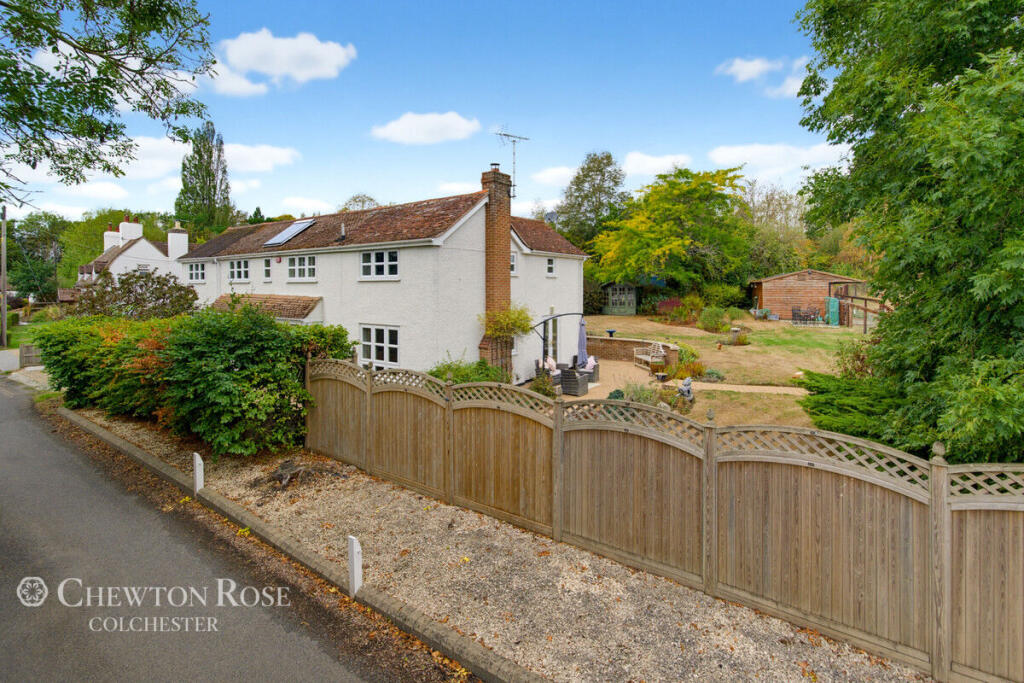
Detached from the main house, is a self-contained two-bedroom annexe cottage. Once part of the brewery's office, it has been skilfully modernised and extended.
The cottage features a living and dining area, a breakfast kitchen, and a stylish shower room, making it ideal for independent living or as an investment opportunity.
Step outside Situated on an expansive 0.8-acre plot, the property is accessed via a sweeping shingle drive that provides ample off-street parking.
The lush, mature gardens offer year-round enjoyment, while the raised decked terrace, hot tub and heated swimming pool are ideal for summer gatherings or tranquil evenings under the stars.
Location Historic Abberton village, mentioned in the Domesday Book of 1086, is situated just under five miles south of Colchester city centre.
It is a short drive to Colchester North Station and the stunning seafront at Mersea Island, offering excellent connectivity and beautiful open countryside.
The nearby Abberton Reservoir is ideal for walking, cycling, and enjoying nature.
Value & comps
No previous sales on record.
Returns
Set an offer; the calculator follows it.
We're still gathering serviced-accommodation data for this area.
Archie refurb estimate: a Pro feature
0.0% below asking
This is not financial or investment advice. Prop AI Deals is not authorised by the Financial Conduct Authority (FCA) to provide investment advice.
All investment calculators, property analyses, and AI-generated insights are for informational purposes only. Property investment carries risk and may result in financial loss. All calculations should be independently verified and you should consult with FCA-authorised financial advisers before making any investment decisions.
Past performance does not guarantee future results. Tax implications vary by individual circumstances.
Deal
Properties like this can earn 2–3x BTL yields when converted to HMO, with retrofit costs around £10k/room. Sign in to see the full tier, yield projection, and cost breakdown.
Commercial properties like this can earn 30-50% higher yields when converted to residential under Class MA / Q / P / PA, with prior approval costing ~GBP 96/unit. Sign in to see the recommended route, yield uplift, and cost breakdown.
BRRR-suited properties can recycle 80-100% of investor capital on refi, leaving a high-yielding rental with most of the money out. Sign in to see the refurb cost stack, ARV projection, and refinance maths.
Detached + large garden = sub-division play. Pro tier unlocks the tier badge, plot size, uplift estimate, and regional land benchmark.
Short-lease flats trade at deep discount, but extending under the 1993 Act often costs far less than the discount. Pro tier unlocks the tier badge, premium breakdown, long-lease ARV and arbitrage maths.
See projected short-stay revenue vs a vanilla BTL for this property.
See real sub-let margins (HMO room rates & SA nightly rates) vs the landlord rent.
Area
Agent & docs

FAQ
About The Maltings, Mersea Road, Colchester
Explore nearby