4-bedroom house · WR11 3JH
Listing removedReduced £9.9k (−2.7%) on 21 JunListed 160 days
Opportunity summary
See Archie’s verdict, returns by strategy and what to check before viewing.
About
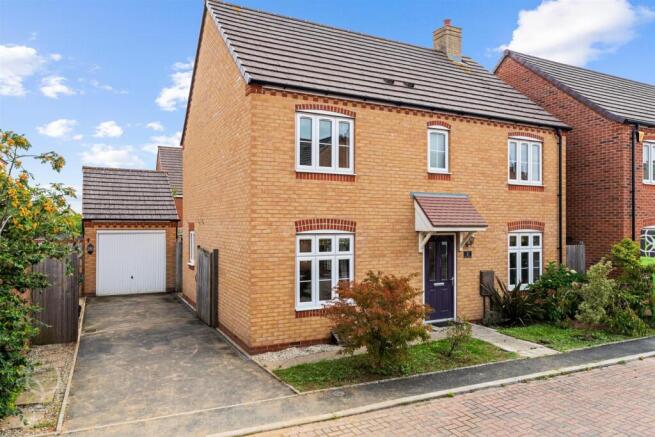
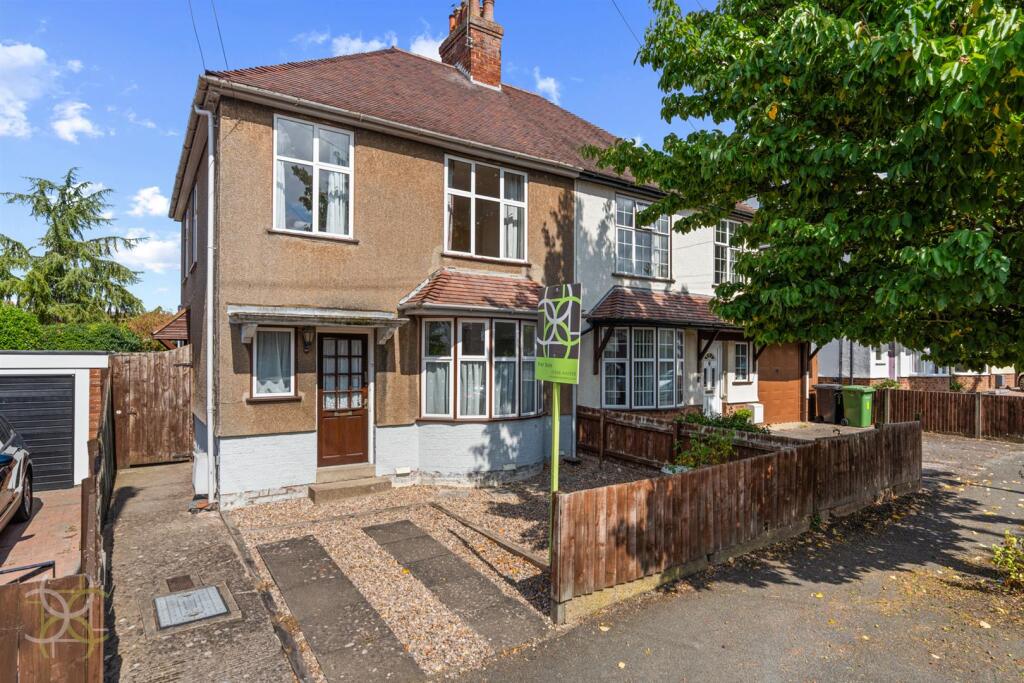
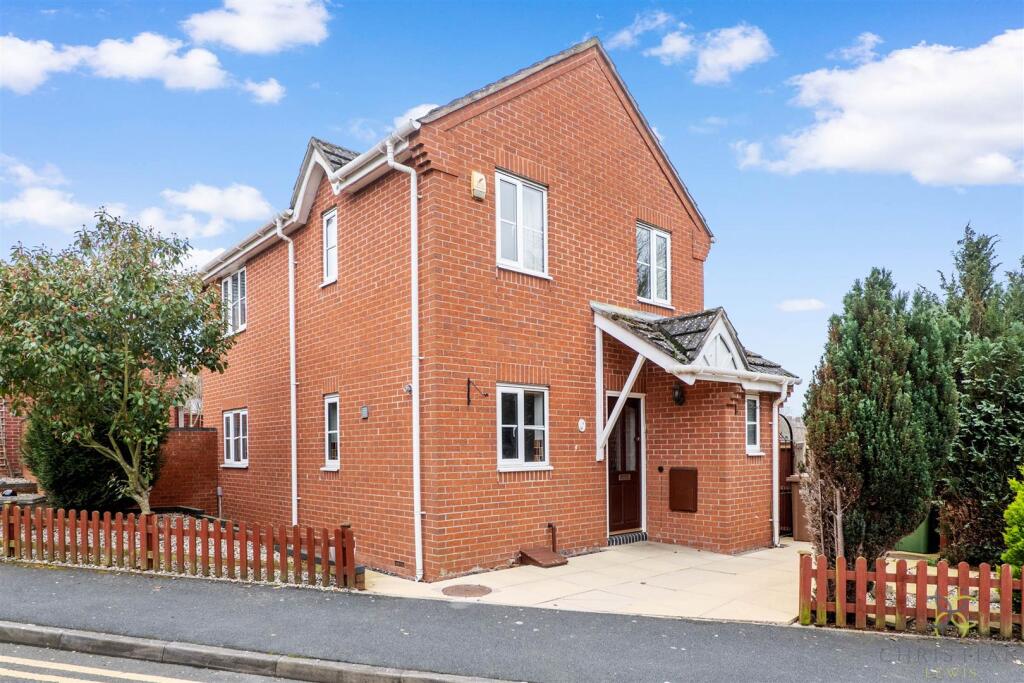
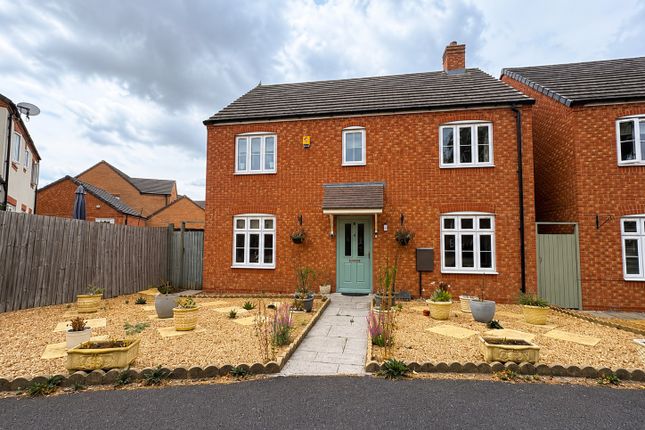
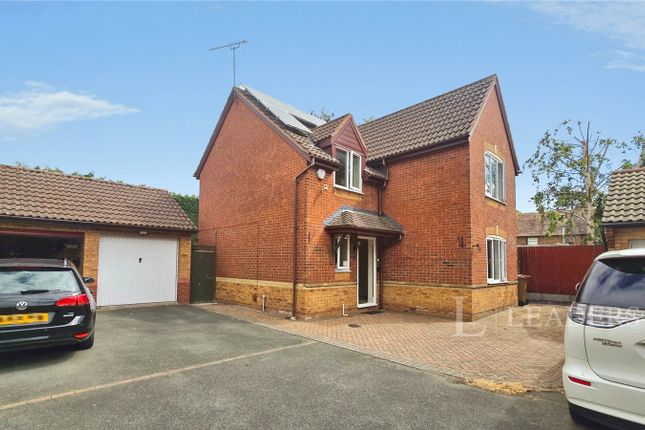
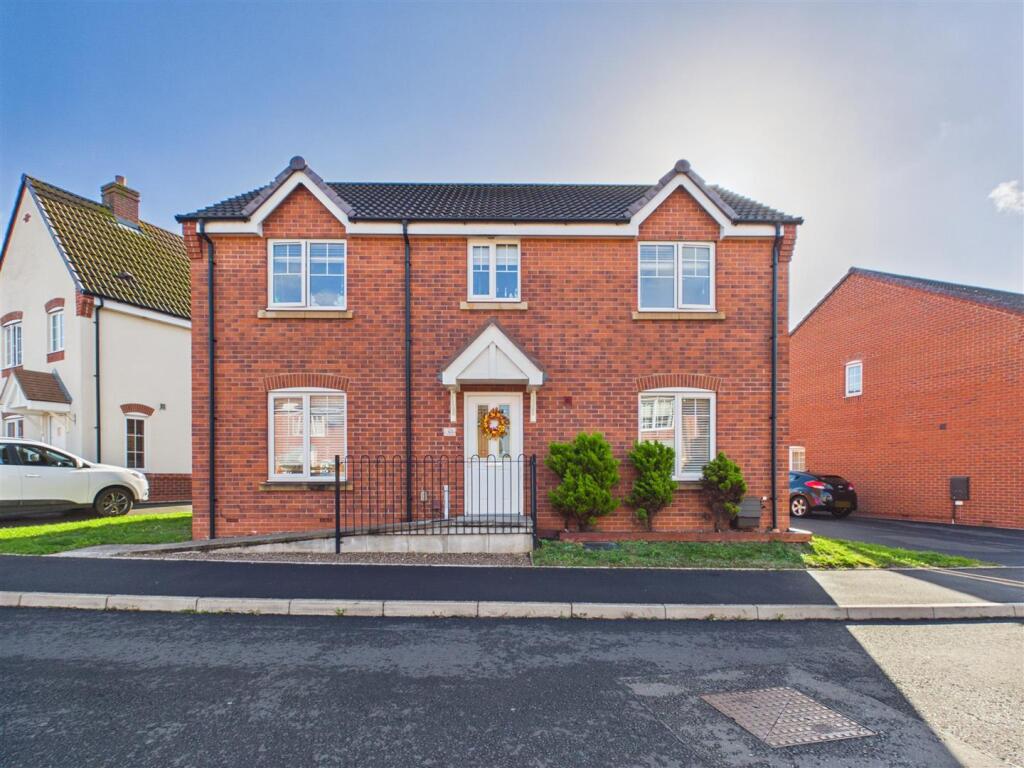
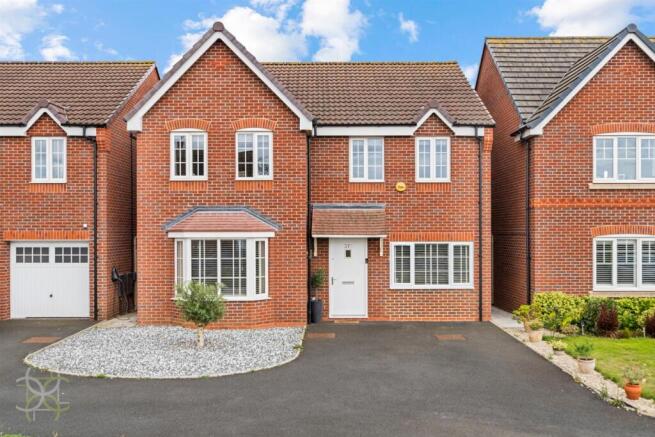
A well-presented detached family home, offering generous and sociable living space throughout, and sold as freehold.
The accommodation comprises a welcoming central entrance hall with a convenient downstairs W/C.
To the left, a spacious dual-aspect living room enjoys plenty of natural light and features glazed doors opening out to the rear garden.
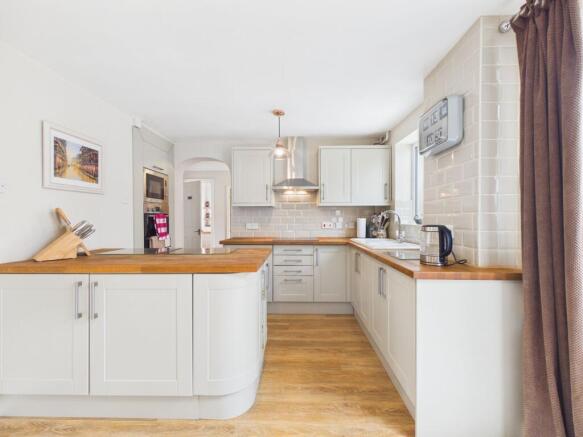
The kitchen/diner is fitted with a modern range of wall and base units set beneath laminate worktops, and includes integrated appliances such as a fridge/freezer, electric oven, gas hob with extractor hood, dishwasher, and washing machine.
Upstairs, there are four well-proportioned bedrooms, with the principal bedroom benefiting from mirrored fitted wardrobes and a stylish en-suite shower room.
The family bathroom is finished with contemporary tiling and a white suite, complete with a shower over the bath.
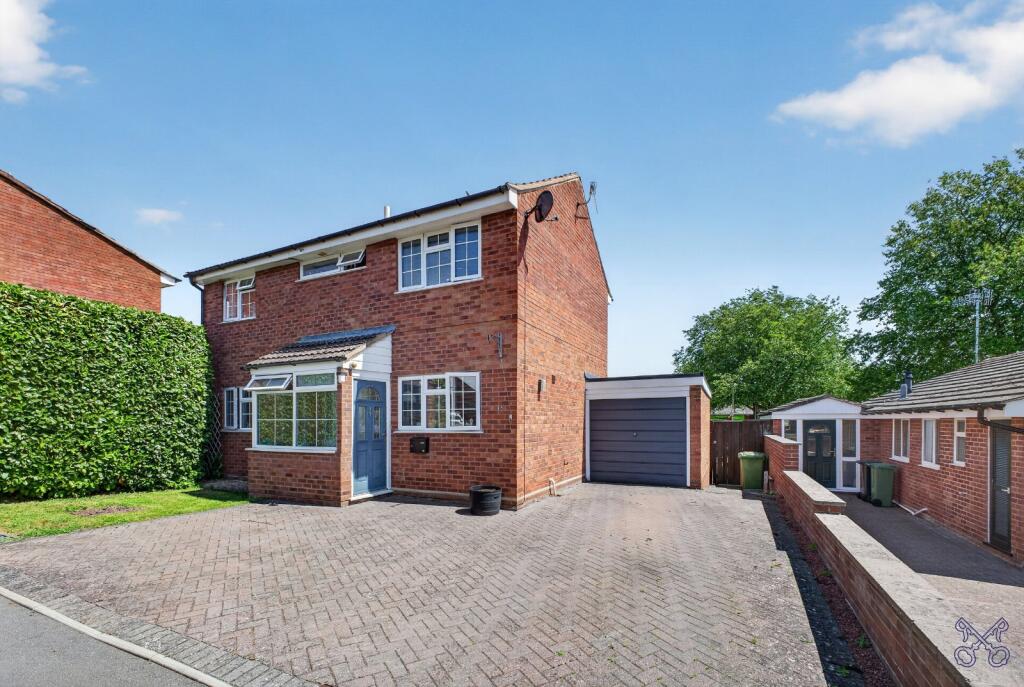
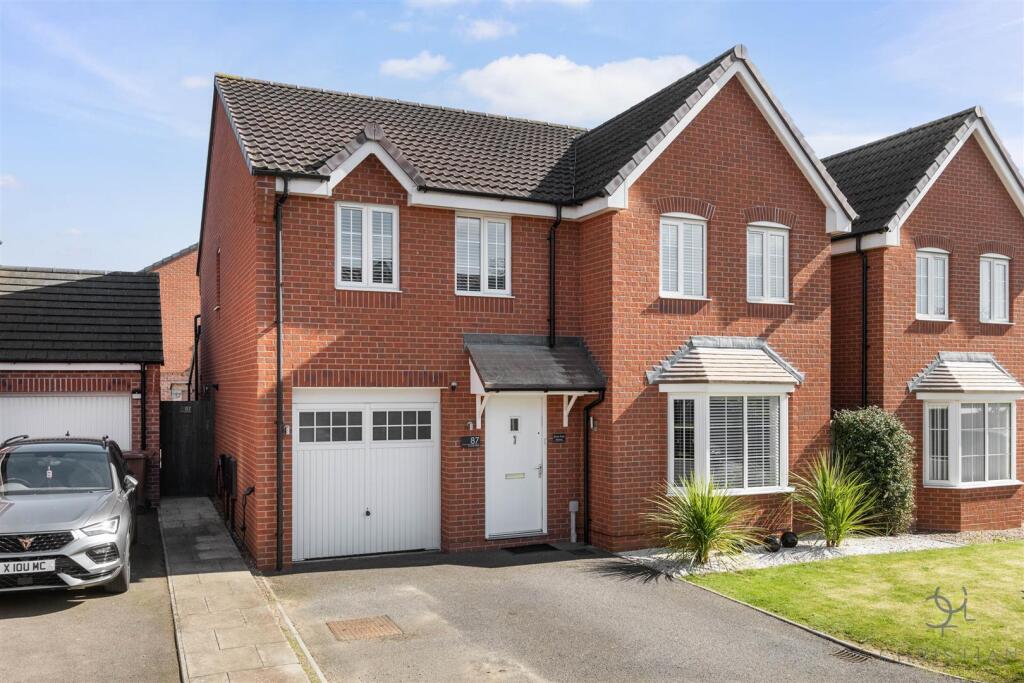
Outside, the property boasts a generous rear garden, predominantly laid to lawn, along with gated side access leading to a tarmac driveway and a single garage.
Council Tax Band - E Energy Performance Rating - B Entrance Hall - Obscure double glazed door to front aspect, single panel radiator, fitted carpet, telephone point, stairs to first floor, leads to WC, Sitting Room & Kitchen/Diner.
Downstairs Wc - Obscure double glazed window to rear aspect, dual flush low level WC, pedestal wash hand basin, tiled splashback and single panel radiator.
Sitting Room - 4.17m x 5.54m (13'8" x 18'2") - Double glazed window to front aspect, two double glazed windows to side aspect, double glazed 'French' doors to rear aspect, two TV points, two telephone points, fitted carpet, two double panel radiators and storage under the stairs.
Kitchen/Diner - 3.05m x 5.54m (10' x 18'2") - Double glazed window to front aspect, double glazed window to side aspect, double glazed 'French' doors to rear aspect, two double panel radiators, range of wall and base units with work surface over.
One and a half bowl sink with drainer, mixer taps and tiled splashback.
Extractor fan, spotlights, built in 5 ring gas hob, built in double electric oven, built in fridge/freezer, built in dishwasher, built in washing machine and space for a fridge/freezer.
Landing - Double glazed window to rear aspect, loft access, fitted carpet, airing cupboard with slatted shelving and leads to all Bedrooms and Bathroom.
Bedroom One - 3.18m x 3.96m (10'5" x 13') - Double glazed window to front aspect, double glazed window to side aspect, fitted double wardrobes with full length mirrored doors, single panel radiator, fitted carpet and leads to Ensuite.
Ensuite - Obscure double glazed window to rear aspect, double shower cubicle, extractor fan, dual flush low level WC, pedestal wash hand basin in vanity with tiled splashback, spotlights, heated towel rail, tiled floor and shaver point.
Bedroom Two - 3.38m x 3.05m (11'1" x 10') - Double glazed window to front aspect, double glazed window to side aspect, single panel radiator and fitted carpet.
Bedroom Three - 3.38m x 3.05m (11'1" x 10') - Double glazed window to rear aspect, single panel radiator and fitted carpet.
Bedroom Four - 2.36m x 2.36m (7'9" x 7'9") - Double glazed window to front aspect, single panel radiator and fitted carpet.
Bathroom - Obscure double glazed window to rear aspect, three piece white suite comprising of dual flush WC, pedestal wash hand basin with splashback and standard bath with shower over.
Heated towel rail, tiled floor, spotlights and extractor fan. Rear Aspect - Enclosed garden, laid to lawn, patio and side gated access.
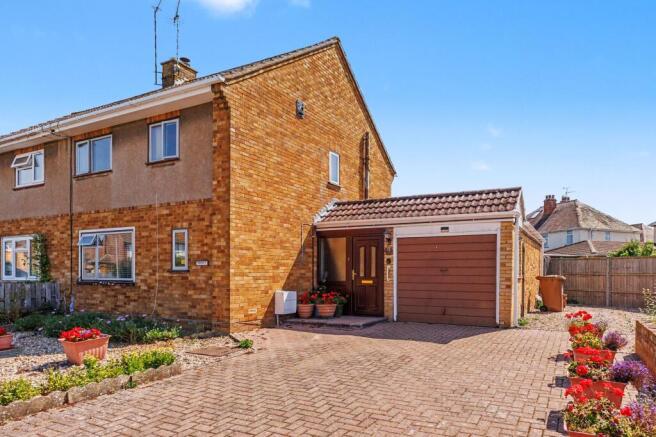
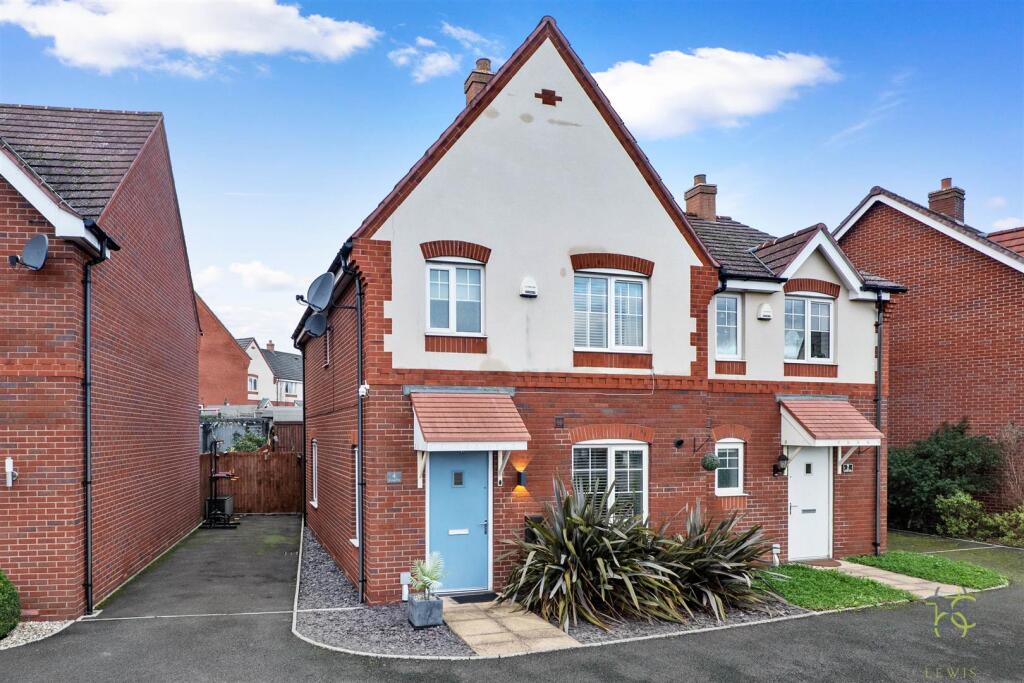
Front Aspect - Beds and borders, courtesy lighting, storm porch, slate gravelled area for pots, cold water tap and driveway providing off road parking for up to three vehicles.
Garage - 2.95m x 5.87m (9'8" x 19'3") - Up and over door, power, eaves storage and lighting. Tenure Freehold - We understand the property is for sale 'Freehold'.
Purchasers should obtain confirmation of this through their solicitors prior to exchange of contracts.
Council Tax Band - Currently tax band 'E' this is subject to change during the conveyance if the property has been extended since 1st April 1991 Anti Money Laundering - We are now required by hm customs and excise to verify the identity of all purchasers and vendors as such should you wish to proceed with the purchase of this or any other property two forms of identification will be required.
Further information is available from our office.
Nb - Whilst we endeavour to make our sale's details accurate, if at any point there is anything of particular importance to you, please contact us and we will be pleased to check the information.
Please do so if you're travelling some distance to view the property. These particulars are not to form part of the sale contract and may be subject to errors and/or omissions.
The agents did not verify the property's structural integrity, ownership, tenure, acreage, planning/building regulations, status, square footage or the availability/operation of services and/or appliances.
The property is sold subject to any rights-of-way, public footpaths, wayleaves, covenants and any other issues or planning/building regulation matters which may affect the legal title.
Prospective purchasers must satisfy themselves as to the particulars correctness and should seek legal validation of all matters prior to expressing any formal intent to purchase.
All fixtures, fittings, chattels and other items not mentioned are specifically excluded unless otherwise agreed within the sale contract.
No person in this firm's employment has the authority to make or give any representation or warranty in any respect
Value & comps
No previous sales on record.
Returns
Set an offer; the calculator follows it.
We're still gathering serviced-accommodation data for this area.
Archie refurb estimate: a Pro feature
0.0% below asking
This is not financial or investment advice. Prop AI Deals is not authorised by the Financial Conduct Authority (FCA) to provide investment advice.
All investment calculators, property analyses, and AI-generated insights are for informational purposes only. Property investment carries risk and may result in financial loss. All calculations should be independently verified and you should consult with FCA-authorised financial advisors before making any investment decisions.
Past performance does not guarantee future results. Tax implications vary by individual circumstances.
Deal
Properties like this can earn 2–3x BTL yields when converted to HMO, with retrofit costs around £10k/room. Sign in to see the full tier, yield projection, and cost breakdown.
Commercial properties like this can earn 30-50% higher yields when converted to residential under Class MA / Q / P / PA, with prior approval costing ~GBP 96/unit. Sign in to see the recommended route, yield uplift, and cost breakdown.
BRRR-suited properties can recycle 80-100% of investor capital on refi, leaving a high-yielding rental with most of the money out. Sign in to see the refurb cost stack, ARV projection, and refinance maths.
Detached + large garden = sub-division play. Pro tier unlocks the tier badge, plot size, uplift estimate, and regional land benchmark.
Short-lease flats trade at deep discount, but extending under the 1993 Act often costs far less than the discount. Pro tier unlocks the tier badge, premium breakdown, long-lease ARV and arbitrage maths.
See projected short-stay revenue vs a vanilla BTL for this property.
See real sub-let margins (HMO room rates & SA nightly rates) vs the landlord rent.
Area
Agent & docs
FAQ
About 60, Crump Way, Evesham
Explore nearby