We've tightened what earns a Pursue. A home now needs a published valuation, a strategy that still makes money after real running costs and lender stress tests, and no listing problems that would stop a mortgage. You'll see fewer Pursues, and each one has been checked harder.
See how verdicts work5-bedroom house · SS14 2NR
No longer listedReduced £25k (−5%) on 11 JulListed 123 days
Opportunity summary
See Archie’s verdict, returns by strategy and what to check before viewing.
About
*watch the video* *Quote Ref: 812385 when calling* Finding enough space for a growing family can be difficult, especially when you want generous rooms, plenty of parking and a garden everyone can enjoy.
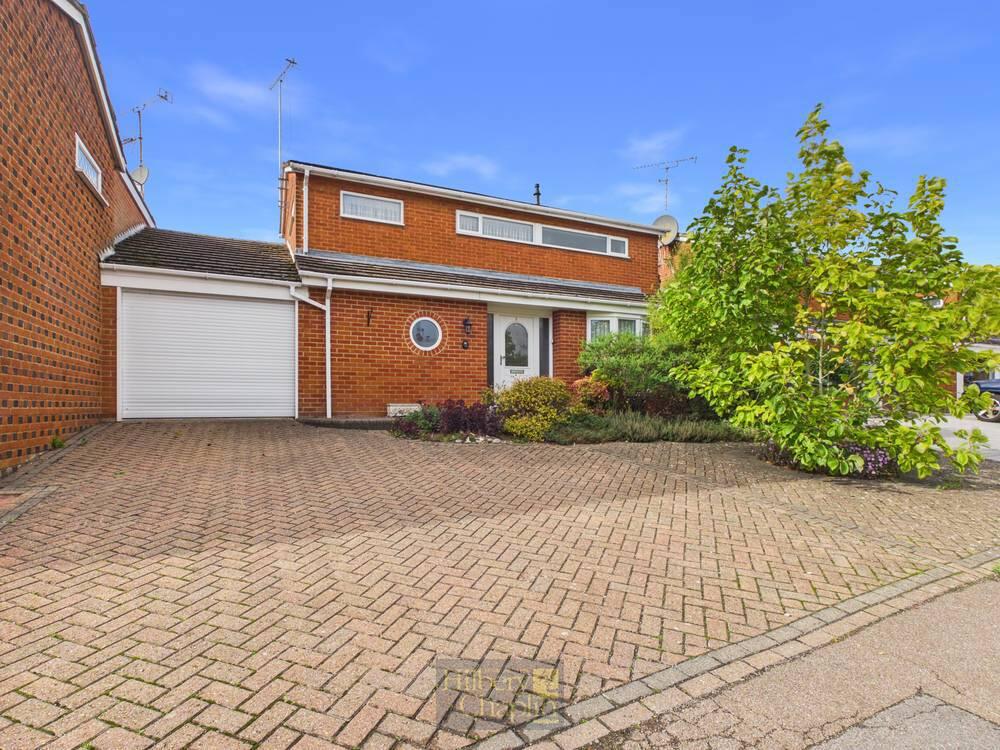
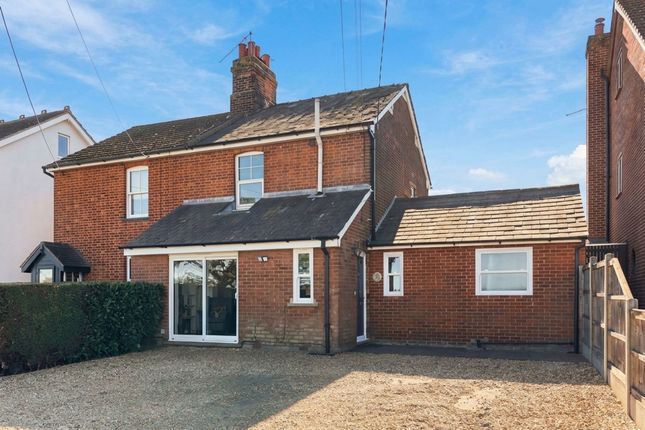
This substantial family home offers three reception areas, a spacious kitchen/diner, a large south-facing sun-trap garden, garage and parking for several vehicles, all within walking distance of schools, shops and parks.
This home is likely to suit larger families and buyers simply wanting more room for everyday life. Arrange a viewing and come and see what it could offer you.
What the agent says: Offering approximately 1,487 sq ft of accommodation, this freehold home provides a flexible layout that can adapt as family needs change over time.
It is well presented throughout, although some buyers may choose to carry out minor cosmetic improvements to reflect their own taste and style.
The main lounge is a bright and comfortable room, providing plenty of space for larger sofas, occasional furniture and a media area.
It is easy to imagine family film nights here, while still having room for everyone to spread out and relax. One of the real advantages of this home is the number of reception areas available.
Whether you need a separate playroom, home office, hobbies room or a more formal dining space, there is flexibility to arrange the accommodation in a way that works best for your household.
As families grow, spaces that can evolve with changing needs become increasingly important. The kitchen/diner/family room is likely to become the centre of daily life.
It offers a modern appearance, generous worktop space, built-in appliances and a good amount of cupboard storage.
There is ample room for a large dining table and chairs, making it an ideal setting for family meals, homework sessions, celebrations and entertaining friends.
The layout allows people to cook, dine and socialise together without feeling restricted, which many buyers now consider essential.
Having this open family-focused area also means younger children can be supervised more easily while meals are being prepared.
A useful ground floor cloakroom provides additional convenience and helps reduce pressure on the upstairs bathroom during busy mornings.
Moving upstairs, buyers will appreciate the bedroom accommodation on offer.
There are four genuine double bedrooms, giving older children the opportunity to enjoy larger personal spaces while also providing flexibility for guests or those working from home.
The fifth bedroom is a comfortable single room and could equally serve as a nursery, study, dressing room or hobby room depending on individual requirements.
Built-in storage within the bedrooms helps maximise usable floor space and contributes to a more organised home environment.
The family bathroom has a modern finish and is ready for immediate use, allowing buyers to move in and gradually make decorative changes at their own pace if desired.
Stepping outside, the rear garden is undoubtedly one of this property's standout features.
South-facing and enjoying a good level of privacy, it captures sunlight throughout much of the day and offers plenty of room for children to play safely.
There is space for outdoor dining, summer barbecues, garden furniture and perhaps even future landscaping projects if a buyer wishes to personalise the space further.
The decking has seen better days and will need replacing. However, gardens of this size can be difficult to find and often become a deciding factor for families moving from smaller homes.
To the front, the property benefits from a driveway providing parking for multiple vehicles, making life easier for households with several drivers or visiting family members.
The garage offers useful additional storage for bicycles, gardening equipment and seasonal items.
Positioned in a sought-after part of Basildon and overlooking an attractive greensward, the setting provides a pleasant outlook and contributes to a more open feel than many modern developments.
Schools, local shops and everyday amenities are all within walking distance, helping simplify family routines and reducing the need for regular car journeys.
Parks and open spaces nearby provide opportunities for outdoor exercise, dog walking and children's activities.
Bus services are easily accessible and road connections allow convenient travel to surrounding towns and major routes for commuters.
Combining generous living space, adaptable accommodation, excellent parking and a large south-facing garden, this home presents an opportunity for families to enjoy more space both inside and out while remaining close to everything needed for day-to-day life.
This is ideal for growing families, larger families or anyone wanting more room to spread out, enjoy a sizeable rear garden and live in a sought-after location overlooking greensward to the front.
It is a home that can comfortably support family life for many years to come
Value & comps
No previous sales on record.
Returns
Set an offer; the calculator follows it.
We're still gathering serviced-accommodation data for this area.
Archie refurb estimate: a Pro feature
0.0% below asking
This is not financial or investment advice. Prop AI Deals is not authorised by the Financial Conduct Authority (FCA) to provide investment advice.
All investment calculators, property analyses, and AI-generated insights are for informational purposes only. Property investment carries risk and may result in financial loss. All calculations should be independently verified and you should consult with FCA-authorised financial advisers before making any investment decisions.
Past performance does not guarantee future results. Tax implications vary by individual circumstances.
Deal
Properties like this can earn 2–3x BTL yields when converted to HMO, with retrofit costs around £10k/room. Sign in to see the full tier, yield projection, and cost breakdown.
Commercial properties like this can earn 30-50% higher yields when converted to residential under Class MA / Q / P / PA, with prior approval costing ~GBP 96/unit. Sign in to see the recommended route, yield uplift, and cost breakdown.
BRRR-suited properties can recycle 80-100% of investor capital on refi, leaving a high-yielding rental with most of the money out. Sign in to see the refurb cost stack, ARV projection, and refinance maths.
Detached + large garden = sub-division play. Pro tier unlocks the tier badge, plot size, uplift estimate, and regional land benchmark.
Short-lease flats trade at deep discount, but extending under the 1993 Act often costs far less than the discount. Pro tier unlocks the tier badge, premium breakdown, long-lease ARV and arbitrage maths.
See projected short-stay revenue vs a vanilla BTL for this property.
See real sub-let margins (HMO room rates & SA nightly rates) vs the landlord rent.
Area
Agent & docs

FAQ
About 32, Little Spenders, Basildon
Explore nearby