We've tightened what earns a Pursue. A home now needs a published valuation, a strategy that still makes money after real running costs and lender stress tests, and no listing problems that would stop a mortgage. You'll see fewer Pursues, and each one has been checked harder.
See how verdicts work4-bedroom house · TQ12 4QF
Sold STCReduced £25k (−7.7%) on 21 SepListed 100 days
Opportunity summary
See Archie’s verdict, returns by strategy and what to check before viewing.
About
A good sized three storey barn conversion being part of a courtyard development set in this picturesque near-coastal village.
Sitting room, kitchen/dining room, four bedrooms, bathroom and separate shower room. Parking and mature landscaped gardens.
Situation 4 Home Farm Court is well positioned, being part of a courtyard development of barn conversions with a level approach set on the rural fringes of the near coastal village of Stokeinteignhead.
Stokeinteignhead is a popular and picturesque village characterised by a number of pretty cottages also set in a lovely valley.
The village lies around 1.5-miles west of the Teign Estuary, the village of Shaldon and the appealing village of Maidencombe with a sandy beach and access to the wonderful Southwest coast path.
Stokeinteignhead has a 14th Century Church, and amenities include a well-regarded Primary School, a village stores, the popular Church House Inn, a community shop and a modern village hall.
The village is surrounded by a good network of green lanes and bridle paths, making for good hacking.
The resort of Torquay lies around 6-miles to the south with its yachting marina, hospitals, the renowned Grammar Schools, promenades, grand hotels and wide range of facilities.
There is a mainline rail link to London Paddington around 3-miles away at Teignmouth and the Cathedral City and County town and County Town of Exeter with its international airport, Red Brick University, fine dining and shopping at the Princesshay Centre is just over 20-miles away via the A380.
Description From the shared entrance courtyard a sandstone arch is approached which opens to a shared open entrance porch with outside light. An opaque glazed entrance door opens to the....
Entrance Hall With timber flooring and a panel door opens to a cloaks cupboard with shelving. Stairs with a timber balustrade rise to the first floor. Latch and panel doors open to....
Ground Floor Bedroom One Having a large arched window with timber frame overlooking the shared courtyard and taking in views towards countryside beyond.
Ground Floor Bedroom Two With a timber framed light well window, a radiator, a built-in cupboard/wardrobe and shelving.
Ground Floor Bathroom Having feature dado height panelling and a three-piece suite comprising a deep enamelled bath with a mixer set, a pedestal wash hand basin and a WC.
Opaque glazed timber framed window, radiator, shelving and painted floorboards. There is a large under stairs cupboard with power points and a shaver light.
First Floor Landing Having a timber balustrade above the stairwell and a turning staircase, also with a timber balustrade and under stairs cupboards rises to the second floor.
A timber framed window takes in good views towards parts of the village and countryside and there is a part vaulted ceiling with a skylight, as well as exposed beams.
Sitting Room A large front facing window with a deep sill takes in good views across parts of the village towards countryside. There are Spotlight and beams to the ceiling.
There is a large feature fireplace with a brickwork surround and a raised paved hearth upon which there is a log burner (not currently in working order.) There is a radiator and a cupboard provides storage and houses the gas central heating boiler.
A rear facing window with window seat/storage overlooks the back garden.
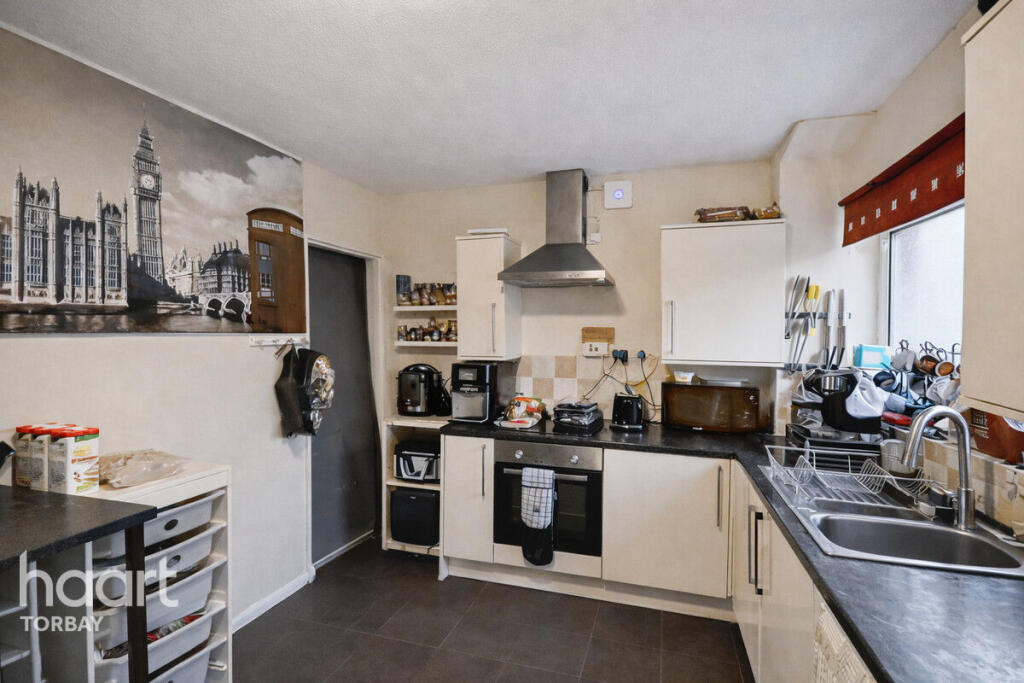
Kitchen/Dining Room Having timber flooring and rustic style bespoke units with areas of timber worksurface, painted brickwork and an under mounted butler sink.
There is a Rangemaster stove with filter over and a slimline dishwasher.
There is a vaulted ceiling with beams and spotlights, a side facing window with views towards rolling countryside and a part glazed stable door opens to the courtyard space at the rear.
There are two column style radiators. Second Floor Landing With spotlight, beams and doors opening to....
Second Floor Bedroom One Having a skylight taking in good views across parts of the village towards countryside. There is a built-in dressing table, a wardrobe and shelving.
Wall mounted radiator Second Floor Bedroom Two Having a skylight taking in views across the back garden and a meadow beyond.
There is a built-in dressing table, a wardrobe and shelves and there is open eaves storage space. Radiator.
Shower Room Having painted floorboards and a three-piece suite comprising a curved shower cubicle with dual controls, a pedestal wash hand basin and a WC.
A skylight overlooks the back garden and a meadow beyond and there is a heated towel rail.
Outside To the front of the development there is a large, shared gravel courtyard providing parking for the properties in the development and with this space being partially enclosed by sandstone walling.
To the rear, immediately behind the property there is a courtyard area enclosed by walling and fencing.
Steps rise to the mature well-proportioned terraced gardens which have lawns, a mature pine tree and areas of well stocked bedding.
There is an upper decked area and a shed of the top of the garden with the plot backing onto an open meadow. Parking Two dedicated parking spaces immediately in front of the property. EPC Rating: C
Value & comps
No previous sales on record.
Returns
Set an offer; the calculator follows it.
We're still gathering serviced-accommodation data for this area.
Archie refurb estimate: a Pro feature
0.0% below asking
This is not financial or investment advice. Prop AI Deals is not authorised by the Financial Conduct Authority (FCA) to provide investment advice.
All investment calculators, property analyses, and AI-generated insights are for informational purposes only. Property investment carries risk and may result in financial loss. All calculations should be independently verified and you should consult with FCA-authorised financial advisers before making any investment decisions.
Past performance does not guarantee future results. Tax implications vary by individual circumstances.
Deal
Properties like this can earn 2–3x BTL yields when converted to HMO, with retrofit costs around £10k/room. Sign in to see the full tier, yield projection, and cost breakdown.
Commercial properties like this can earn 30-50% higher yields when converted to residential under Class MA / Q / P / PA, with prior approval costing ~GBP 96/unit. Sign in to see the recommended route, yield uplift, and cost breakdown.
BRRR-suited properties can recycle 80-100% of investor capital on refi, leaving a high-yielding rental with most of the money out. Sign in to see the refurb cost stack, ARV projection, and refinance maths.
Detached + large garden = sub-division play. Pro tier unlocks the tier badge, plot size, uplift estimate, and regional land benchmark.
Short-lease flats trade at deep discount, but extending under the 1993 Act often costs far less than the discount. Pro tier unlocks the tier badge, premium breakdown, long-lease ARV and arbitrage maths.
See projected short-stay revenue vs a vanilla BTL for this property.
See real sub-let margins (HMO room rates & SA nightly rates) vs the landlord rent.
Area
Agent & docs
FAQ
About 4 Home Farm Court Deane Road, Newton Abbot
Explore nearby