We've tightened what earns a Pursue. A home now needs a published valuation, a strategy that still makes money after real running costs and lender stress tests, and no listing problems that would stop a mortgage. You'll see fewer Pursues, and each one has been checked harder.
See how verdicts work4-bedroom terraced house · BB7 9SL
Listing removedListed 507 days
Opportunity summary
See Archie’s verdict, returns by strategy and what to check before viewing.
About
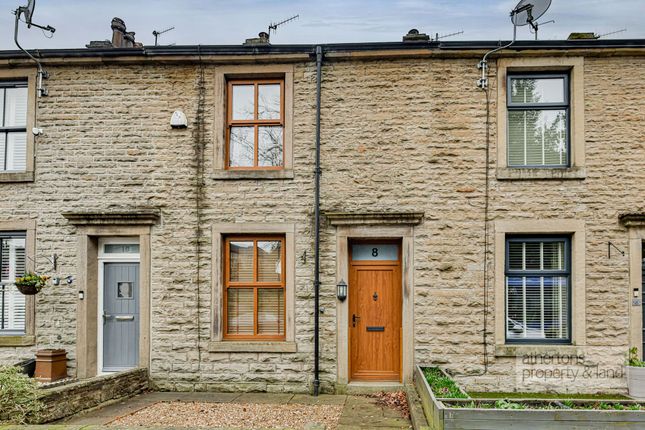
This exceptional and extended family home is beautifully located near the heart of Whalley Village, offering immaculate and high-quality living spaces throughout.
The property comprises: a vestibule, hallway, sitting room, living room, dining kitchen, utility room, and a 2-piece cloakroom.
On the first floor, you'll find a landing, three bedrooms (one currently used as an office), a luxurious 4-piece en-suite to the main bedroom, and a 3-piece family bathroom.
The second floor houses a fourth bedroom. Externally, the home enjoys attractive gardens at the front and rear, along with driveway parking for two cars.
This magnificent, extended end-of-row home has been thoughtfully redesigned in recent years to create a contemporary, stylish family residence.
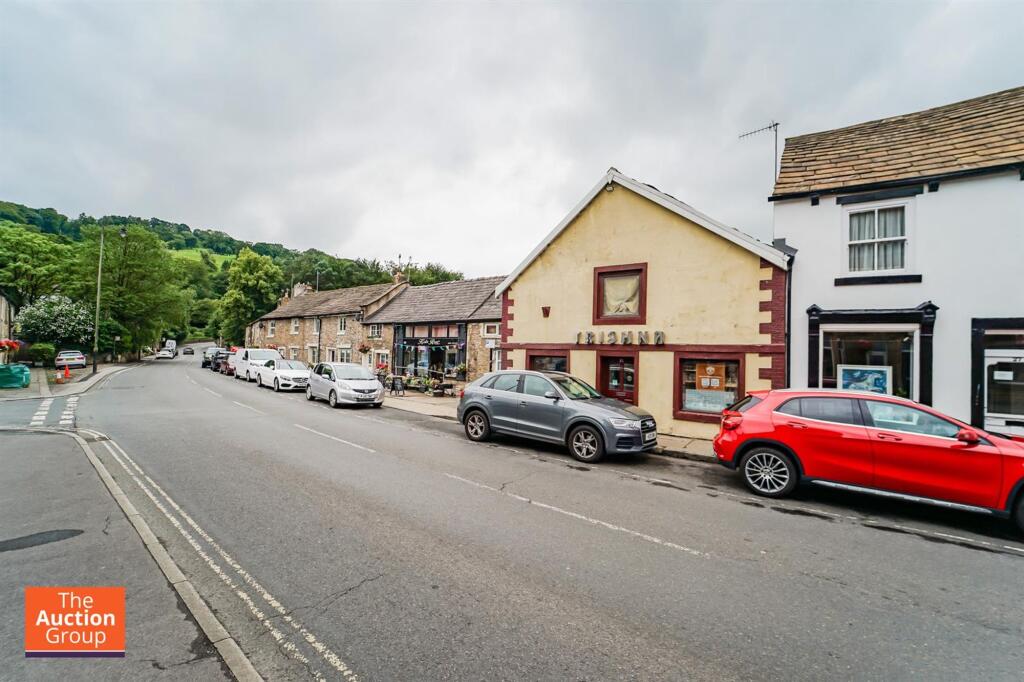
It enjoys a charming setting within Whalley, with views toward the Abbey Grounds from the front and a tranquil brook running alongside.
EPC: C, Freehold, Council Tax Band C This stunning family home boasts breathtaking accommodation, blending modern conveniences with thoughtful features that include but are not limited to underfloor heating on the ground floor level and oak internal doors.
Affording: Vestibule with bespoke external door to the front, tiled floor, Hallway, with tiled floor, Sitting Room with a multi fuel stove on a slate hearth and delightful stone surround, two double glazed windows offering a dual aspect, tiled floor, Living Room with feature wood burning stove on a slate hearth, tiled floor, sliding patio doors to the rear, roof light, recessed shelving with lighting open to a Stunning Dining Kitchen from Kitchen Design Centre with a range of base and eye level units, NEFF appliances with an Induction hob with extractor over, electric oven, microwave combination oven and warming drawer, integrated fridge, freezer and dishwasher, Corian work surface area with matching upstand and breakfast bar area, Corian sink unit with Quooker mixer tap, integrated waste bin and tiled floor.
The Utility Room has an in built storage unit with sliding fronts with fitted shoe rack and hanging space, wall mounted boiler and plumbing for washing machine, space for dryer, there are further base and eye level units, work surface area with matching upstand, tiled floor and bespoke stable door to the front and 2pc Cloakroom off with hand wash basin, dual flush WC, tiled floor and useful storage.
On the first floor, the oak and glass balustrade creates an open, airy feel, enhanced by natural light from the second-floor roof light.
The main bedroom features built-in wardrobes, loft access with a ladder, and a luxurious 4-piece en-suite, including a freestanding bath, walk-in rainfall shower, vanity basin, dual-flush WC, chrome towel rail, shaver socket, and tiled flooring.
Two additional bedrooms on this floor include fitted wardrobes, with the third currently used as an office.
The family bathroom offers a 3-piece suite with a tile-sided bath, direct-feed shower, hand basin, dual-flush WC, and tiled flooring.
On the second floor, a spacious fourth bedroom includes storage under the eaves, two Velux windows with blackout blinds, a skylight and an oak and glass balustrade.
Outside, the front garden features an Indian stone patio and driveway parking for two cars, with well-planted beds and a wood store.
A decked patio with inset lighting leads to the rear garden, which is designed for low maintenance and enjoys scenic views of Whalley Nab.
The rear space includes Indian stone and timber decking, an artificial lawn, and built-in storage, with power and lighting.
This marvellous home truly must be seen to be fully appreciated – a rare gem in a picturesque location.
As part of making an offer, we’re required by law to complete Anti-Money Laundering (AML) checks to confirm the identity of all purchasers.
To cover the cost of this process, a fee of £48 inc VAT per buyer is payable when your offer is accepted.
This is a standard requirement for all buyers and helps us ensure your offer can be progressed as quickly and smoothly as possible.
Leave Whalley on King Street and the property can be located on the left hand side before the bridge spanning the River Calder. All Mains Services, Under Floor Heating to the Ground Floor.
Anti-Money Laundering (AML) Checks - As part of making an offer, we're required by law to complete Anti-Money Laundering (AML) checks to confirm the identity of all purchasers.
To cover the cost of this process, a fee of £48 inc VAT per buyer is payable when your offer is accepted.
This is a standard requirement for all buyers and helps us ensure your offer can be progressed as quickly and smoothly as possible.
GROUND FLOOR Vestibule Hallway Sitting Room 4.2m x 3m Living Room 5.2m x 4.1m Kitchen Dining Room 4.1m x 3.5m Utility Room 3.6m x 2.2m 2pc Cloakroom FIRST FLOOR Main Bedroom 4.5m x 3.6m 4pc Family Bathroom Bedroom Two 4.27m x 4m Bedroom Three 2.6m x 2.2m 3pc Bathroom SECOND FLOOR Bedrom Four 4.7m x 4m
Value & comps
No previous sales on record.
Returns
Set an offer; the calculator follows it.
We're still gathering serviced-accommodation data for this area.
Archie refurb estimate: a Pro feature
0.0% below asking
This is not financial or investment advice. Prop AI Deals is not authorised by the Financial Conduct Authority (FCA) to provide investment advice.
All investment calculators, property analyses, and AI-generated insights are for informational purposes only. Property investment carries risk and may result in financial loss. All calculations should be independently verified and you should consult with FCA-authorised financial advisers before making any investment decisions.
Past performance does not guarantee future results. Tax implications vary by individual circumstances.
Deal
Properties like this can earn 2–3x BTL yields when converted to HMO, with retrofit costs around £10k/room. Sign in to see the full tier, yield projection, and cost breakdown.
Commercial properties like this can earn 30-50% higher yields when converted to residential under Class MA / Q / P / PA, with prior approval costing ~GBP 96/unit. Sign in to see the recommended route, yield uplift, and cost breakdown.
BRRR-suited properties can recycle 80-100% of investor capital on refi, leaving a high-yielding rental with most of the money out. Sign in to see the refurb cost stack, ARV projection, and refinance maths.
Detached + large garden = sub-division play. Pro tier unlocks the tier badge, plot size, uplift estimate, and regional land benchmark.
Short-lease flats trade at deep discount, but extending under the 1993 Act often costs far less than the discount. Pro tier unlocks the tier badge, premium breakdown, long-lease ARV and arbitrage maths.
See projected short-stay revenue vs a vanilla BTL for this property.
See real sub-let margins (HMO room rates & SA nightly rates) vs the landlord rent.
Area
Agent & docs

FAQ
About King Street, Whalley, BB7
Explore nearby