2-bedroom bungalow · BT17 9EY
Listing removedListed 70 days
Opportunity summary
See Archie’s verdict, returns by strategy and what to check before viewing.
About
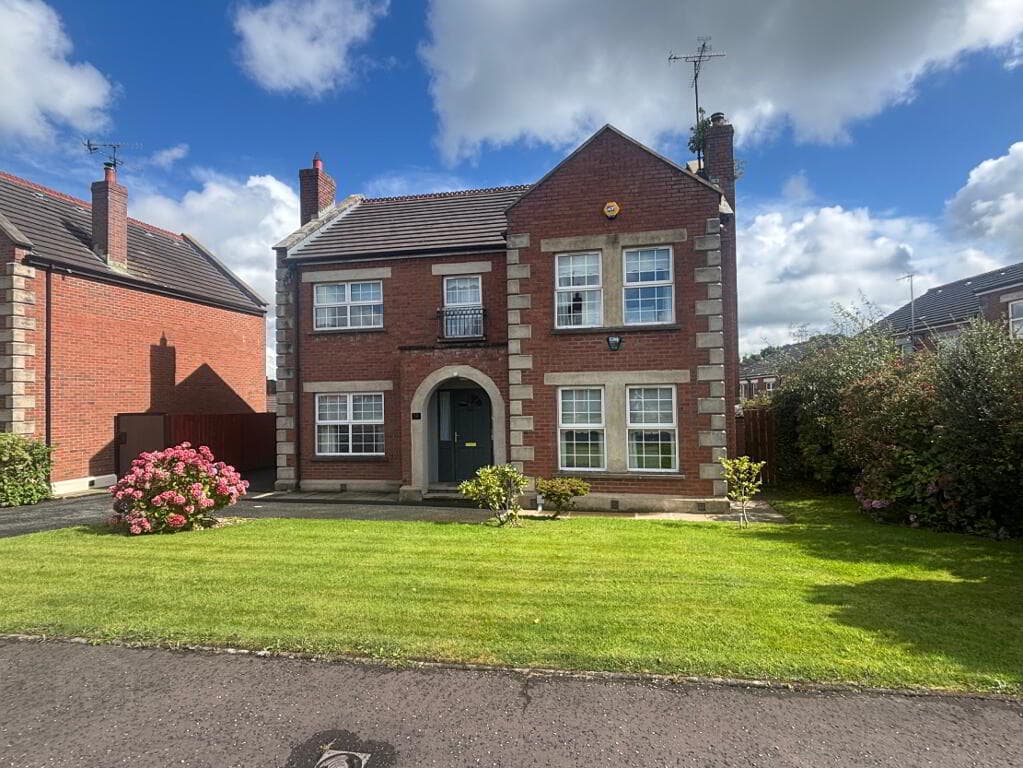
Rare 1900s mid-cottage on cul-de-sac off Queensway. 0.05 acre front garden with scope for development. Living room with cast iron fireplace. Two double bedrooms.
Newly fitted Worcester gas-fired boiler. Floored attic. South facing rear garden. Parking for two cars. Within 5 minutes walk of Derriaghy Train Station.
Within 6 miles of Belfast and 4 miles of Lisburn.
Dating back to the early 1900s, The Hill is a cul-de-sac of terrace houses and cottages situated at The Cutts junction off Queensway and highly convenient to Dunmurry village, Belfast and Derriaghy Train Station.
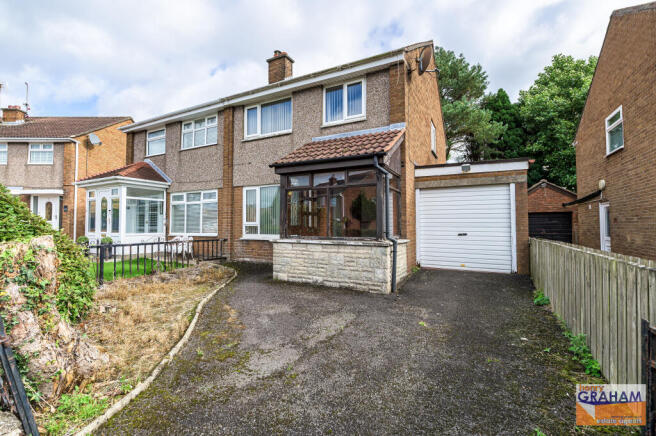
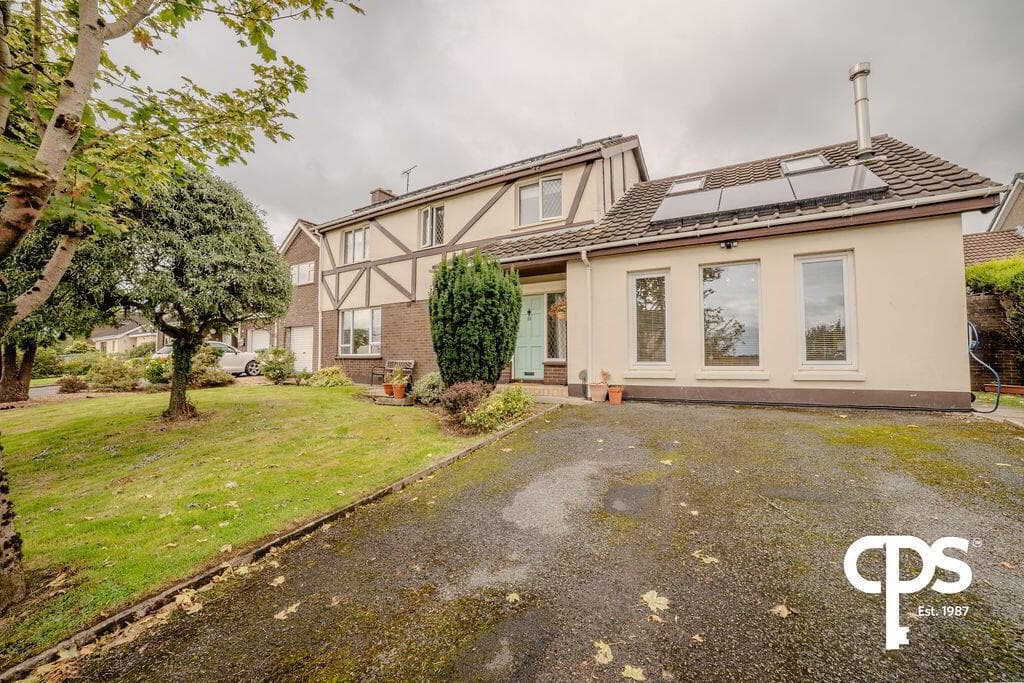
No. 3 is a mid-cottage measuring c.630 sq.ft. with a south facing rear garden and a 0.05 acre front garden with scope for development.
Features of the property include a newly fitted Worcester gas-boiler, parking for two cars and a floored attic accessed from the kitchen.
Internally, the property comprises a reception room with feature cast iron fireplace, two double bedrooms, kitchen/dining room, bathroom and hot-press. More about the location....
Dunmurry offers a blend of suburban convenience and recreational, leisure, hospitals, leading schools and transport amenities between Belfast and Lisburn.
The Derriaghy Train Station is within a 5 minute walk of the property and Queensway provides an arterial route to both Belfast and Lisburn.
Nearby amenities to the property include Aberdelghy Golf Club, Jubilee Park and Colin Glen Forest Park.
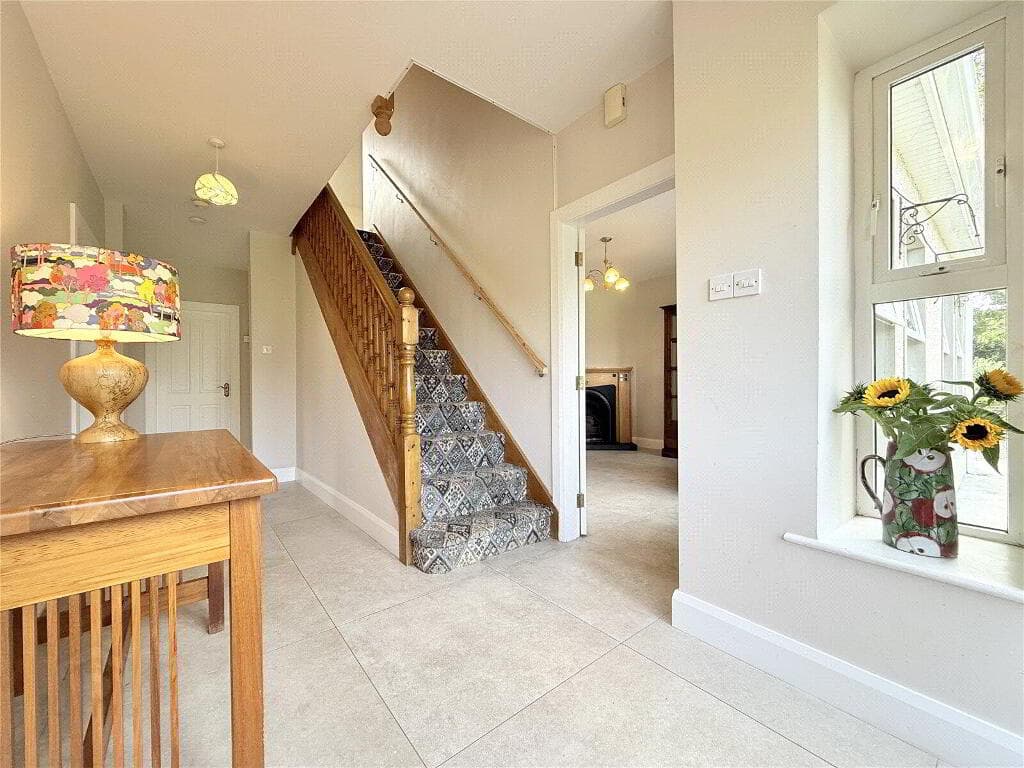
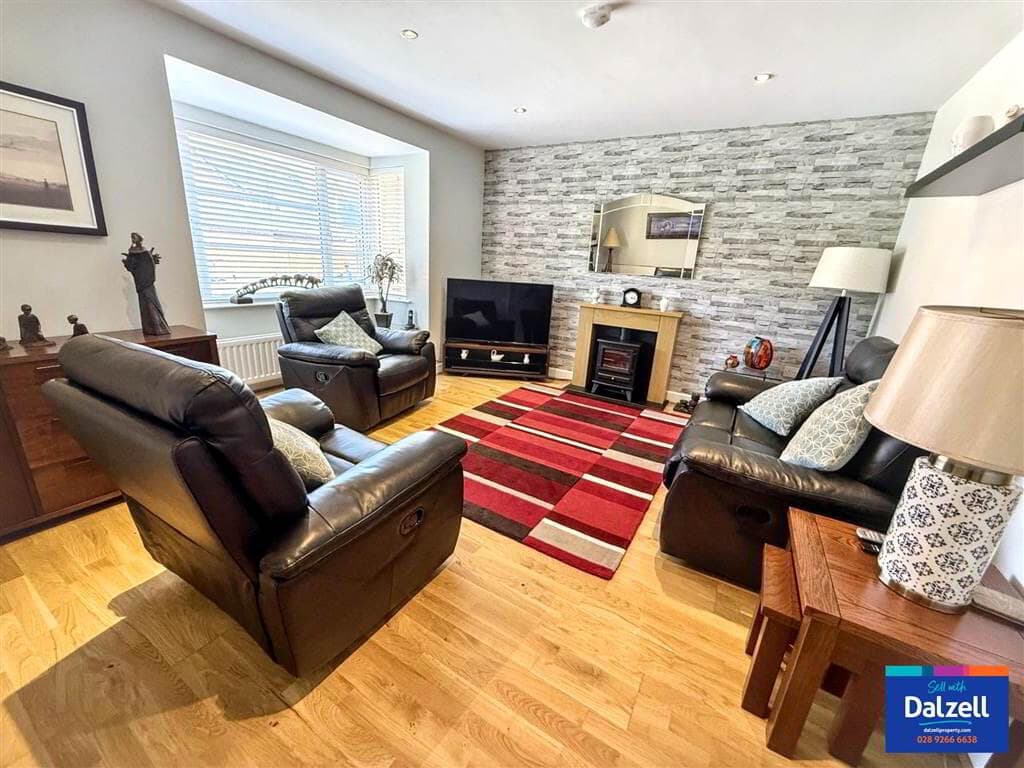
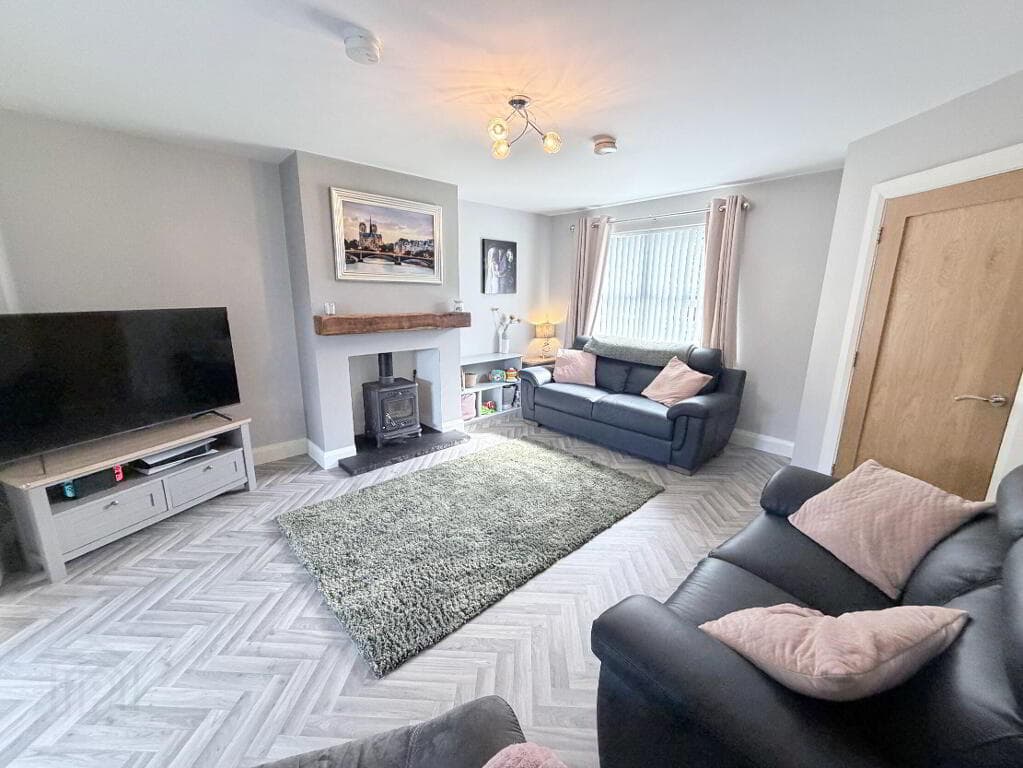
Living Room 5.47 x 3.64 max (17'11" x 11'11" max) Carpeted floor and feature cast iron fireplace (chimney capped at present and previously in use as gas fire).
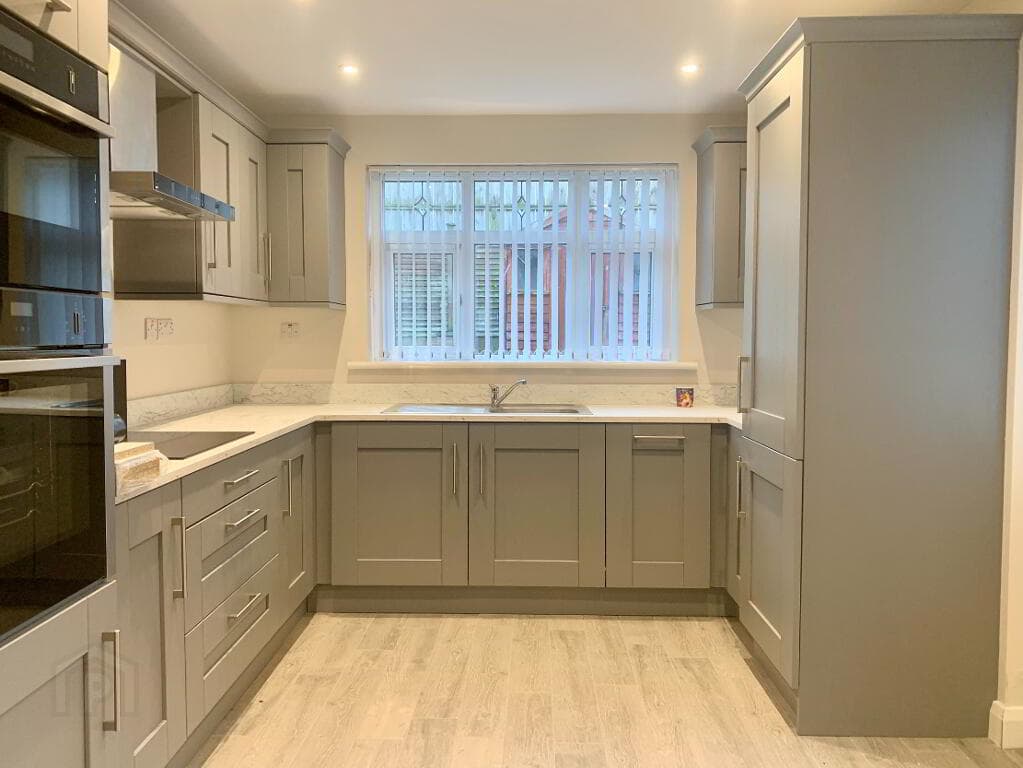
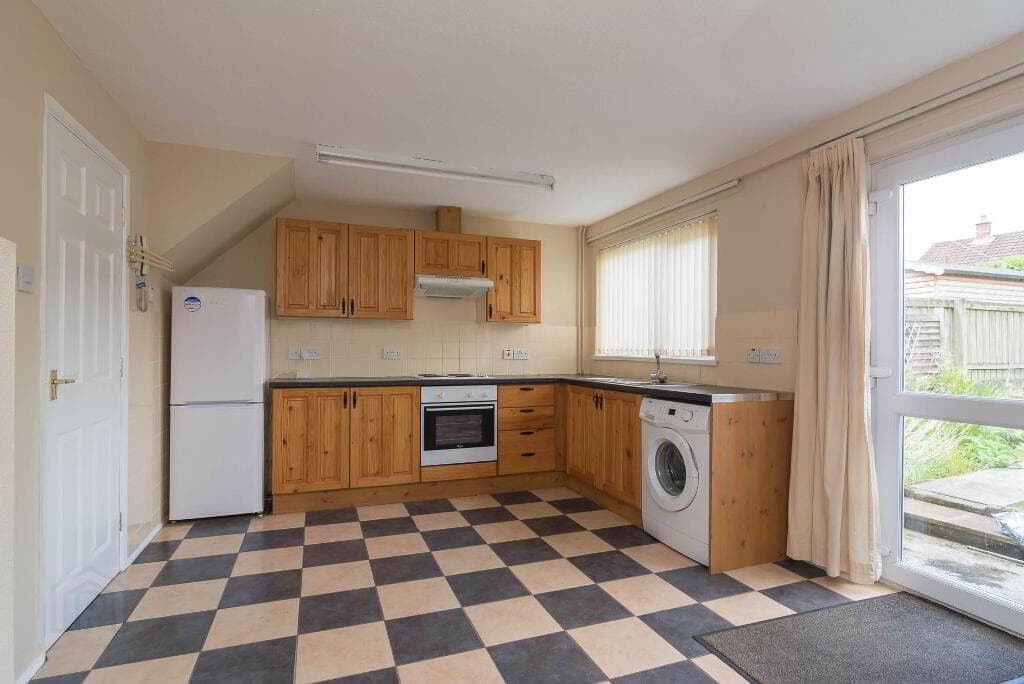
Kitchen/Dining 3.46 x 3.41 (11'4" x 11'2") Laminate floor and fully fitted shaker style kitchen.
Appliances include eye level double oven, four ring gas hob, washer/dryer and integrated fridge freezer. Access to rear garden and hatch to floored attic.
Back Hallway 1.25 x 0.87 (4'1" x 2'10") Laminate floor. Hot-Press Newly fitted Worcester gas combi boiler and shelf.
Shower Room 2.47 x 1.81 (8'1" x 5'11") Fully tiled suite with white three piece sanitary ware including enclosed shower unit, pedestal sink and WC.
Bedroom 1 3.65 x 3.33 (11'11" x 10'11") Double bedroom with carpeted flooring and slide robes. Located at the front of property.
Bedroom 2 3.65 x 2.61 (11'11" x 8'6") Double bedroom with carpeted floor. Located at rear of property.
Outside - Front Parking for two cars and area totalling 0.05 acres with scope for development. Outside - Rear South facing with a patio and grassed area.
2.37m x 1.83m shed, side access, outside tap and backing onto railway.
Value & comps
Land Registry doesn’t cover Scotland or Northern Ireland, so previous sales may not be on record.
Returns
Set an offer; the calculator follows it.
We're still gathering serviced-accommodation data for this area.
Archie refurb estimate: a Pro feature
0.0% below asking
This is not financial or investment advice. Prop AI Deals is not authorised by the Financial Conduct Authority (FCA) to provide investment advice.
All investment calculators, property analyses, and AI-generated insights are for informational purposes only. Property investment carries risk and may result in financial loss. All calculations should be independently verified and you should consult with FCA-authorised financial advisors before making any investment decisions.
Past performance does not guarantee future results. Tax implications vary by individual circumstances.
Deal
Properties like this can earn 2–3x BTL yields when converted to HMO, with retrofit costs around £10k/room. Sign in to see the full tier, yield projection, and cost breakdown.
Commercial properties like this can earn 30-50% higher yields when converted to residential under Class MA / Q / P / PA, with prior approval costing ~GBP 96/unit. Sign in to see the recommended route, yield uplift, and cost breakdown.
BRRR-suited properties can recycle 80-100% of investor capital on refi, leaving a high-yielding rental with most of the money out. Sign in to see the refurb cost stack, ARV projection, and refinance maths.
Detached + large garden = sub-division play. Pro tier unlocks the tier badge, plot size, uplift estimate, and regional land benchmark.
Short-lease flats trade at deep discount, but extending under the 1993 Act often costs far less than the discount. Pro tier unlocks the tier badge, premium breakdown, long-lease ARV and arbitrage maths.
See projected short-stay revenue vs a vanilla BTL for this property.
See real sub-let margins (HMO room rates & SA nightly rates) vs the landlord rent.
Area
Agent & docs
FAQ
About 3 The Hill, Dunmurry, Belfast, BT17 9EY
Explore nearby