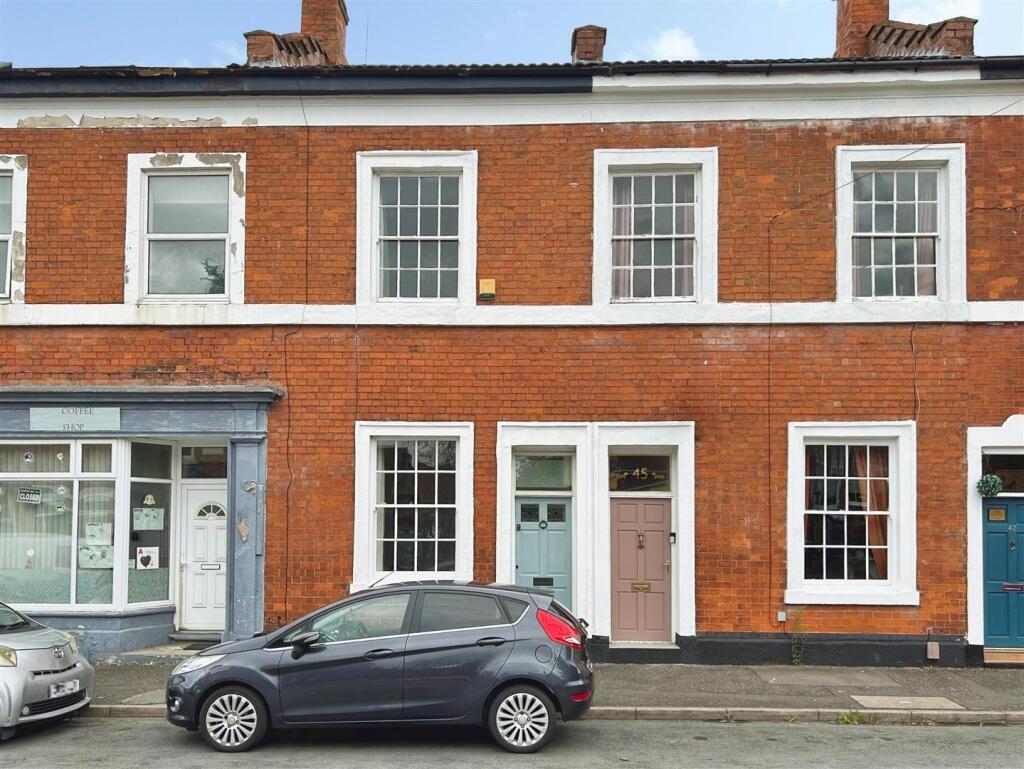
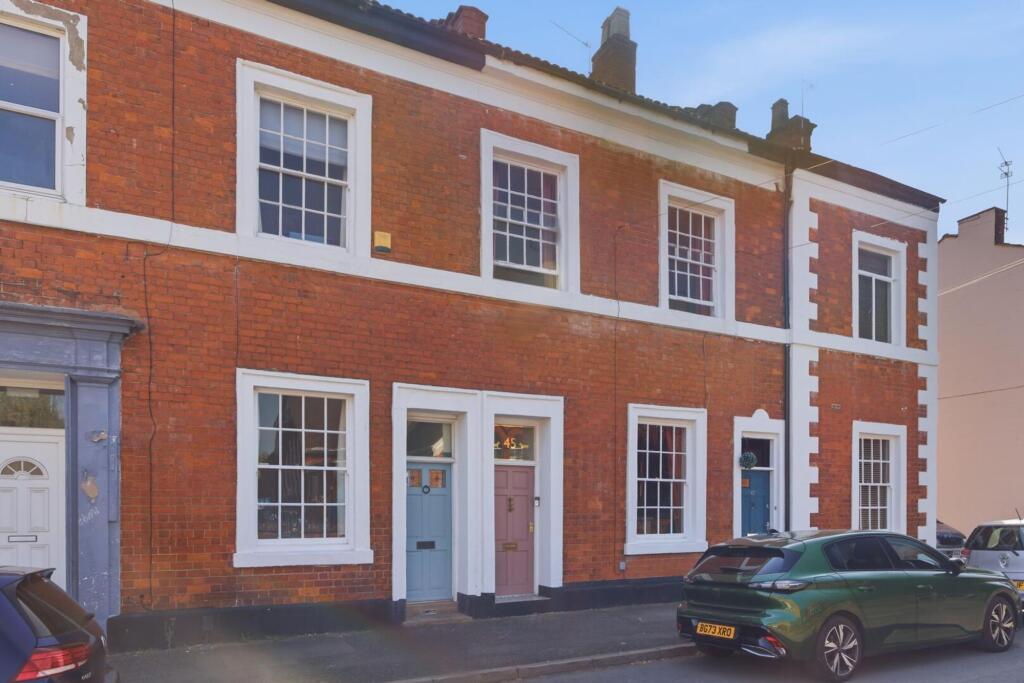
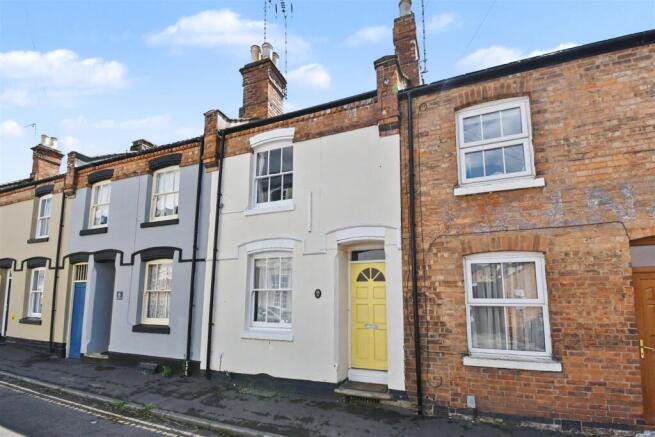
2-bedroom terraced house · CV31 1LR
Sold STCListed 66 days
Opportunity summary
See Archie’s verdict, returns by strategy and what to check before viewing.
About
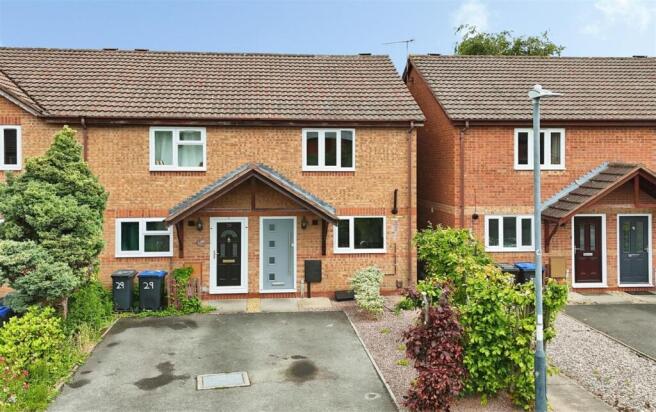
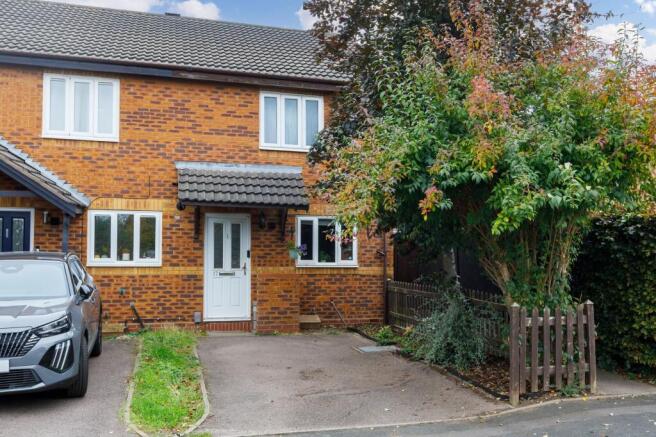
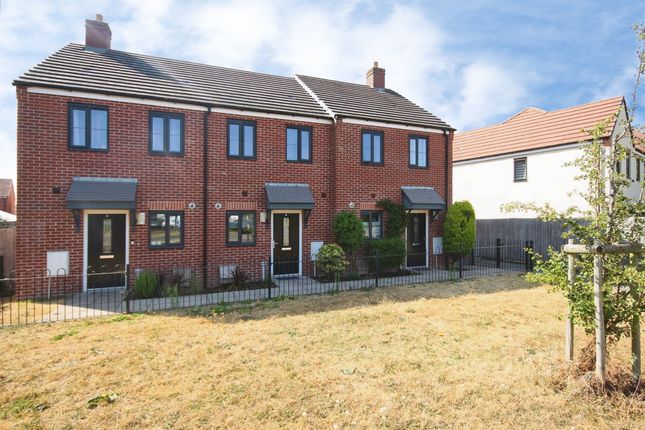
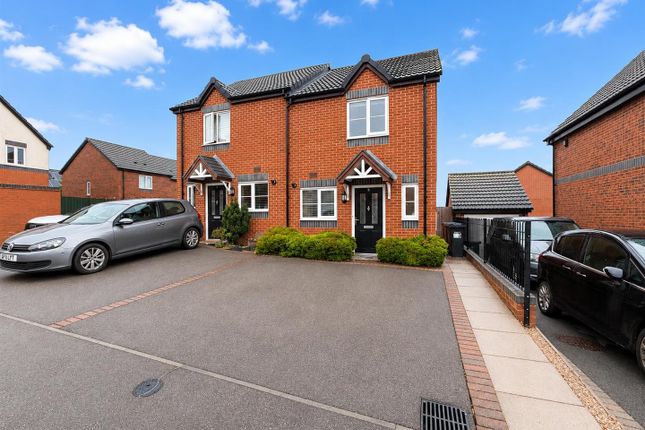
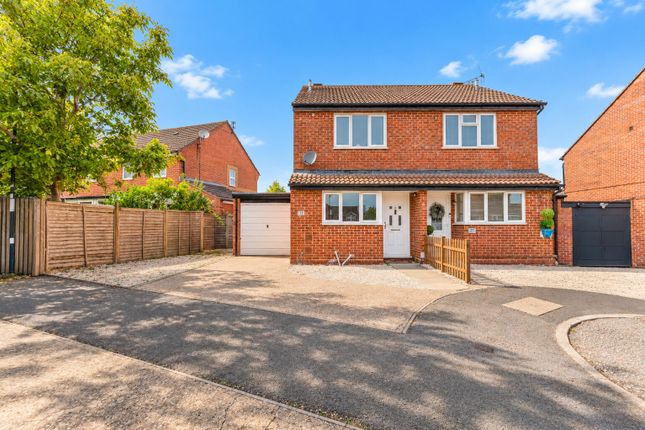
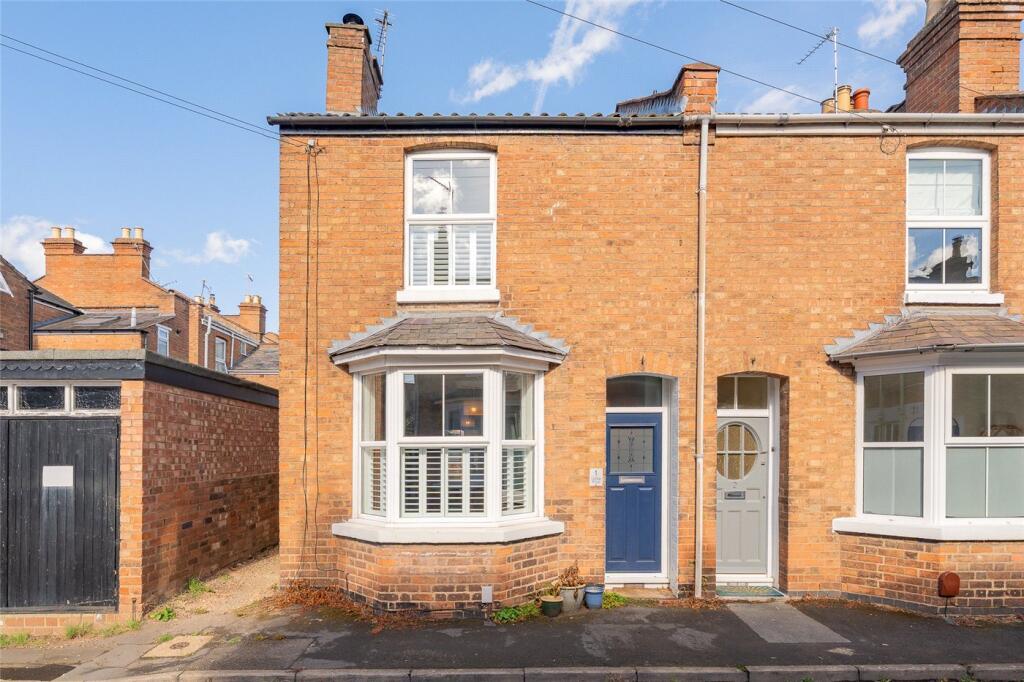
Situated on the highly sought-after Warneford Mews development, this charming end-terrace home, built by AC Lloyd in 1997, is tucked away within a pleasant cul-de-sac and is an ideal choice for first-time buyers.
Just a short stroll from Leamington Spa’s vibrant town centre and train station, the property enjoys an excellent and convenient location.
The well-proportioned accommodation comprises an entrance hall, spacious kitchen diner, comfortable living room, two bedrooms, an en-suite shower room and a family bathroom.
Outside, there is a sunny west-facing rear garden, ideal for relaxing or entertaining, together with an allocated parking space.
Nestled just off Radford Road, this delightful home combines convenience with comfortable living, making it an excellent opportunity for those looking to enjoy everything Leamington Spa has to offer.
Property Details… Entrance Hall A uPVC double-glazed entrance door leads into the small hallway, which has a radiator and a door leading into the kitchen diner.
Kitchen Diner Having vinyl flooring and the original fitted kitchen, which includes a stainless steel sink, plumbing for a washing machine and space for a gas cooker.
There is a strip light, wall-mounted boiler, uPVC double-glazed window and a door leading through to the living room.
Living Room A good-sized living room with stairs rising to the first floor, coving, a radiator and uPVC double-glazed sliding patio doors leading out to the garden.
Landing A carpeted landing with doors leading to the two bedrooms and bathroom. There is also a loft hatch providing access to the part-boarded loft.
Bedroom One A double bedroom with coving, a radiator and a uPVC double-glazed window to the front elevation. An arched opening leads through to the en-suite.
En-Suite Having a shower cubicle with an electric shower, hand basin with cupboard below and tiled splashbacks.
Bedroom Two A single bedroom with a radiator, cupboard with the hot water tank & shelving and there is a uPVC double-glazed window.
Bathroom The original bathroom suite comprises a bath, toilet and hand basin, with tiled splashbacks, a radiator and a uPVC double-glazed window.
Rear Garden A pleasant west-facing rear garden with a paved patio, lawn and planted borders to both sides, all enclosed by timber fencing. A gate provides access to the side of the property.
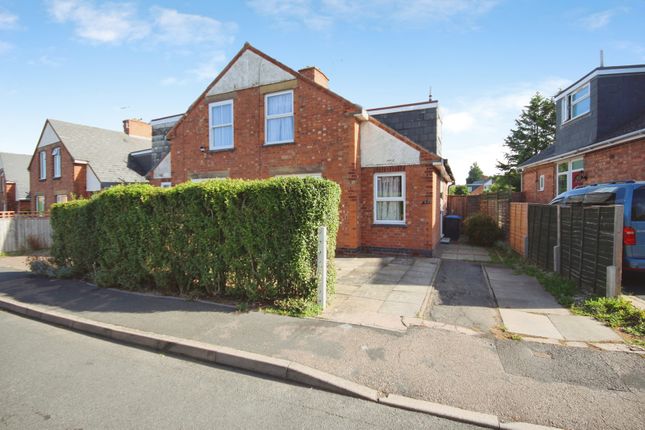
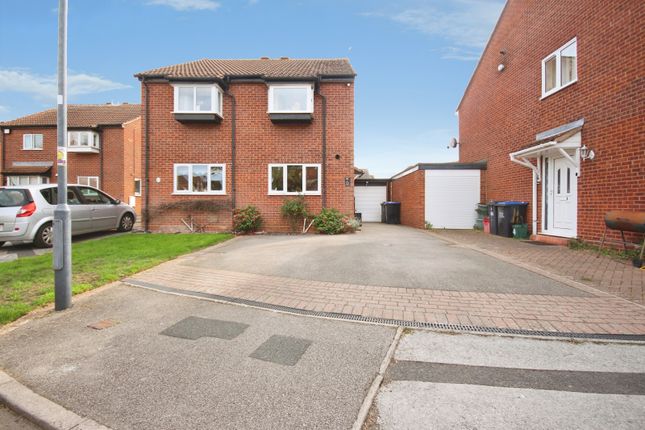
Front A small front garden with established hedging and a pathway leading to a timber porch and the entrance door. Parking To the left-hand side of the property is an allocated parking space.
Location Gundry Close forms part of the popular Warneford Mews development, ideally positioned just south of Leamington Spa town centre and offering an excellent combination of peaceful residential living and superb convenience.
Leamington Spa railway station is approximately a 10-minute walk away, providing regular direct services to London Marylebone, Birmingham and beyond, making this an excellent location for commuters.
The vibrant town centre is also within easy walking distance and offers an impressive choice of independent boutiques, high-street shops, cafés, restaurants, bars and leisure facilities.
Leamington is renowned for its elegant Regency architecture, beautiful tree-lined avenues and outstanding green spaces, including the renowned Jephson Gardens, Victoria Park and Newbold Comyn.
For those who enjoy walking and cycling, the nearby Grand Union Canal provides attractive waterside routes through Leamington and towards the surrounding countryside.
The property is also well placed for a selection of highly regarded state and independent schools, while excellent road links provide convenient access to Warwick, Coventry, the M40 and the wider Midlands motorway network.
Combining town-centre convenience, excellent transport connections and an abundance of parks and leisure amenities, Warneford Mews remains a particularly desirable place to live.
Value & comps
No previous sales on record.
Returns
Set an offer; the calculator follows it.
We're still gathering serviced-accommodation data for this area.
Archie refurb estimate: a Pro feature
0.0% below asking
This is not financial or investment advice. Prop AI Deals is not authorised by the Financial Conduct Authority (FCA) to provide investment advice.
All investment calculators, property analyses, and AI-generated insights are for informational purposes only. Property investment carries risk and may result in financial loss. All calculations should be independently verified and you should consult with FCA-authorised financial advisers before making any investment decisions.
Past performance does not guarantee future results. Tax implications vary by individual circumstances.
Deal
Properties like this can earn 2–3x BTL yields when converted to HMO, with retrofit costs around £10k/room. Sign in to see the full tier, yield projection, and cost breakdown.
Commercial properties like this can earn 30-50% higher yields when converted to residential under Class MA / Q / P / PA, with prior approval costing ~GBP 96/unit. Sign in to see the recommended route, yield uplift, and cost breakdown.
BRRR-suited properties can recycle 80-100% of investor capital on refi, leaving a high-yielding rental with most of the money out. Sign in to see the refurb cost stack, ARV projection, and refinance maths.
Detached + large garden = sub-division play. Pro tier unlocks the tier badge, plot size, uplift estimate, and regional land benchmark.
Short-lease flats trade at deep discount, but extending under the 1993 Act often costs far less than the discount. Pro tier unlocks the tier badge, premium breakdown, long-lease ARV and arbitrage maths.
See projected short-stay revenue vs a vanilla BTL for this property.
See real sub-let margins (HMO room rates & SA nightly rates) vs the landlord rent.
Area
Agent & docs

FAQ
About Gundry Close, Leamington Spa
Explore nearby