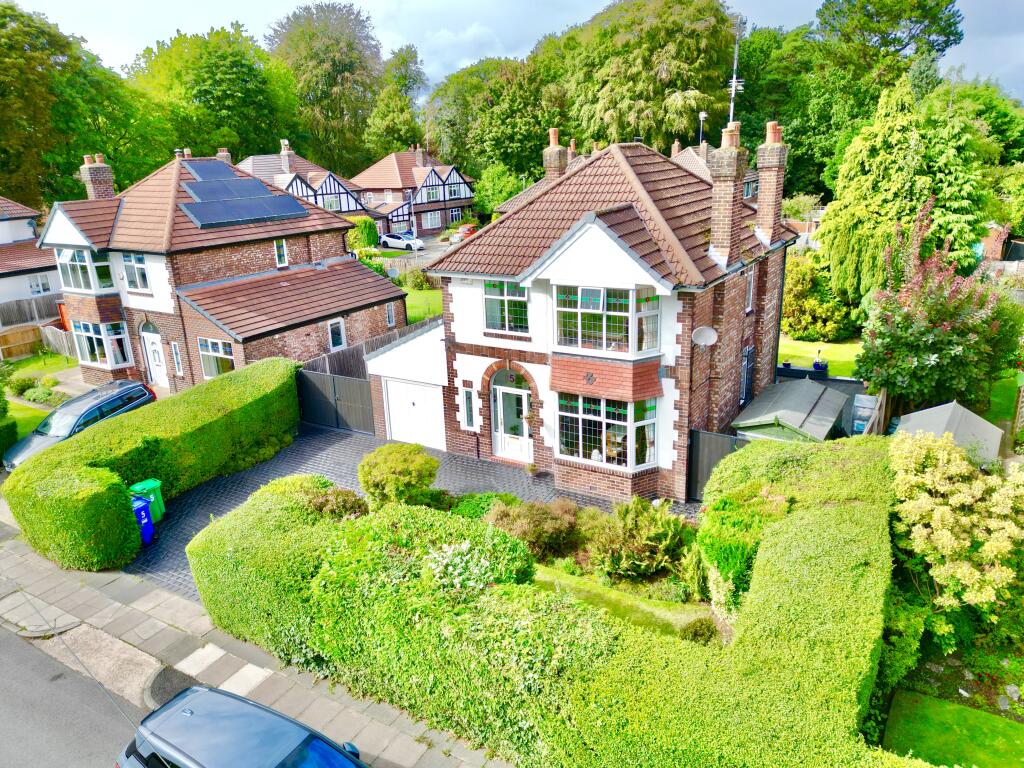
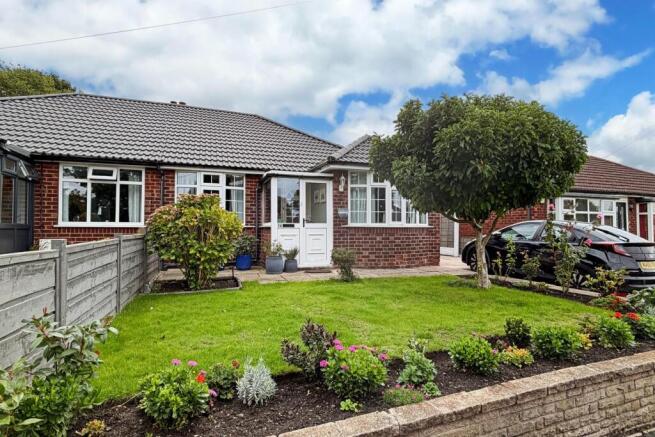
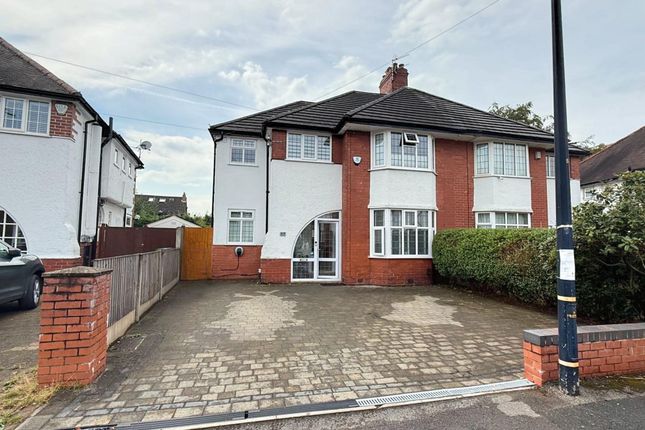
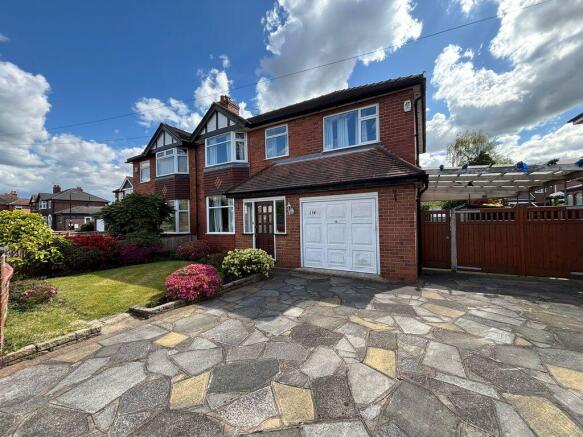
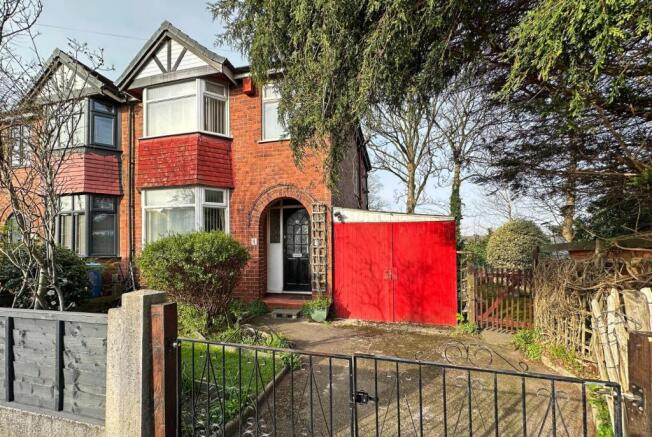
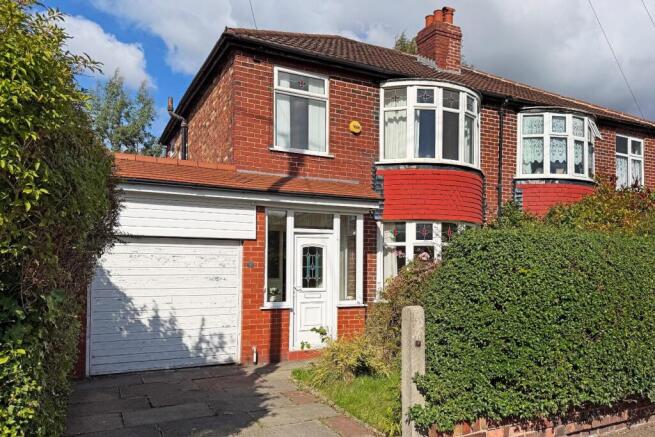
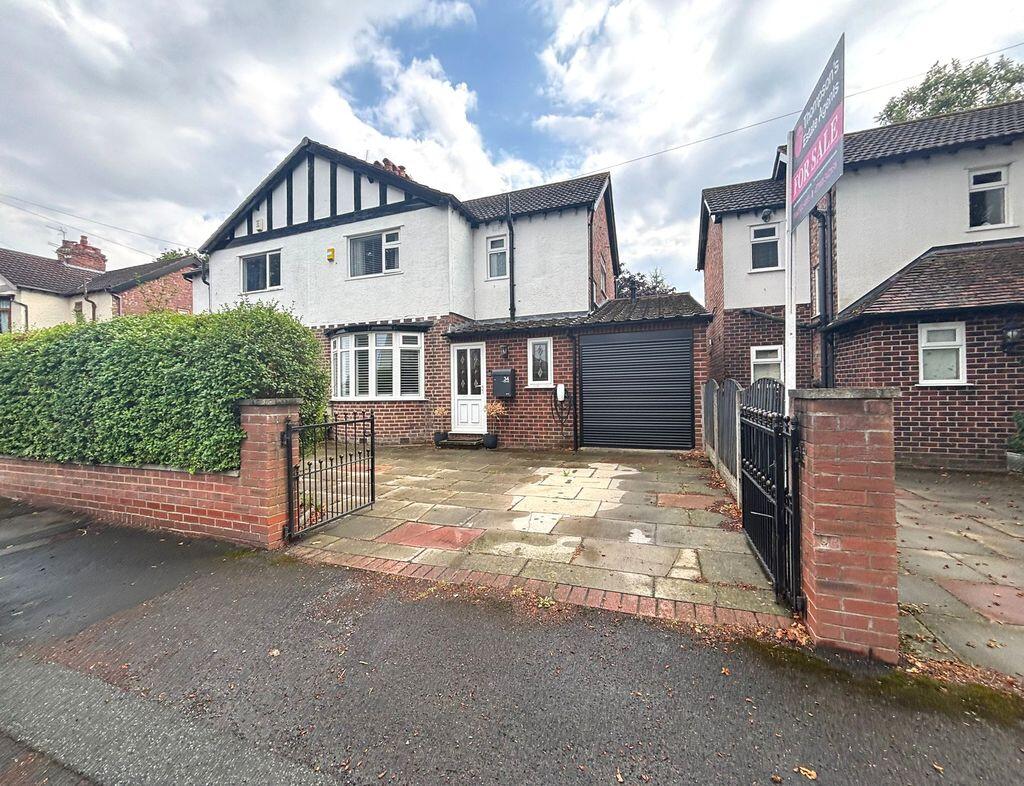
3-bedroom semi-detached house · WA15 7SR
Sold STCListed 178 days
Opportunity summary
See Archie’s verdict, returns by strategy and what to check before viewing.
About
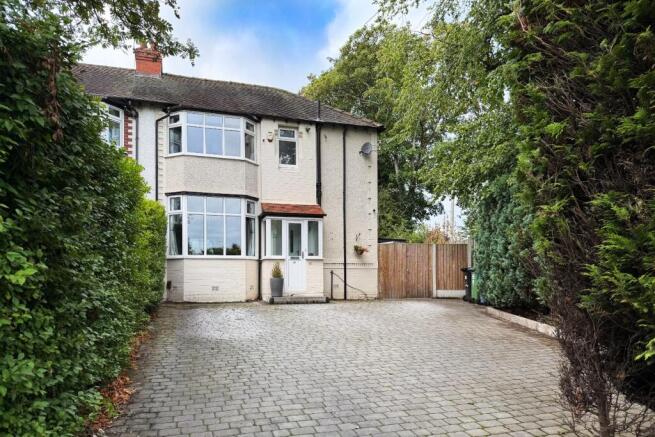
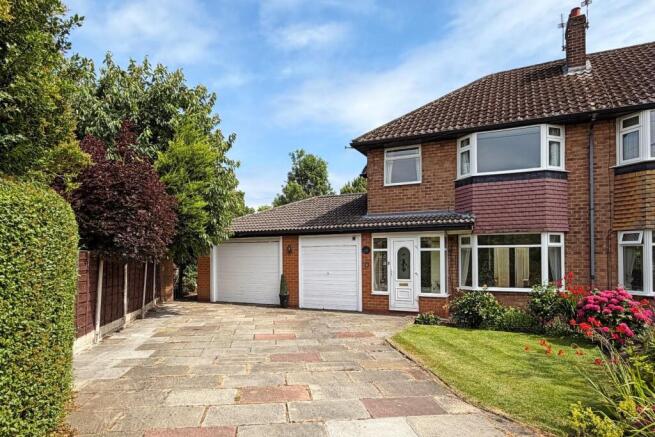
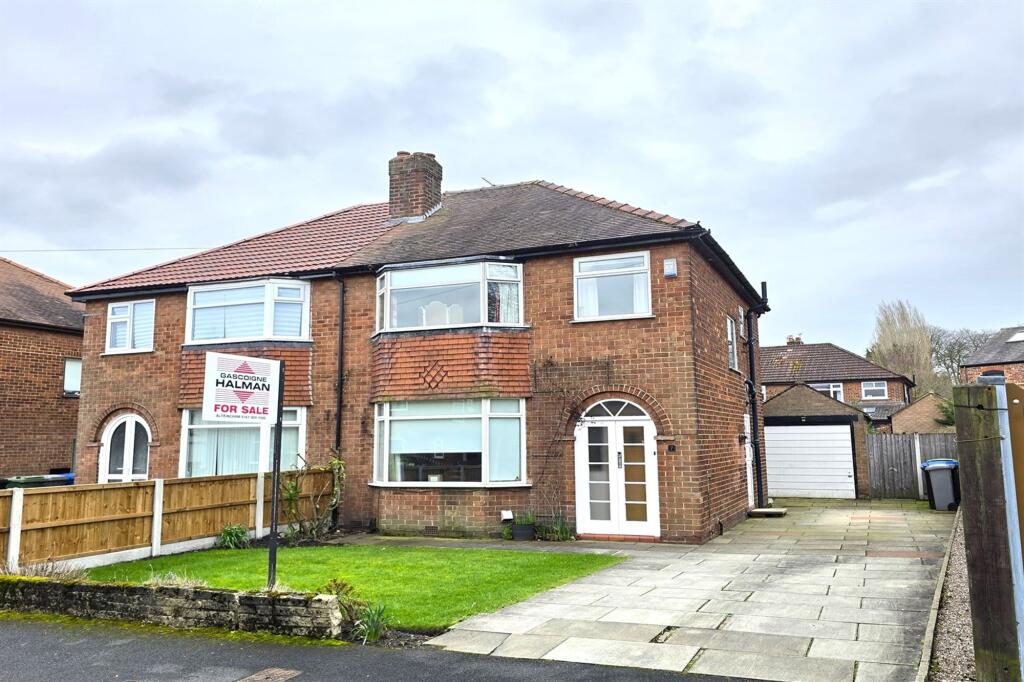
A beautifully presented semi detached family home occupying an ideal location close to Timperley village centre and within close proximity of highly regarded primary and secondary schools including The Willows and Wellington School.
The accommodation briefly comprises entrance hall, bay fronted living room, superb open plan living dining kitchen with doors onto the southerly facing rear gardens, separate utility room and downstairs cloakroom/WC.
To the first floor there are three bedrooms and family bathroom/WC.
Off road parking towards the front of the property within the driveway whilst to the rear is a paved patio seating area with delightful lawned gardens beyond with a southerly aspect to enjoy the sun all day.
Viewing is highly recommended to appreciate the standard of accommodation on offer.
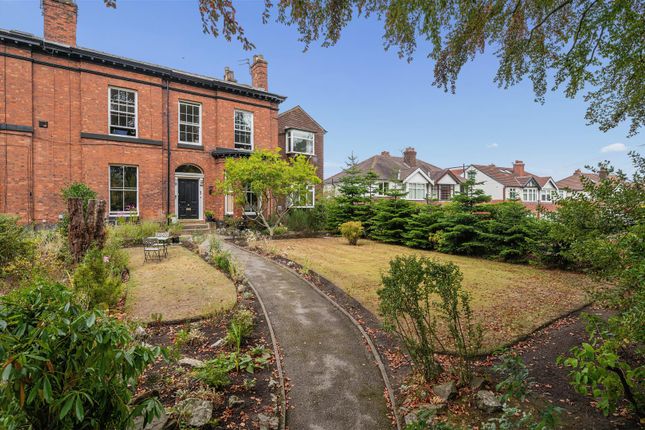
Set well back from the grass verge lined carriageway the property stands within mature gardens incorporating a paved patio area with lawned gardens beyond which benefit from a southerly aspect to enjoy the sun all day.
The location is ideal being half a mile from the village centre of Timperley and a little over a mile from the more comprehensive shopping centre of Altrincham.
The location is also ideal being well placed for highly regarded primary and secondary schools including The Willows and Wellington School.
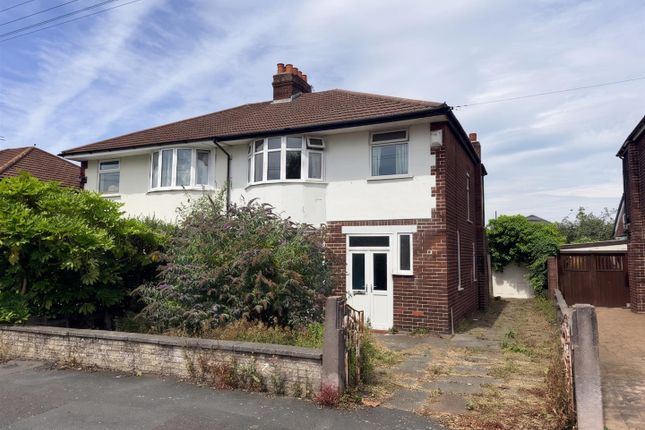
This traditional semi detached family home is beautifully presented throughout providing living space which must be seen to be appreciated.
A welcoming entrance hall with Victorian style tiled floor leads onto the separate living room to the front whilst to the rear of the property there is a stunning open plan family room and dining kitchen with vaulted ceiling.
L shaped and providing a carpeted living area which opens onto a large dining kitchen complete with solid oak units and granite work surfaces and with underfloor heating.
There is plenty of space for a dining suite and double doors lead onto the rear patio with south facing gardens beyond.
The ground floor accommodation is completed with a separate utility room with a continuation of the oak units and granite work surface and there is also a separate cloakroom/WC.
To the first floor there are three bedrooms and family bathroom/WC with a white suite with chrome fittings.
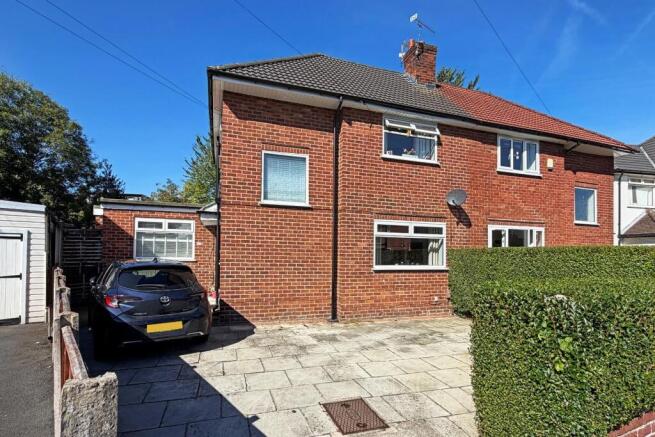
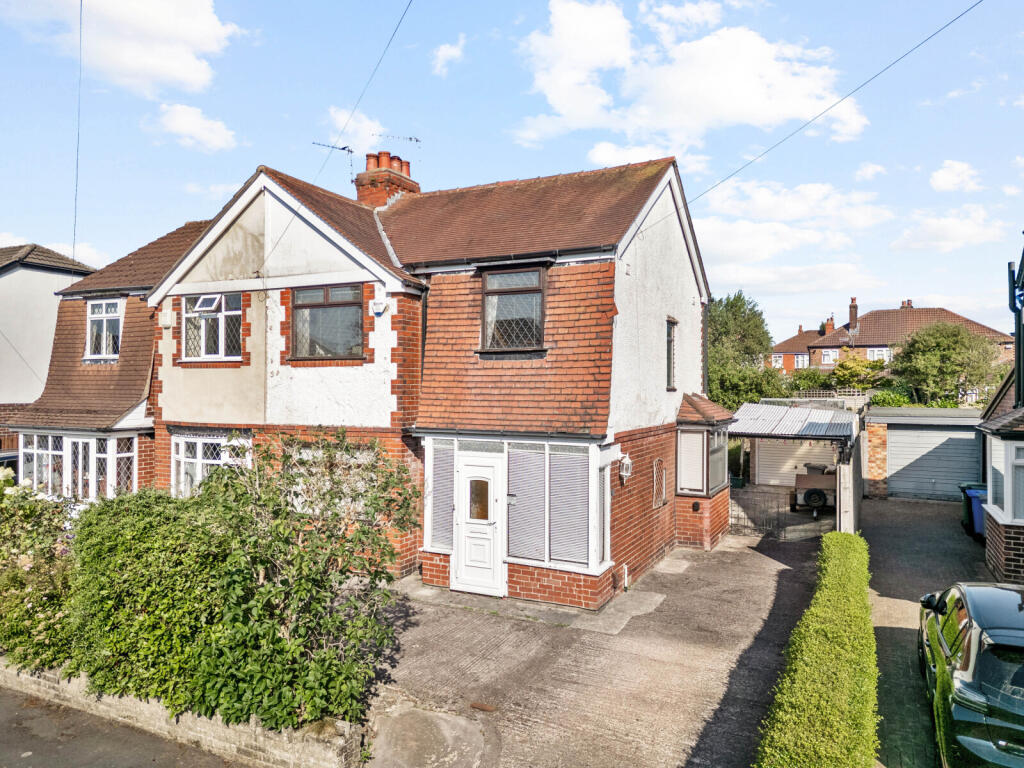
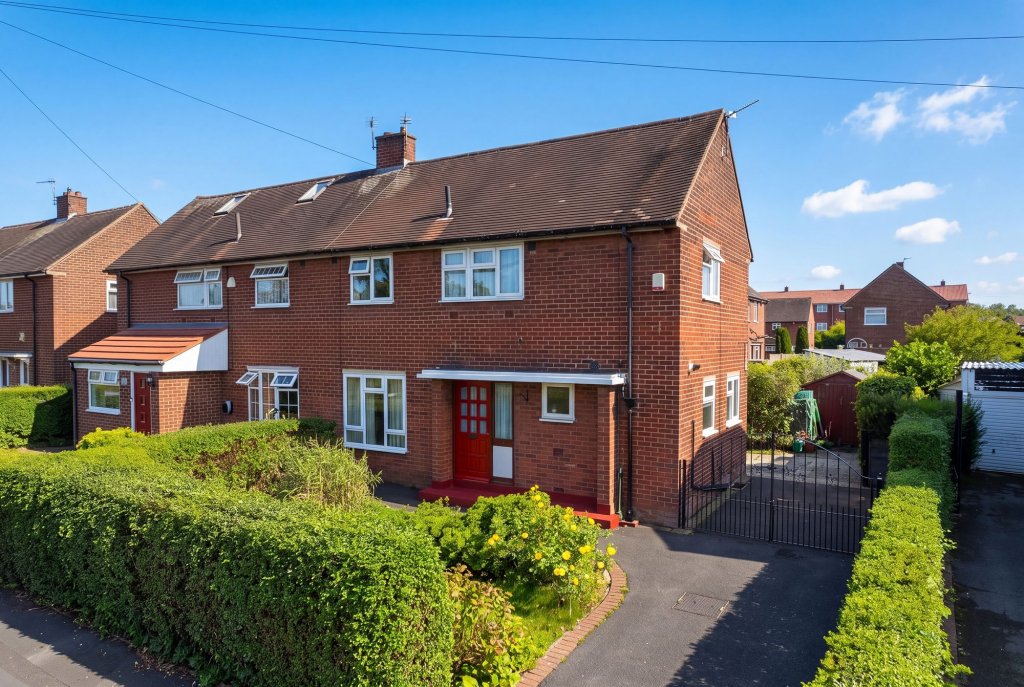
To the front of the property there is a paved driveway providing off road parking for two cars with an adjacent corner flowerbed, mature hedge borders and access to the rear.
The rear of the property is also accessed via the living kitchen, there is a paved patio area which leads onto the lawned gardens beyond. Mature tree and hedge borders.
The gardens benefit from a southerly aspect to enjoy the sun all day. Viewing is highly recommended. Accommodation - Ground Floor - Entrance Hallway - With composite front door.
Victorian style tiled floor. Radiator. Stairs to the first floor with Roger Oates wool carpet runner. Living Room - 12'0 into the bay x 11'3 - With a PVCu double glazed bay window to the front.
Radiator. Picture rail. Plantation shutters. Cornice. Television aerial point.
Open Plan Living Dining Kitchen - 23'0 x 19'6 - A stunning open plan family room and dining kitchen with vaulted ceiling comprising; Living area with built-in storage and television unit.
Telephone point. Recessed low-voltage lighting.
The kitchen is fitted with solid Oak units with contrasting granite work surfaces incorporating a breakfast bar with inset 1½ bowl sink unit and drainer.
Integrated Bosch oven and further microwave/combination oven. Bosch 5 ring gas hob stainless steel extractor and granite splashback. Integrated Bosch fridge freezer and also Miele dishwasher.
Three velux windows to the rear. PVCu double glazed window and double glazed doors to the rear. Recessed low voltage lighting. Underfloor heated tile floor.
Utility - 6'3 x 5'6 - With a continuation of the granite work surface and wall mounted oak units. Tiled floor. Space for dryer and plumbing for washing machine. Radiator.
Opaque double glazed window to the side. Recessed low voltage lighting. Extractor. Wall mounted Worcester Bosch combination gas central heating boiler.
Cloakroom - A large L shaped room and with access to the under stairs cupboard. A suite comprising low level WC and wall mounted sink.
Opaque PVCu double glazed window to the front half tiled walls and ceramic tiled floor. Radiator. Recessed low voltage lighting. Extractor fan.
First Floor - Landing - Opaque PVCu double glazed window to the side. Bedroom One - 12'6 into the bay x 11'0 - With a PVCu double glazed bay window to the front. Fitted wardrobes and dressing table.
Radiator. Telephone point. Picture rail. Television aerial point. Plantation shutters. Bedroom Two - 12'0 x 10'8 - With fitted wardrobes along one wall.
PVCu double glazed window overlooking the rear garden. Radiator. Television point. Picture rail.
Access hatch with ladder to loft which is boarded for storage and with PIV (Positive Input Ventilation) unit Bedroom Three - 6'9 x 6'3 - With PVCu double glazed window to the front.
Built- in storage cupboard. Telephone point. Picture rail. Radiator. Bathroom - 7'10 x 6'0 - Fitted with a modern white Villeroy and Boch suite comprising bath, vanity wash basin and WC.
Matki walk-in shower with large format natural stone tiles. Extractor fan. Plantation shutters. Chrome ladder radiator. Recessed low-voltage lighting. Mirrored and illuminated wall cabinet.
½ tiled walls. Tiled floor. Outside - To the front of the property there is a paved driveway providing off road parking for two cars.
The rear gardens can be accessed via the pathway to the side and also double glazed doors from the living kitchen.
There is a paved patio which in turn leads onto the lawned gardens which enjoy a southerly aspect to enjoy the sun all day. Mature hedge and fence borders.
Outside water feed and power points plus security lighting. Services - All main services are connected. Possession - Vacant possession upon completion. Council Tax - Trafford Borough Council Band D.
Tenure - We are informed the property is held on a Freehold basis. This information should be verified by your Solicitor.
Note - No appliances, fixtures or fittings have been inspected and purchasers are recommended to obtain their own independent advice.
Value & comps
No previous sales on record.
Returns
Set an offer; the calculator follows it.
We're still gathering serviced-accommodation data for this area.
Archie refurb estimate: a Pro feature
0.0% below asking
This is not financial or investment advice. Prop AI Deals is not authorised by the Financial Conduct Authority (FCA) to provide investment advice.
All investment calculators, property analyses, and AI-generated insights are for informational purposes only. Property investment carries risk and may result in financial loss. All calculations should be independently verified and you should consult with FCA-authorised financial advisors before making any investment decisions.
Past performance does not guarantee future results. Tax implications vary by individual circumstances.
Deal
Properties like this can earn 2–3x BTL yields when converted to HMO, with retrofit costs around £10k/room. Sign in to see the full tier, yield projection, and cost breakdown.
Commercial properties like this can earn 30-50% higher yields when converted to residential under Class MA / Q / P / PA, with prior approval costing ~GBP 96/unit. Sign in to see the recommended route, yield uplift, and cost breakdown.
BRRR-suited properties can recycle 80-100% of investor capital on refi, leaving a high-yielding rental with most of the money out. Sign in to see the refurb cost stack, ARV projection, and refinance maths.
Detached + large garden = sub-division play. Pro tier unlocks the tier badge, plot size, uplift estimate, and regional land benchmark.
Short-lease flats trade at deep discount, but extending under the 1993 Act often costs far less than the discount. Pro tier unlocks the tier badge, premium breakdown, long-lease ARV and arbitrage maths.
See projected short-stay revenue vs a vanilla BTL for this property.
See real sub-let margins (HMO room rates & SA nightly rates) vs the landlord rent.
Area
Agent & docs
FAQ
About Stockport Road, Timperley
Explore nearby