We've tightened what earns a Pursue. A home now needs a published valuation, a strategy that still makes money after real running costs and lender stress tests, and no listing problems that would stop a mortgage. You'll see fewer Pursues, and each one has been checked harder.
See how verdicts work3-bedroom semi-detached house · LE65 2WH
Sold STCListed 189 days
Opportunity summary
See Archie’s verdict, returns by strategy and what to check before viewing.
About
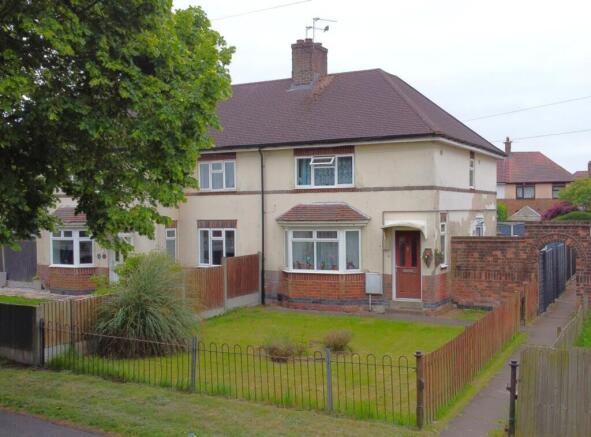
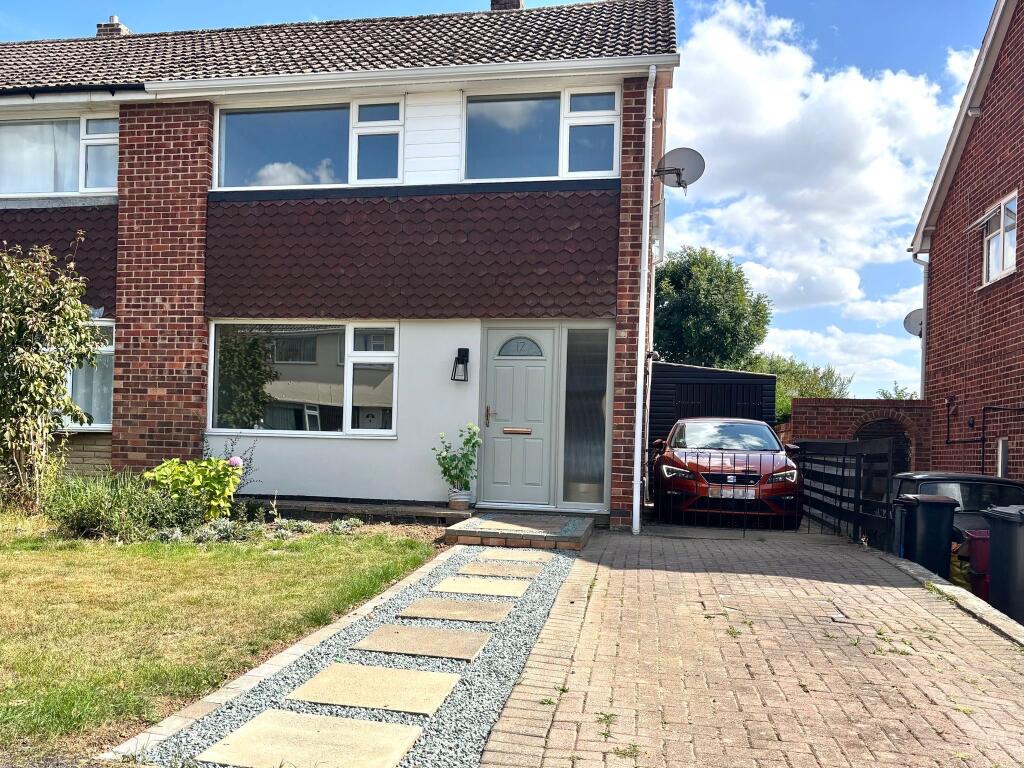
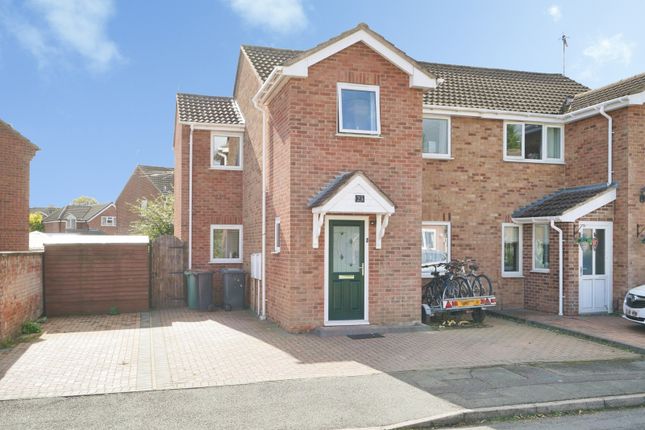
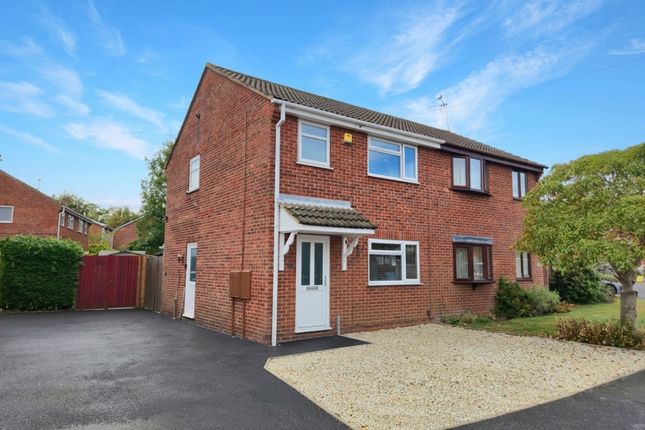
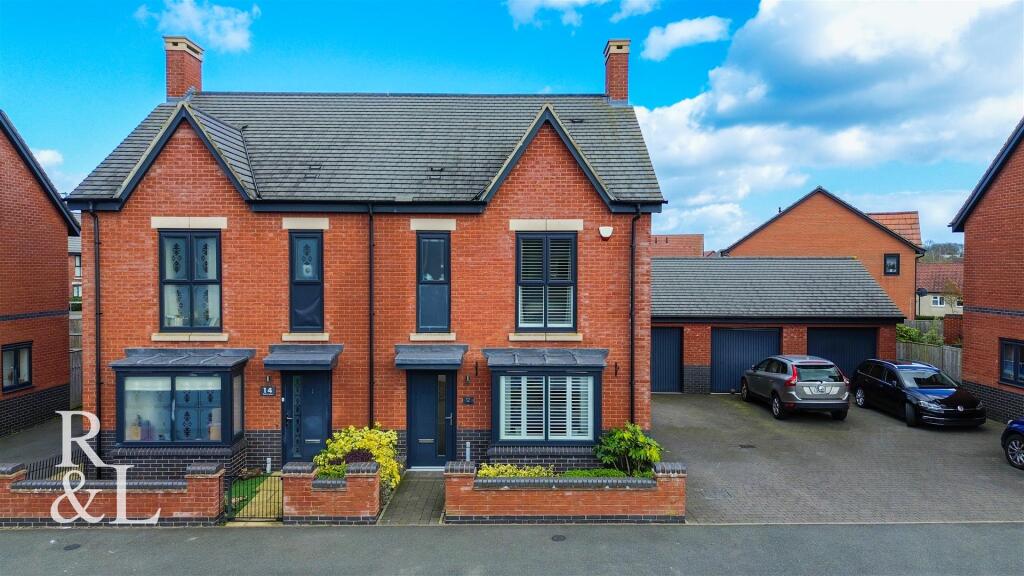
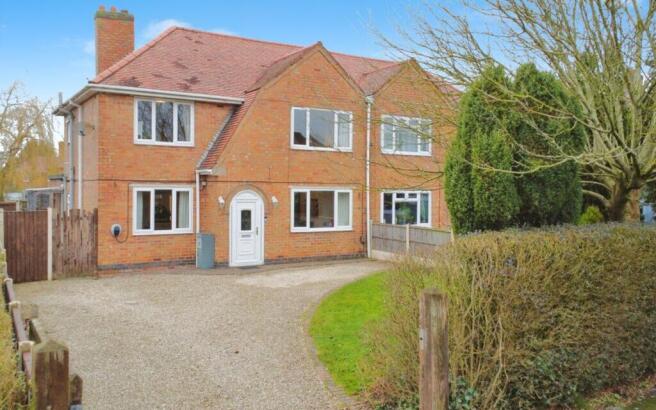
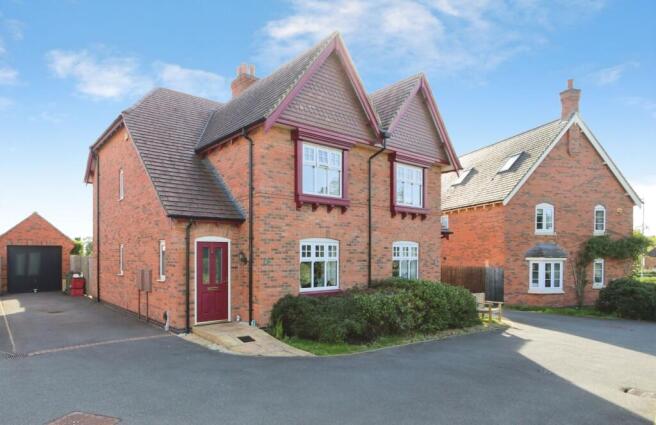
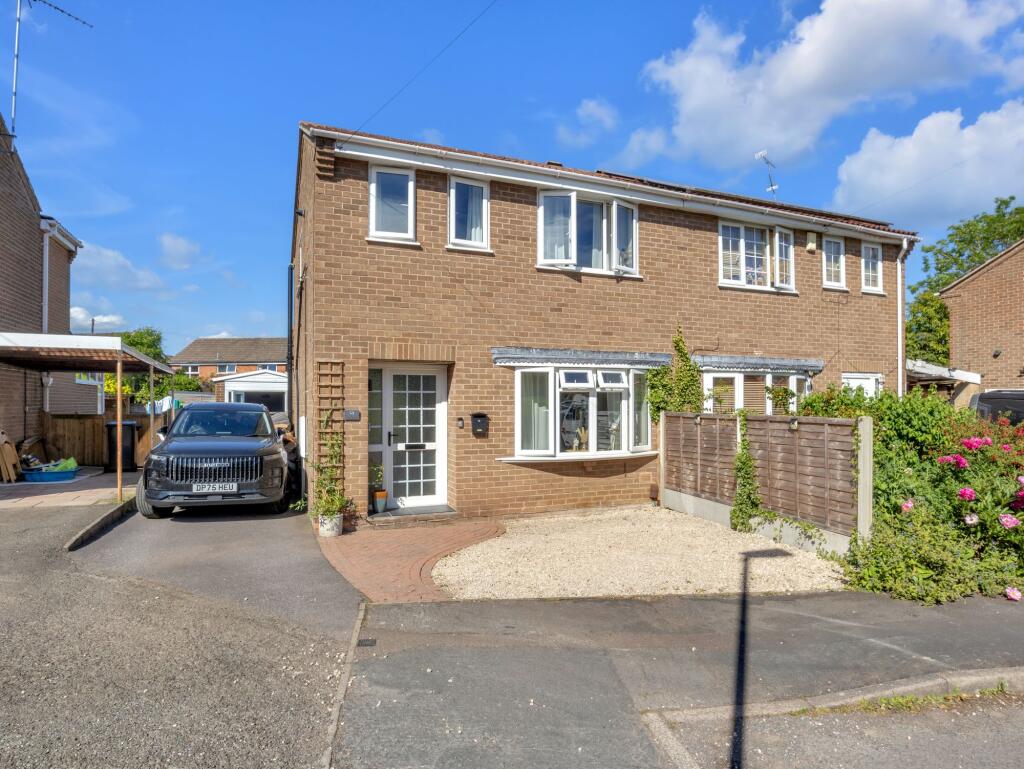
Welcome to Brick Kiln Lane, Ashby-de-la-Zouch—a stunning semi-detached house that perfectly marries contemporary design with charming countryside comfort.
This beautifully remodelled Ashberry home greets you with an open-plan ground floor, ideal for modern living and entertaining.
The stylish, well-equipped kitchen boasts white high-gloss cabinets, integrated appliances, and breath-taking garden views.
Flow seamlessly into the luminous dining and lounge areas, accentuated by striking bi-fold doors that open to a bespoke timber garden room, setting the stage for year-round alfresco gatherings.
Upstairs, the principal bedroom features a private en-suite and wardrobe recesses. Two additional bedrooms with serene garden views and a chic family bathroom complete the first floor.
The property benefits from a sought-after location on a shared private drive, offering generous parking and direct access to picturesque countryside walks towards quaint Blackfordby village.
The expansive rear garden, bathed in sunny southern light, features lush lawns and a paved patio, perfect for relaxation or garden parties.
Experience the charm and sophistication of this exceptional home—schedule your viewing with our team today!
Ashby-de-la-Zouch is a charming market town located in the heart of England, rich in history and full of character.
Known for its medieval castle ruins that date back to the 12th century, the town offers a unique glimpse into the past while fostering an inviting community atmosphere.
The streets are lined with a pleasing mix of independent shops, traditional pubs, and cozy cafes, perfect spots for whiling away an afternoon or catching up with friends.
This vibrant town square often hosts a variety of events and markets, providing plenty of entertainment and ensuring there's always something happening to engage both residents and visitors alike.
Education and family amenities in Ashby-de-la-Zouch are top-notch, with a selection of highly regarded schools ranging from primary to secondary within easy reach.
Local leisure facilities include a modern library and a leisure centre, equipped with swimming pools and fitness suites, catering to all ages and interests.
The presence of nearby nurseries and parks adds to the family-friendly appeal of the area, ensuring younger members of the family are well-catered for with ample opportunities to learn and play.
Transport links in the area are excellent, providing easy access to major centres and neighbouring towns.
The town benefits from proximity to the M42 and A42, making commuting convenient for working professionals traveling to Birmingham, Nottingham, or Leicester.
Public transport options are also available, with regular bus services and nearby railway stations offering routes throughout the region.
For those with a penchant for travel, East Midlands Airport is just a short drive away, facilitating both national and international journeys with ease.
Nature enthusiasts and those seeking outdoor pursuits will find plenty to enjoy in and around Ashby-de-la-Zouch.
Surrounded by picturesque countryside, it is an ideal location for long walks, cycling, and exploring the natural beauty of the National Forest, which offers an abundance of trails and wildlife.
The nearby village of Blackfordby, accessible via a scenic footpath, is perfect for a leisurely walk culminating in a visit to one of the area's traditional pubs for a hearty meal or refreshing drink.
EPC Rating: B LIVING KITCHEN DINER 4.62m x 7.62m GARDEN ROOM 4.4m x 4.32m BEDROOM ONE 2.63m x 3.11m EN-SUITE SHOWER ROOM 1.24m x 1.88m BEDROOM TWO 2.45m x 2.58m BEDROOM THREE 1.94m x 2.43m FAAMILY BATHROOM 1.7m x 1.86m PLEASE NOTE:- We endeavour to make our sales particulars accurate and reliable, however, they do not constitute or form part of an offer or any contract and none is to be relied upon as statements of representation or fact.
Any services, systems and appliances listed in this specification have not been tested by us and no guarantee as to their operating ability or efficiency is given.
All measurements have been taken as a guide to prospective buyers only, and are not precise.
If you require clarification or further information on any points, please contact us, especially if you are travelling some distance to view.
Fixtures and fittings other than those mentioned are to be agreed with the seller by separate negotiation.
Disclaimer We endeavour to make our sales particulars accurate and reliable, however, they do not constitute or form part of an offer or any contract and none is to be relied upon as statements of representation or fact.
Any services, systems and appliances listed in this specification have not been tested by us and no guarantee as to their operating ability or efficiency is given.
All measurements have been taken as a guide to prospective buyers only, and are not precise.
If you require clarification or further information on any points, please contact us, especially if you are travelling some distance to view.
Fixtures and fittings other than those mentioned are to be agreed with the seller by separate negotiation.
Value & comps
No previous sales on record.
Returns
Set an offer; the calculator follows it.
We're still gathering serviced-accommodation data for this area.
Archie refurb estimate: a Pro feature
0.0% below asking
This is not financial or investment advice. Prop AI Deals is not authorised by the Financial Conduct Authority (FCA) to provide investment advice.
All investment calculators, property analyses, and AI-generated insights are for informational purposes only. Property investment carries risk and may result in financial loss. All calculations should be independently verified and you should consult with FCA-authorised financial advisers before making any investment decisions.
Past performance does not guarantee future results. Tax implications vary by individual circumstances.
Deal
Properties like this can earn 2–3x BTL yields when converted to HMO, with retrofit costs around £10k/room. Sign in to see the full tier, yield projection, and cost breakdown.
Commercial properties like this can earn 30-50% higher yields when converted to residential under Class MA / Q / P / PA, with prior approval costing ~GBP 96/unit. Sign in to see the recommended route, yield uplift, and cost breakdown.
BRRR-suited properties can recycle 80-100% of investor capital on refi, leaving a high-yielding rental with most of the money out. Sign in to see the refurb cost stack, ARV projection, and refinance maths.
Detached + large garden = sub-division play. Pro tier unlocks the tier badge, plot size, uplift estimate, and regional land benchmark.
Short-lease flats trade at deep discount, but extending under the 1993 Act often costs far less than the discount. Pro tier unlocks the tier badge, premium breakdown, long-lease ARV and arbitrage maths.
See projected short-stay revenue vs a vanilla BTL for this property.
See real sub-let margins (HMO room rates & SA nightly rates) vs the landlord rent.
Area
Agent & docs

FAQ
About Brick Kiln Lane, Ashby-De-La-Zouch, LE65
Explore nearby