4-bedroom detached house · TN22 3AA
Listing removedListed 232 days
Opportunity summary
See Archie’s verdict, returns by strategy and what to check before viewing.
About
A unique stone-built country house of exceptional character with detached annexe, set within wooded gardens and dramatic rock outcrops.
Description Durrant House is a truly unique and striking country residence, designed by renowned local master builder Stanley Durrant in 1939.
Built on the site of a former sandstone quarry which supplied much of the stone used to construct the house, the property boasts distinctive natural stone elevations and a striking flat roof with parapets, all elevated within its plot, affording spectacular views across its extensive, wooded gardens and grounds.
Soon after its completion in 1939, the house was requisitioned by the Ministry of Defence during World War II, with the roof reinforced to accommodate an anti-aircraft gun.
Canadian officers were billeted here before embarking on the ill-fated invasion of Dieppe in 1942.
After the war, Durrant returned to the house, using some of the remaining sandstone to create a beautiful, curved wing extension to the east side, further enhancing its architectural appeal.
Internally, Durrant House exemplifies the Arts & Crafts style, celebrating the beauty of natural materials and craftsmanship.
Key highlights include a wealth of oak joinery, original oak-framed Crittall windows, stained glass detailing, and exposed stonework.
The generous accommodation extends to 2,827 sq ft in the main house, complemented by a detached annexe perfect for guest accommodation and a spacious home office.
Upon entry, a solid wood arched front door opens into the flagstoned entrance hall, off which lie a cloakroom and dual-aspect study.
Glazed double doors lead into the light-filled sitting room, featuring wide oak floorboards, French doors opening onto the south-facing terrace, and a stone fireplace with an iron canopy.
The sitting room flows seamlessly into the formal dining room, which boasts an Arts & Crafts-style tiled fireplace and built-in book cases.
The kitchen has been thoughtfully re-fitted with a range of cream, shaker-style units, complemented by granite worktops, two inset ceramic sinks, and Siemens appliances including an induction hob, extractor fan, double oven and warming drawer, a wine fridge, a Bosch dishwasher, an integrated fridge/freezer, and a boiling water tap.
The kitchen adjoins a small conservatory, offering space for a breakfast table and overlooking the swimming pool terrace.
Further accommodation includes a rear hall/boot room, a large garden room, and a spacious utility room with deep, full-height cupboards.
The curved eastern wing added in 1949 offers a cosy family room, complete with French doors leading to the garden room and a stone fireplace fitted with a woodburner.
An elegant oak staircase with a striking curved balustrade ascends from the entrance hall to the first-floor landing, flooded with natural light.
Stained glass flower motifs in two of the doors add further charm. There are four bedrooms on this floor, three of which have a dual aspect and offer delightful views over the grounds.
The principal bedroom is fitted with oak wardrobes, one of which hides a generous en suite shower room.
The remaining bedrooms are served by a family bathroom and separate WC, with one of the bedrooms having a wash basin.
A staircase in the bathroom leads to a cantilevered hatch, which opens to a spectacular roof terrace.
This unique space offers panoramic views across the gardens and surrounding countryside, making it an ideal venue for outdoor entertaining.
The property also benefits from a cellar, accessed via external steps at the front, which is used for storage and includes a double shower and sauna (currently not in use).
Annexe Nestled within the sunken garden, the detached timber-clad annexe enjoys its own separate parking area and is perfect for guest accommodation, extended family, and as a spacious home office.
The recently redecorated accommodation extends to 877 sq ft and comprises an office with kitchenette and cloakroom, together with two large bedrooms and a shower room.
There is potential to create a generous self-contained annexe by removing a small section of wall to combine the office and bedroom areas.
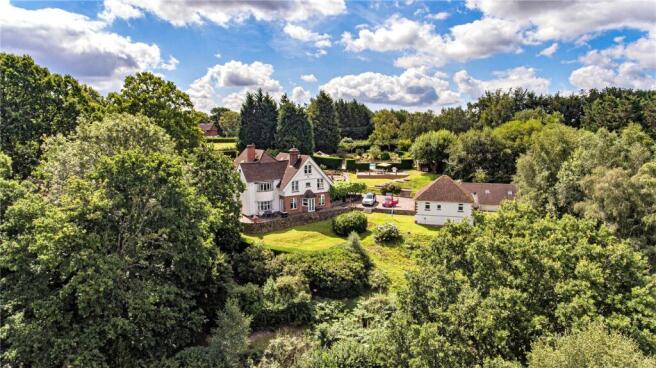
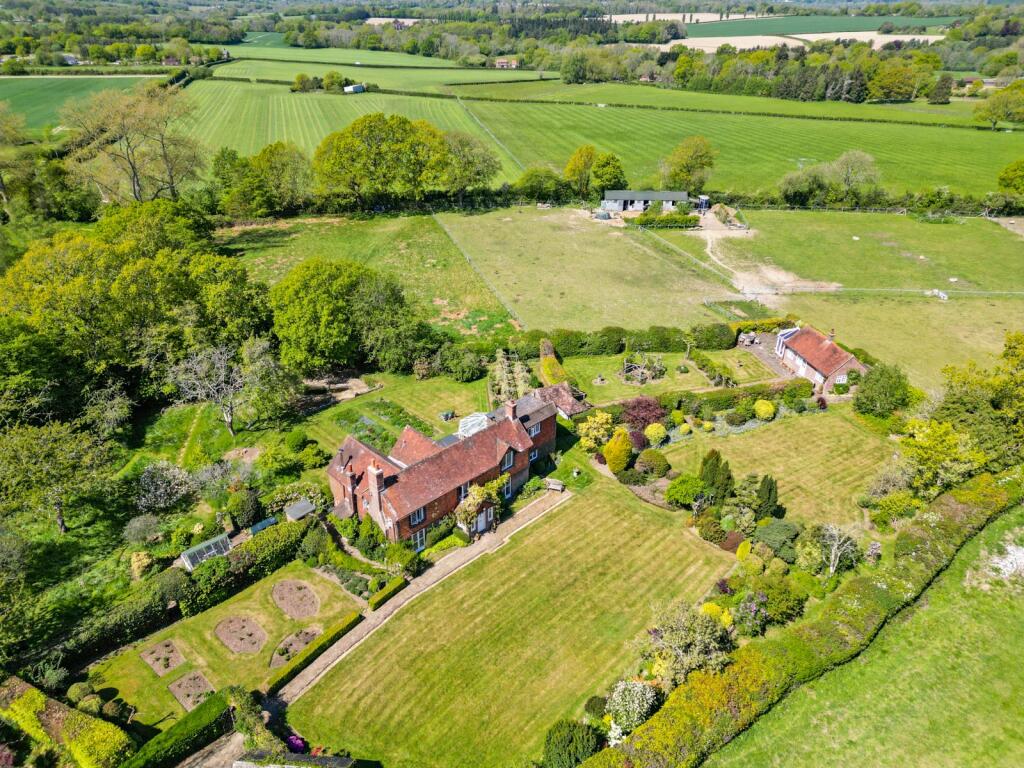
Gardens and Grounds Durrant House’s gardens and grounds are truly exceptional, offering privacy, tranquillity, and an abundance of wildlife.
The grounds include a sunken garden, a secret garden, and striking sandstone rock outcrops, which feature a cavern and a dovecote.
The property is approached from Coopers Green via a long, winding driveway with electrically operated gates, leading through woodland to the house.
The driveway splits in two; the first fork leads to the sunken garden and annexe, while the second fork, just ahead of the house, leads to a tunnel garage with sliding oak doors.
There is additional parking available in front of and to the side of the house.
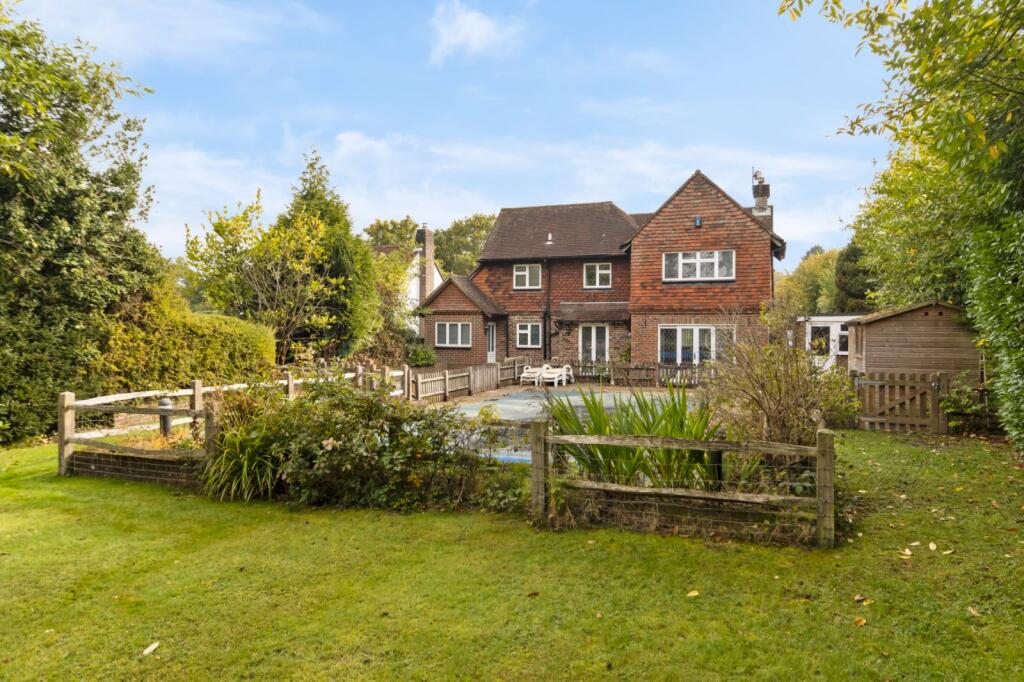
Immediately to the rear of the house is a south-facing paved terrace, with steps leading down to the swimming pool and an ornamental pond.
From here, winding pathways invite exploration of the garden, leading through a series of scenic vistas.
To the front of the house lies a stunning sunken garden, formed from the floor of the original quarry.
This tranquil area is largely laid to lawn, dotted with mature trees, including copper beech, oak and birch, and features many exposed rock faces together with a charming carved dovecote set into the rock.
A number of the rocks to the south of the house are etched with the names of Canadian soldiers, adding a poignant historical element.
A small secret garden, accessed from the driveway, is planted with wild roses, a bridged pond, and a love seat nestled beneath a magnolia tree.
The remainder of the grounds is wooded, with a rich array of native trees, including oak, beech, pine, yew and birch, and an impressive collection of rhododendrons.
The total plot extends to approximately 3.7 acres, providing an idyllic setting for this remarkable country home.
Agent’s Note There is planning consent for development in the fields to the north and south of the house. Please refer to the Agent for details.
Location Durrant House is situated in Coopers Green, a hamlet to the north of the old market town of Uckfield.
Coopers Green is on the southern edge of Ashdown Forest which offers superb walking and off road riding (for which a permit is required).
The adjoining village of Five Ash Down has a well-stocked village store/Post Office, church and pub; and the house lies almost equidistant to the villages of Maresfield and Buxted, which have primary schools, pubs and local shops.
Maresfield also has a Marks and Spencer food hall, and 24-hour Little Waitrose (both within two miles, or five minutes by car).
Uckfield (one mile) offers a more comprehensive range of facilities including High Street shops, an independent cinema, supermarkets and a leisure centre.
Lewes 11 miles; Haywards Heath 11 miles; Tunbridge Wells 13 miles.
There is a vibrant cultural scene in Sussex, with world-class opera at Glyndebourne, theatre at Royal Tunbridge Wells, the nearby historic County town of Lewes - famous for its bonfire celebrations, and the annual Brighton and Charleston Festivals presenting a huge programme of theatre, dance, classical music and literary events.
Transport: Buxted, 1.4 miles (London Bridge from 63 minutes), Uckfield, 1.4 miles (London Bridge from 70 minutes), Haywards Heath, 13 miles (London Bridge/Victoria from 42 minutes), and Tunbridge Wells, 13 miles (London Charing Cross from 53 minutes).
Gatwick airport 22 miles.
Schools: There are a number of state and independent schools and colleges in the local area, including Maresfield, Buxted and High Hurstwood village primary schools, Uckfield Community College, and independent schools Cumnor House in Danehill, Great Walstead near Lindfield, Brambletye near East Grinstead, Michael Hall in Forest Row, Ardingly College, Bede’s near Hailsham and Brighton College.
All times and distances are approximate, driving times taken from Google Maps. Square Footage: 2,827 sq ft Acreage: 3.7 Acres Additional Info Services: Gas fired central heating.
Electric underfloor heating to the kitchen. All mains services. The pool is heated by a heat exchanger. Broadband: FTTC is available. Outgoings: Wealden District Council. Tax band G.
Photographs taken: April 2025. Site Plan: Produced from Promap © Crown copyright and database rights 2024. OS AC . Not to scale. For identification only.
Value & comps
No previous sales on record.
Returns
Set an offer; the calculator follows it.
We're still gathering serviced-accommodation data for this area.
Archie refurb estimate: a Pro feature
0.0% below asking
This is not financial or investment advice. Prop AI Deals is not authorised by the Financial Conduct Authority (FCA) to provide investment advice.
All investment calculators, property analyses, and AI-generated insights are for informational purposes only. Property investment carries risk and may result in financial loss. All calculations should be independently verified and you should consult with FCA-authorised financial advisers before making any investment decisions.
Past performance does not guarantee future results. Tax implications vary by individual circumstances.
Deal
Properties like this can earn 2–3x BTL yields when converted to HMO, with retrofit costs around £10k/room. Sign in to see the full tier, yield projection, and cost breakdown.
Commercial properties like this can earn 30-50% higher yields when converted to residential under Class MA / Q / P / PA, with prior approval costing ~GBP 96/unit. Sign in to see the recommended route, yield uplift, and cost breakdown.
BRRR-suited properties can recycle 80-100% of investor capital on refi, leaving a high-yielding rental with most of the money out. Sign in to see the refurb cost stack, ARV projection, and refinance maths.
Detached + large garden = sub-division play. Pro tier unlocks the tier badge, plot size, uplift estimate, and regional land benchmark.
Short-lease flats trade at deep discount, but extending under the 1993 Act often costs far less than the discount. Pro tier unlocks the tier badge, premium breakdown, long-lease ARV and arbitrage maths.
See projected short-stay revenue vs a vanilla BTL for this property.
See real sub-let margins (HMO room rates & SA nightly rates) vs the landlord rent.
Area
Agent & docs
FAQ
About Coopers Green, Uckfield, East Sussex, TN22
Explore nearby