We've tightened what earns a Pursue. A home now needs a published valuation, a strategy that still makes money after real running costs and lender stress tests, and no listing problems that would stop a mortgage. You'll see fewer Pursues, and each one has been checked harder.
See how verdicts work5-bedroom house · SG1 3EZ
For saleListed 2 days
Opportunity summary
See Archie’s verdict, returns by strategy and what to check before viewing.
About
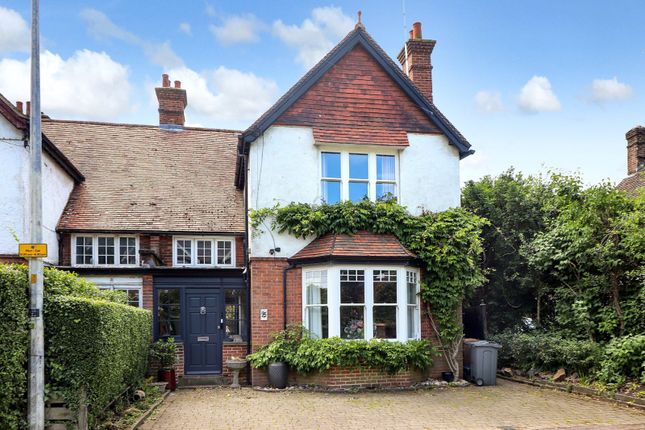
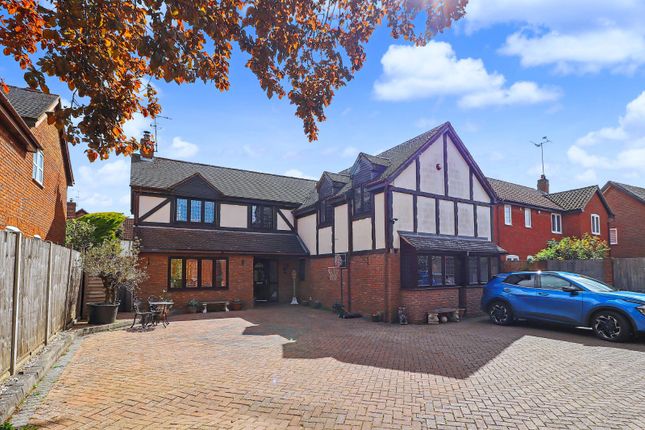
iWEstates are delighted to present this impressive five-bedroom Edwardian semi-detached family home, ideally situated just a short walk from Stevenage Old Town, with its excellent selection of cafés, shops, restaurants and pubs.
Stevenage railway station is conveniently accessible, providing a direct rail link to London.
Combining period charm with contemporary living, this substantial home offers spacious and versatile accommodation throughout.
Features include two reception rooms, an extended open-plan kitchen, breakfast and family room, a separate utility room, five bedrooms, a family bathroom, an en-suite shower room to the second bedroom, and two additional WCs.
The bespoke kitchen features solid wood Shaker-style cabinetry, a Shaws Belfast sink, Perrin & Rowe taps and bi-fold doors opening onto the spectacular rear garden.
Velux roof windows flood the space with natural light, creating an ideal setting for everyday family life and entertaining.
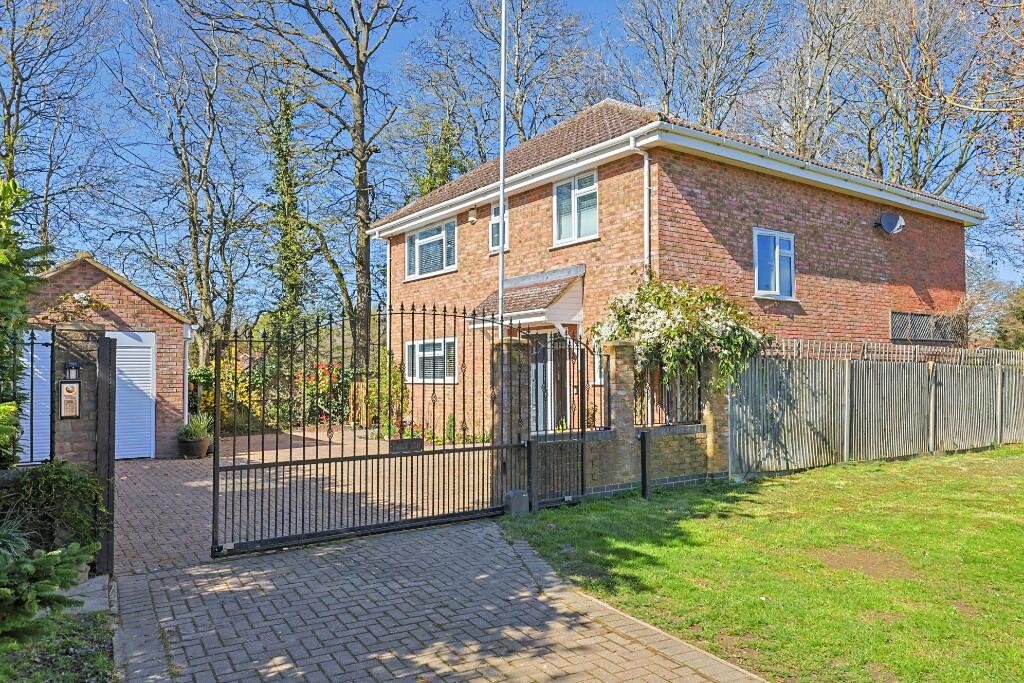
To the front, a gated, low-maintenance garden features attractive tessellated tiles leads to the welcoming entrance.
To the rear, a beautifully landscaped, fully enclosed garden extends to over 130 feet, providing a private and peaceful outdoor retreat.
Further highlights include striking fireplaces, high ceilings, decorative cornicing, bay windows with fitted shutters, engineered wood herringbone flooring and a bespoke oak wine cellar.
Rich in original features and thoughtfully adapted for modern living, this exceptional home offers generous reception spaces, well-proportioned bedrooms and considerable character throughout.
The current owners have created a home of real charm and individuality.
Entrance Vestibule - The welcoming entrance is approached via the front garden and attractive tessellated tiled pathway, leading through a beautiful stained-glass door into the vestibule.
Engineered wood flooring and access to the lounge, dining/ games room/ snug, kitchen/breakfast/ family room, bespoke wine cellar tailored for entertaining purposes, a separate utility room and downstairs WC provide a practical and inviting introduction to the home.
The entrance hall retains its original staircase, high ceiling and traditional detailing, including decorative ceiling roses and a radiator.
Lounge - 5.51m x 4.57m (18'1 x 15'0) - A generous and elegant reception room centred around a beautiful French marble fireplace.
Engineered wood flooring and traditional ceiling detailing complement the spacious bay window with fitted shutters, creating an inviting setting for relaxation and entertaining. Radiator.
Dining/ Games Room/ Snug - 4.85m x 4.09m (15'11 x 13'5 ) - Originally used as a dining room, this versatile reception space is currently suited to use as a games room or cinema room.
A striking marble fireplace provides an attractive focal point, complemented by high ceilings, engineered wood flooring and two large side-aspect windows that enhance the sense of space and natural light.
Kitchen/ Breakfast/ Family Room - 9.75m x 5.51m (32'0 x 18'1 ) - This impressive extended space combines a bespoke kitchen, breakfast area and family room, with convenient access to the utility room and downstairs WC.
Herringbone-pattern ceramic floor tiles complement the beautifully designed kitchen, featuring solid wood Shaker-style cabinetry, matching wall and base units, display cabinets and complementary worktops.
High-end appliances include a Siemens oven, steam oven, coffee machine and warming drawer.
A Shaws Belfast sink is paired with Perrin & Rowe taps, while there is space for a large Aga-style cooker with a pot filler above.
The breakfast island incorporates a Siemens induction hob and Teppan Yaki hob, an additional sink with Perrin & Rowe tap, a built-in socket with USB connectivity, seating for three to four people and dedicated tray storage.
The adjoining family area accommodates substantial furniture and benefits from bi-fold doors opening onto the rear garden terrace, making it ideal for indoor-outdoor entertaining.
Three Velux roof windows and three double-glazed side windows, two with bespoke window seats, allow natural light to flood the space and provide pleasant views of the garden.
Utility Room - 3.53m x 1.75m (11'7 x 5'9) - The utility room features a side-aspect window, bespoke matching wall and base units, complementary worktops, a tiled splashback and an inset sink.
There is space for a washing machine, tumble dryer and dishwasher, together with an extractor and radiator.
Downstairs Wc - The downstairs WC features a high-level Victorian-style toilet, wash hand basin, partially tiled walls, extractor fan and heated towel rail.
Landing - The landing provides access to all five bedrooms, the family bathroom, separate WC and loft access. Additional features include built-in storage, a Velux window, smoke detector and radiator.
Bedroom One - 5.56m x 4.57m (18'3 x 15'0) - A particularly spacious principal bedroom featuring a beautiful marble fireplace, fitted wardrobes to either side and engineered wood flooring.
A large front facing bay window with fitted shutters allows plenty of natural light into the room, while Georgian-style wall panelling adds further period character.
Bedroom Two - 4.90m x 4.22m (16'1 x 13'10) - This spacious double bedroom features a large rear facing double glazed window, a beautiful marble fireplace and built-in wardrobes.
The room also benefits from access to the en-suite shower room. Ensuite - The en-suite comprises a corner shower, low level WC, wash hand basin with vanity unit and heated towel rail.
Bedroom Three - 4.01m x 3.25m (13'2 x 10'8) - A well-proportioned double bedroom with a rear facing double-glazed window fitted with shutters. The room also features a fireplace and radiator.
Bedroom Four - 3.00m x 3.00m (9'10 x 9'10) - A comfortable bedroom featuring a side facing double glazed window and a fireplace that adds to the property's period character.
A radiator completes the room. Bedroom Five - 3.30m x 2.01m (10'10 x 6'7) - Currently used as an office, this versatile room would also accommodate a single bed.
It features a front facing double glazed window with shutters, loft access and a radiator.
Bathroom - The family bathroom features a high-level Victorian-style toilet, wash hand basin with pedestal and roll top bath.
Tiled flooring, a side facing double glazed window with fitted shutters and a radiator complete the room.
Separate Wc - The separate WC comprises a low-level toilet, wash hand basin, decorative wall panelling and an obscure glazed side window.
Garden - The mature rear garden is a standout feature of the property, extending to over 130 feet and offering an appealing combination of expansive lawn, established trees, mature hedging and established planting.
The enclosed setting provides a welcome sense of privacy and tranquillity, creating an attractive outdoor retreat for relaxation and family life.
Immediately adjoining the house, a generous paved terrace provides an ideal space for Alfresco dining, summer entertaining and outdoor relaxation.
With ample room for garden furniture, sun loungers and a large dining table, the terrace flows naturally onto the expansive lawn beyond.
Additional Features - Further features include elegant bay windows with fitted shutters, decorative ceiling roses, high ceilings, engineered wood herringbone flooring on the ground floor and wood-effect herringbone tiles in the kitchen and family room.
The property's original period detailing sits beautifully alongside the contemporary kitchen design and modern appliances, creating a home that balances traditional elegance with modern convenience.
Value & comps
No previous sales on record.
Returns
Set an offer; the calculator follows it.
We're still gathering serviced-accommodation data for this area.
Archie refurb estimate: a Pro feature
0.0% below asking
This is not financial or investment advice. Prop AI Deals is not authorised by the Financial Conduct Authority (FCA) to provide investment advice.
All investment calculators, property analyses, and AI-generated insights are for informational purposes only. Property investment carries risk and may result in financial loss. All calculations should be independently verified and you should consult with FCA-authorised financial advisers before making any investment decisions.
Past performance does not guarantee future results. Tax implications vary by individual circumstances.
Deal
Properties like this can earn 2–3x BTL yields when converted to HMO, with retrofit costs around £10k/room. Sign in to see the full tier, yield projection, and cost breakdown.
Commercial properties like this can earn 30-50% higher yields when converted to residential under Class MA / Q / P / PA, with prior approval costing ~GBP 96/unit. Sign in to see the recommended route, yield uplift, and cost breakdown.
BRRR-suited properties can recycle 80-100% of investor capital on refi, leaving a high-yielding rental with most of the money out. Sign in to see the refurb cost stack, ARV projection, and refinance maths.
Detached + large garden = sub-division play. Pro tier unlocks the tier badge, plot size, uplift estimate, and regional land benchmark.
Short-lease flats trade at deep discount, but extending under the 1993 Act often costs far less than the discount. Pro tier unlocks the tier badge, premium breakdown, long-lease ARV and arbitrage maths.
See projected short-stay revenue vs a vanilla BTL for this property.
See real sub-let margins (HMO room rates & SA nightly rates) vs the landlord rent.
Area
Agent & docs

FAQ
About Essex Road, Stevenage
Explore nearby