3-bedroom detached house · TN30 7BS
Listing removedListed 261 days
Opportunity summary
See Archie’s verdict, returns by strategy and what to check before viewing.
About
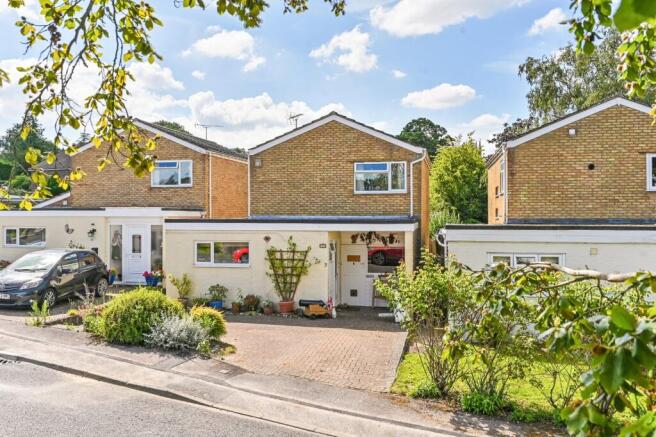
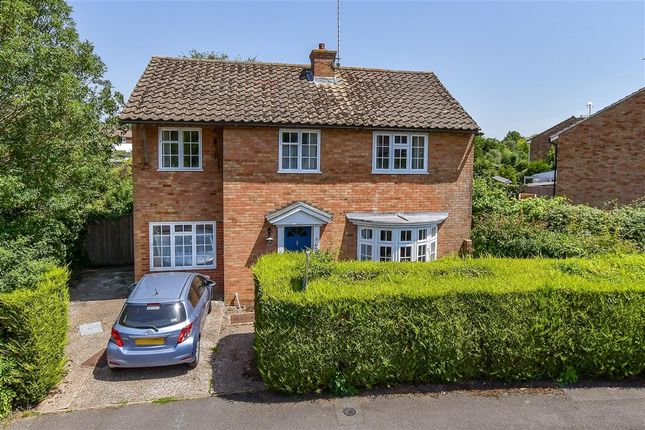
Immaculately presented throughout and improved to a high standard by the current owner, this attractive home offers a wonderful balance of modern style and everyday comfort.
The accommodation is light and well proportioned, yet retains a warm, inviting atmosphere that makes it easy to feel at home.
The living spaces flow naturally and are well suited to both relaxed family life and entertaining, with a thoughtful layout that connects indoor and outdoor living.
Practical additions enhance day-to-day convenience, while the overall presentation is calm, contemporary and effortlessly welcoming.
Upstairs, the bedroom accommodation is generous and well arranged, complemented by stylish and well-appointed bathroom facilities.
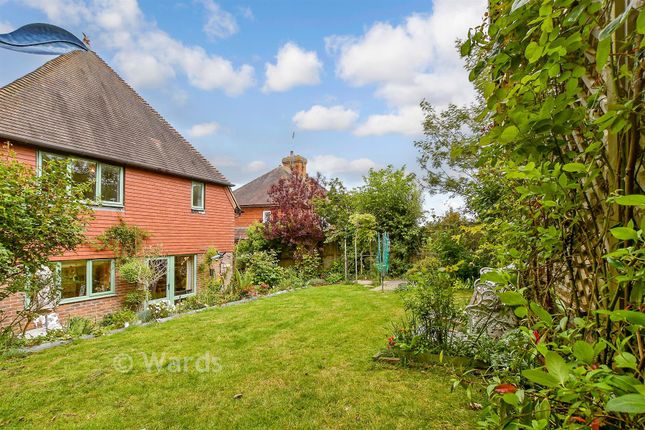
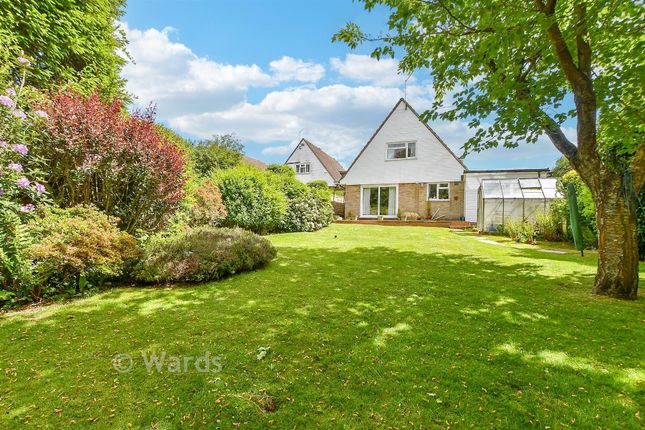
Outside, the south facing garden provides an excellent sense of space and relaxation, while off-street parking adds further practicality.
With scope for future extension (subject to the necessary consents) and a highly desirable, walkable location close to the High Street and its amenities, this is a home that offers both immediate enjoyment and long-term appeal.
No onward chain. EPC Rating: D Accommodation A welcoming entrance hall introduces the home, where a beautifully restored parquet floor immediately establishes a sense of warmth and quality.
From here, the accommodation flows into bright, well-balanced living spaces, with most of the ground floor laid in engineered oak flooring and complemented by solid oak doors throughout, adding texture, warmth and a cohesive feel.
Thoughtful finishes and natural materials combine to create a calm, relaxed atmosphere across the home. Accommodation contd.
The kitchen is thoughtfully designed for both everyday cooking and easy entertaining, opening seamlessly into the dining area for relaxed family meals or hosting friends.
Beyond, the sitting room offers a generous and inviting space to unwind, filled with natural light from its double aspect.
A contemporary fire provides a cosy focal point in cooler months, while French doors open onto the garden in warmer weather, creating an easy connection between indoor and outdoor living.
Practical additions, including a discreet utility area and a well-appointed cloakroom, enhance day-to-day convenience without compromising on style. Accommodation contd.
Upstairs, three generous double bedrooms provide peaceful, well-proportioned spaces designed for rest and retreat.
The principal bedroom benefits from the added luxury of a modern en-suite shower room, while the remaining bedrooms are equally versatile, served by a recently updated family bathroom.
Both bathrooms feature underfloor heating, adding a touch of comfort and enhancing the home’s overall sense of high-quality finish and thoughtful attention to detail.
Outside The property is complemented by a charming front garden and a brick-paved driveway providing parking for two vehicles.
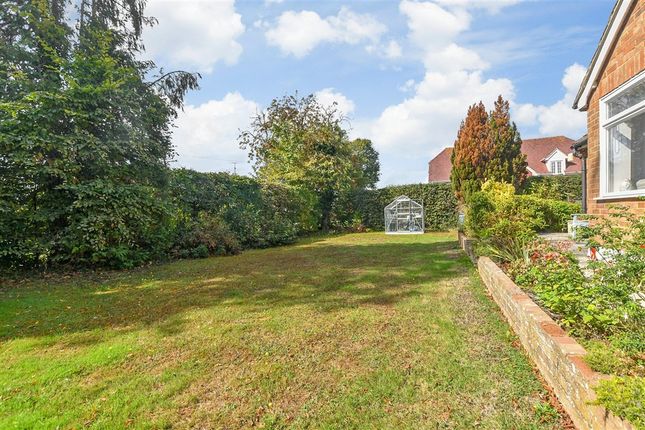
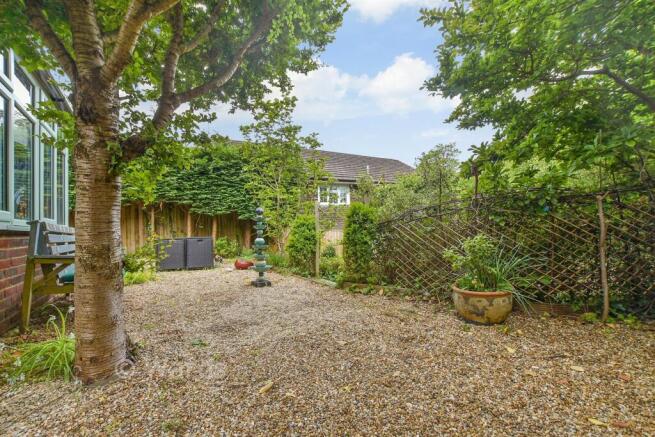
Gated side access leads to the rear, where a generous, south-facing garden unfolds.
Level and mainly laid to lawn, it offers a safe and inviting space for children to play, while also providing a tranquil canvas for gardeners to enjoy.
A patio directly off the sitting room creates a seamless transition from indoor to outdoor living, perfect for summer dining, entertaining, or simply relaxing in the sun.
Completing the space is a versatile brick-built store, fitted with power and light, offering potential as a workshop, hobby space, or secure storage.
Services Mains: water, electricity, gas and drainage. EPC Rating: D. Local Authority: Ashford Borough Council. Council Tax Band: F. Location Finder what3words: ///cherubs.plod.snap
Value & comps
No previous sales on record.
Returns
Set an offer; the calculator follows it.
We're still gathering serviced-accommodation data for this area.
Archie refurb estimate: a Pro feature
0.0% below asking
This is not financial or investment advice. Prop AI Deals is not authorised by the Financial Conduct Authority (FCA) to provide investment advice.
All investment calculators, property analyses, and AI-generated insights are for informational purposes only. Property investment carries risk and may result in financial loss. All calculations should be independently verified and you should consult with FCA-authorised financial advisors before making any investment decisions.
Past performance does not guarantee future results. Tax implications vary by individual circumstances.
Deal
Properties like this can earn 2–3x BTL yields when converted to HMO, with retrofit costs around £10k/room. Sign in to see the full tier, yield projection, and cost breakdown.
Commercial properties like this can earn 30-50% higher yields when converted to residential under Class MA / Q / P / PA, with prior approval costing ~GBP 96/unit. Sign in to see the recommended route, yield uplift, and cost breakdown.
BRRR-suited properties can recycle 80-100% of investor capital on refi, leaving a high-yielding rental with most of the money out. Sign in to see the refurb cost stack, ARV projection, and refinance maths.
Detached + large garden = sub-division play. Pro tier unlocks the tier badge, plot size, uplift estimate, and regional land benchmark.
Short-lease flats trade at deep discount, but extending under the 1993 Act often costs far less than the discount. Pro tier unlocks the tier badge, premium breakdown, long-lease ARV and arbitrage maths.
See projected short-stay revenue vs a vanilla BTL for this property.
See real sub-let margins (HMO room rates & SA nightly rates) vs the landlord rent.
Area
Agent & docs
FAQ
About Southgate Road, Tenterden, TN30
Explore nearby