We've tightened what earns a Pursue. A home now needs a published valuation, a strategy that still makes money after real running costs and lender stress tests, and no listing problems that would stop a mortgage. You'll see fewer Pursues, and each one has been checked harder.
See how verdicts work4-bedroom detached house · BH25 7DB
Listing removedListed 46 days
Opportunity summary
See Archie’s verdict, returns by strategy and what to check before viewing.
About
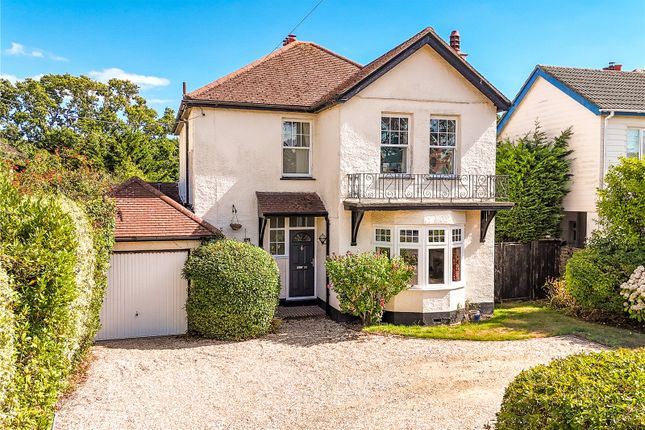
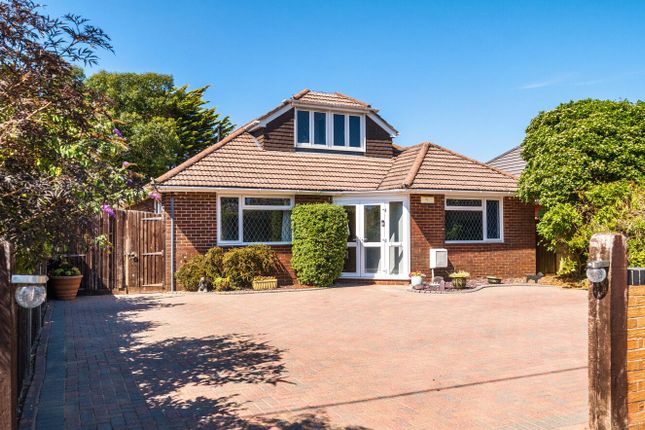
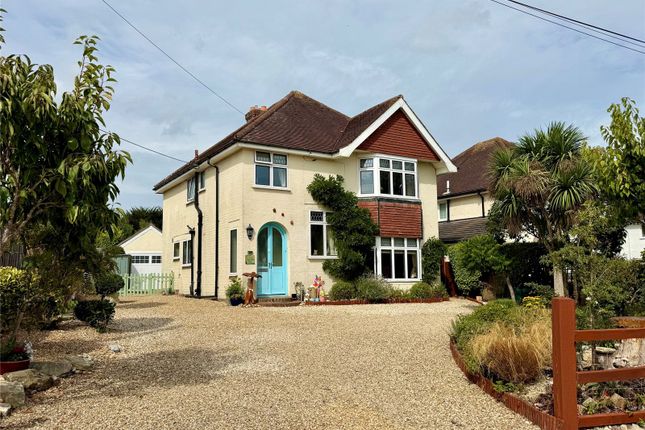
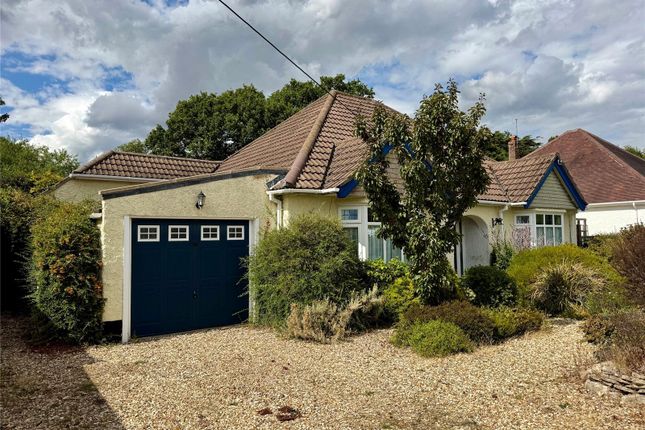
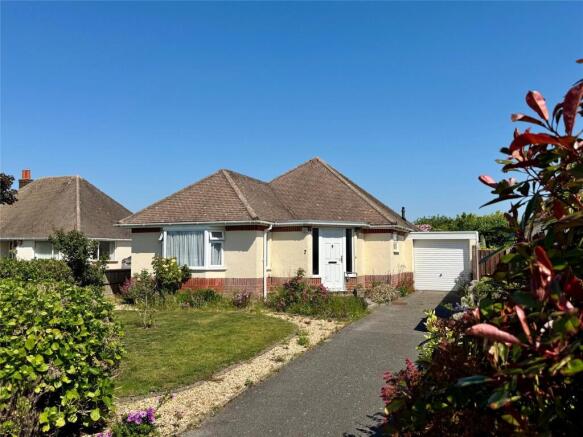
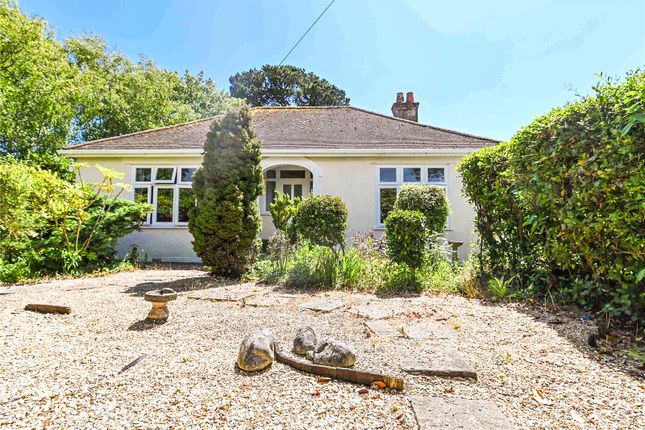
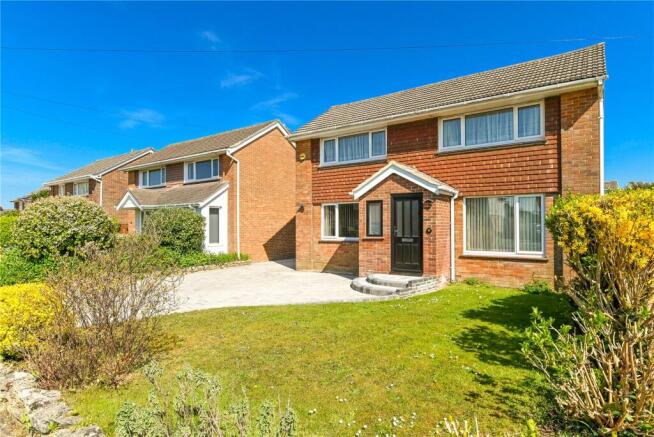
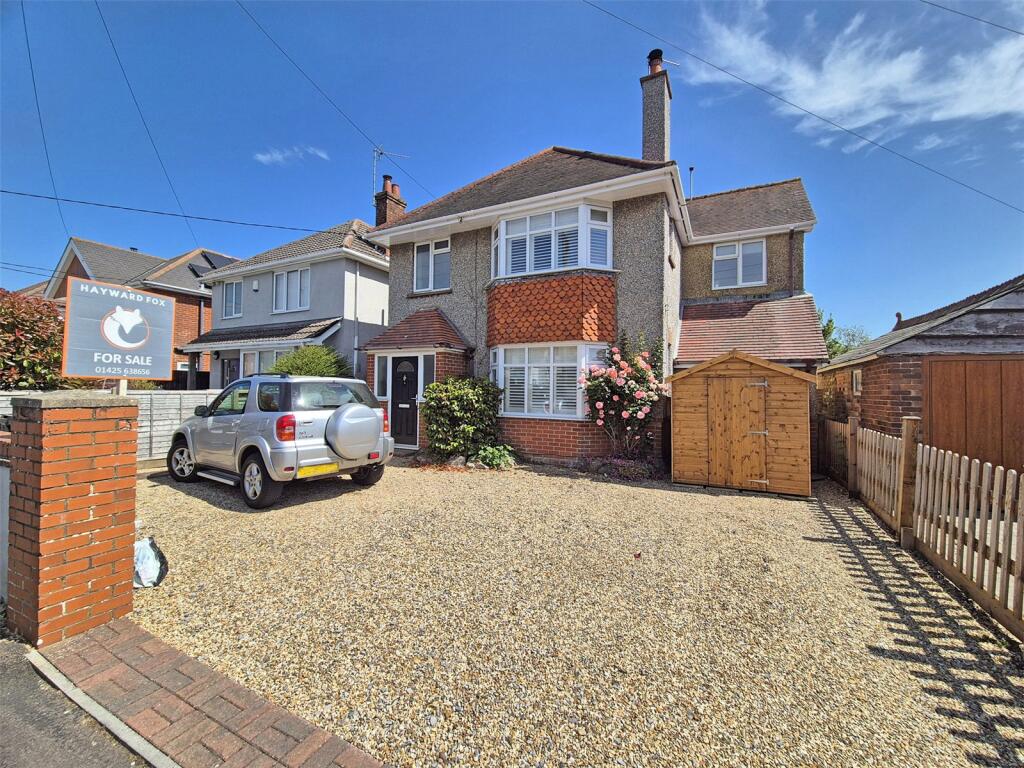
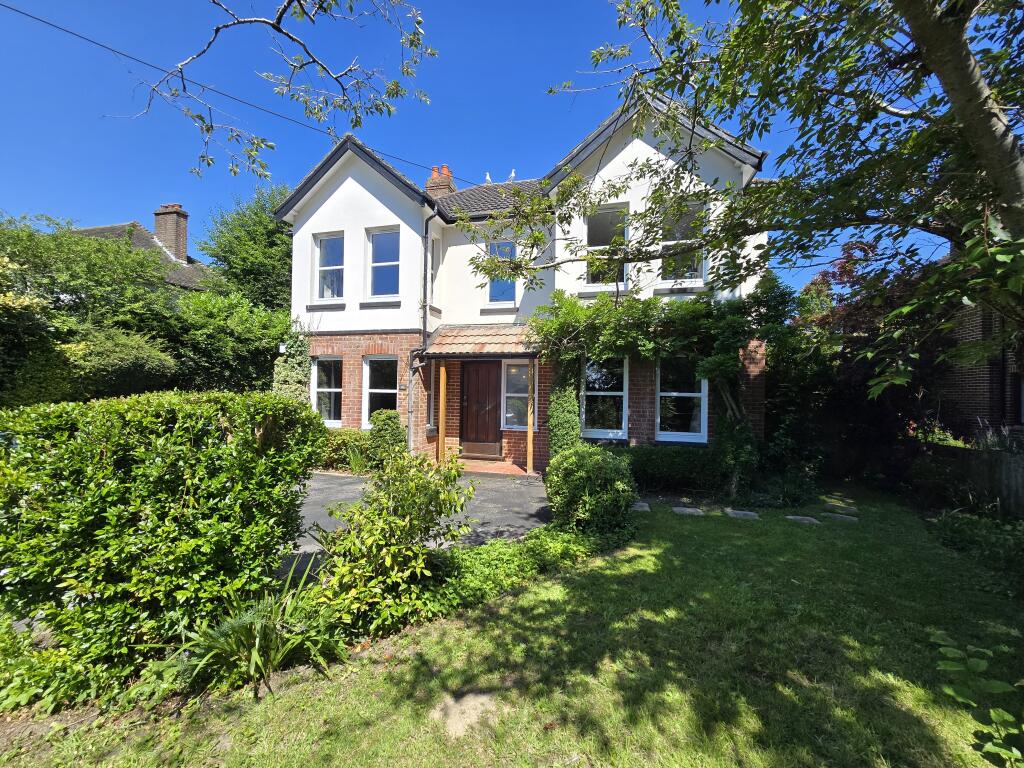
Offered with no forward chain, this attractive and characterful four-bedroom detached family home is set within a mature plot in a sought-after position in Barton on Sea.
The property offers generous and versatile accommodation, including three reception rooms, together with a superb south-facing rear garden extending to approximately 100 feet, combining individual charm with excellent scope for further enhancement, subject to the necessary planning permissions.
The Situation: Barton on Sea is a quiet residential area in a stunning coastal setting with beach and clifftop views across Christchurch Bay, sweeping from Hurst Castle to Hengistbury Head.
The sand and shingle beach is popular with dog walkers while the cliff top attracts paragliders. Barton has a history dating back to Anglo Saxon times, however it developed relatively recently.
Apart from a row of old coastguard cottages, it mostly comprises avenues and closes of mid-century and modern family homes, chalets, imaginative new builds and substantial houses on leafy Barton Common Road.
Popular with retirees, Barton has been discovered by young families, attracted by the relaxed outdoorsy lifestyle, with coast on one side and New Forest on the other, plus good state and independent schools; these include Durlston Court and Ballard School, both rated ‘excellent’.
Facilities include clifftop restaurants and Barton on Sea Golf Club, a 27-hole clifftop course. Barton also benefits from the extensive amenities of neighbouring New Milton.
Among these are a mainline station with train services to London in around two hours, arts centre, selection of shops ranging from an M&S food store to a traditional department store and weekly market.
Grounds & Gardens: The gardens are a particular feature of the property.
To the front, mature planting, established shrubs and areas of lawn create an attractive approach and provide a good degree of screening.
Gates open onto the driveway, which provides off-road parking and leads to the integral garage. The rear garden enjoys a desirable southerly aspect and extends to approximately 100 feet.
Predominantly laid to lawn and framed by established trees, shrubs and planting, it offers an excellent sense of privacy and provides a wonderful setting for outdoor dining, entertaining and family life.
A range of useful outbuildings includes a substantial timber workshop, summerhouse, potting shed and further garden storage, providing considerable flexibility for hobbies, storage or garden use.
Additional Information: Tenure: Freehold Council Tax Band: E Energy Performance Rating: D Current: 60 Potential: 78 Property Construction: Traditional brick and block Services: All mains services connected Heating: Gas central heating Flood Risk: Very low Broadband: Adsl Copper-based phone landline.
Ultrafast broadband with speeds of up to 5500 Mbps is available at the property (Ofcom).
The Property: The property is approached through an entrance porch which opens into a welcoming hallway, providing access to the principal ground-floor rooms.
The sitting room is a comfortable and characterful reception space positioned to the front of the house, centred around a brick fireplace and flowing through via glazed doors into the adjoining morning room.
Overlooking the rear garden, this creates a particularly pleasant everyday living space with direct access outside.
A separate dining room provides an excellent setting for more formal entertaining and enjoys views across the garden, while a further brick fireplace adds to the character of the room.
The kitchen is generously proportioned and fitted with a range of Shaker-style cabinetry together with integrated appliances.
Windows to both the front and rear allow for plenty of natural light, while a rear lobby provides further access to the garden.
Of particular note is a secondary staircase rising from the kitchen to the fourth bedroom/study above, offering an unusual degree of flexibility and potential for those working from home, older children or visiting guests.
A ground-floor cloakroom completes the accommodation on this level. On the first floor, the principal bedroom enjoys a dual aspect together with fitted wardrobes and useful eaves storage.
There are two further bedrooms served from the main landing, while bedroom four, currently arranged to also function as a study, can be accessed both from bedroom three and independently via the secondary staircase.
The bedrooms are served by a family bathroom incorporating both a bath and separate shower, together with an additional separate cloakroom.
Value & comps
No previous sales on record.
Returns
Set an offer; the calculator follows it.
We're still gathering serviced-accommodation data for this area.
Archie refurb estimate: a Pro feature
0.0% below asking
This is not financial or investment advice. Prop AI Deals is not authorised by the Financial Conduct Authority (FCA) to provide investment advice.
All investment calculators, property analyses, and AI-generated insights are for informational purposes only. Property investment carries risk and may result in financial loss. All calculations should be independently verified and you should consult with FCA-authorised financial advisers before making any investment decisions.
Past performance does not guarantee future results. Tax implications vary by individual circumstances.
Deal
Properties like this can earn 2–3x BTL yields when converted to HMO, with retrofit costs around £10k/room. Sign in to see the full tier, yield projection, and cost breakdown.
Commercial properties like this can earn 30-50% higher yields when converted to residential under Class MA / Q / P / PA, with prior approval costing ~GBP 96/unit. Sign in to see the recommended route, yield uplift, and cost breakdown.
BRRR-suited properties can recycle 80-100% of investor capital on refi, leaving a high-yielding rental with most of the money out. Sign in to see the refurb cost stack, ARV projection, and refinance maths.
Detached + large garden = sub-division play. Pro tier unlocks the tier badge, plot size, uplift estimate, and regional land benchmark.
Short-lease flats trade at deep discount, but extending under the 1993 Act often costs far less than the discount. Pro tier unlocks the tier badge, premium breakdown, long-lease ARV and arbitrage maths.
See projected short-stay revenue vs a vanilla BTL for this property.
See real sub-let margins (HMO room rates & SA nightly rates) vs the landlord rent.
Area
Agent & docs

FAQ
About 3, Moorland Avenue, New Milton
Explore nearby