We've tightened what earns a Pursue. A home now needs a published valuation, a strategy that still makes money after real running costs and lender stress tests, and no listing problems that would stop a mortgage. You'll see fewer Pursues, and each one has been checked harder.
See how verdicts work2-bedroom flat · M1 2AT
For saleListed 4 days
Opportunity summary
See Archie’s verdict, returns by strategy and what to check before viewing.
About
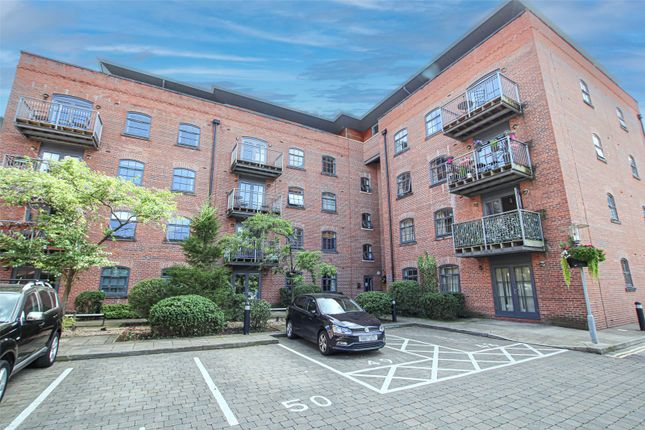
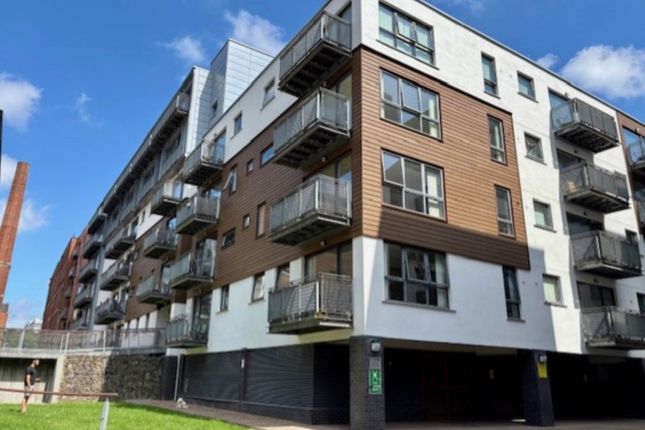
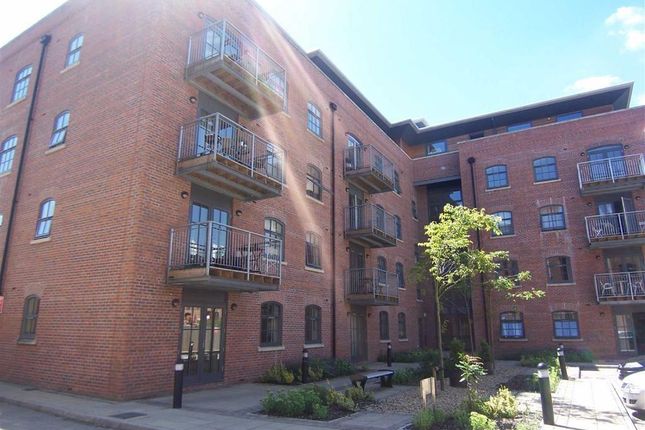
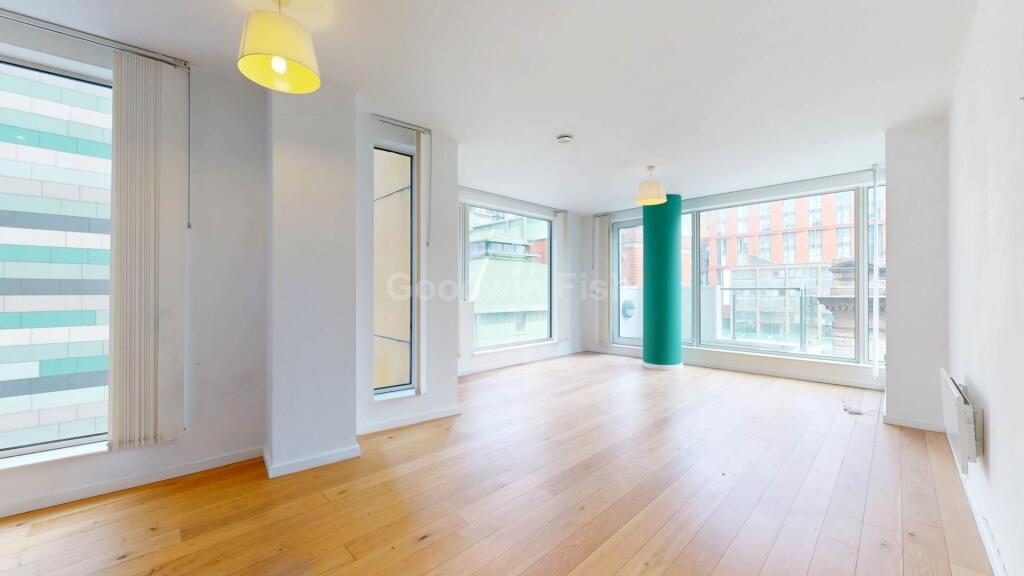
EWS1 Certified, A3 rating. A superbly presented and refurbished, high specification, 3rd floor apartment of around 670sq. Ft.
In the popular Home development, with feature double glazing, electric heating system, communal lift. Likely to appeal to owner occupier or property investor with a rental potential of approx.
£1,300 pcm. Accommodation Substantial Reception Entrance Hall with oak laminate flooring, airing cupboard with replacement hot water cylinder.
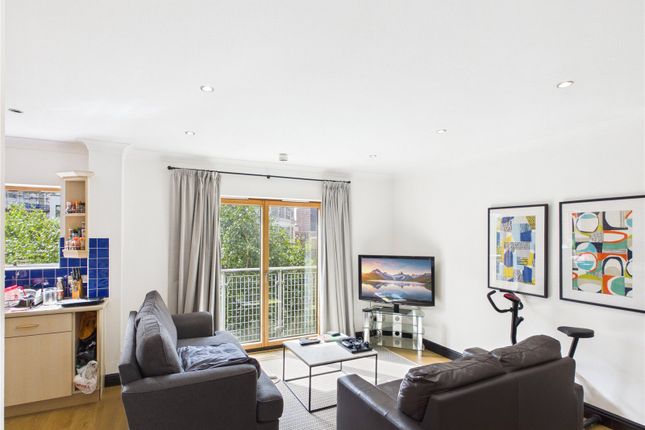
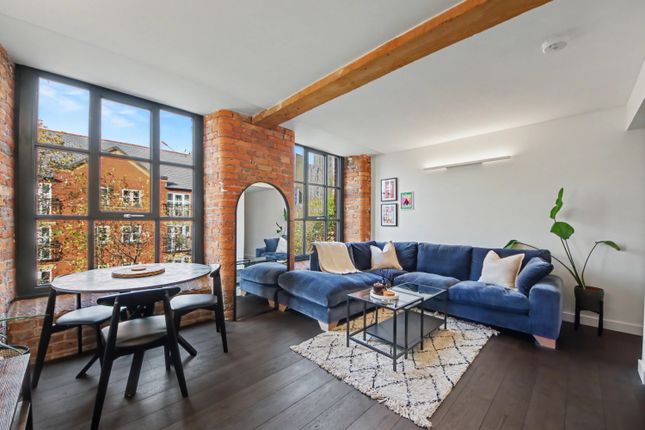
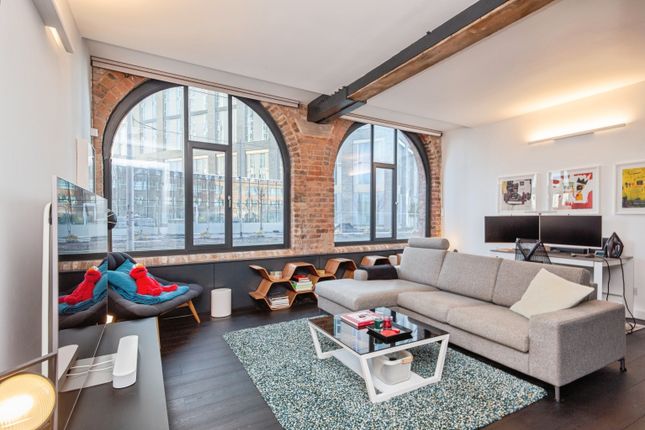
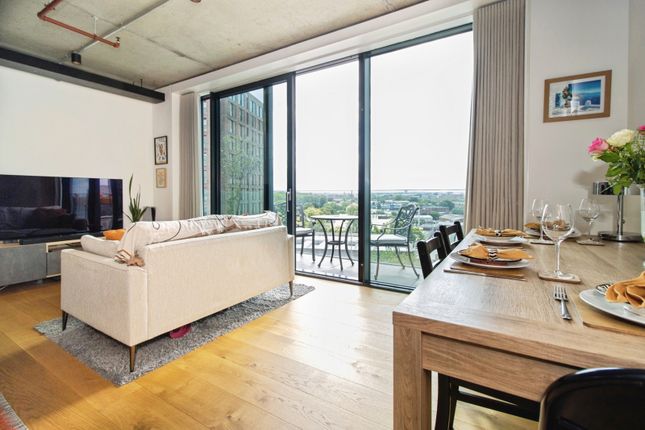
Superb Lounge/Dining Room/Kitchen, an impressive corner room measuring 25 ft 4 x 11 ft 8 (7.77m x 3.56m) with wall lights, oak laminate flooring, two feature arched double glazed windows, further double glazed window to the kitchen area, high specification fitted kitchen units with grey Shaker style doors and quartz worktops incorporating a range of wall and base cupboards, extractor hood, ceramic hob with electric under oven, integral fridge/freezer, integral dishwasher, integral washing machine, grey Asterite single drainer sink unit with flexible hose.
Two Double Bedrooms.
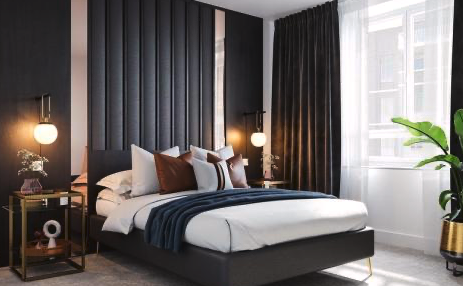
Bedroom One measuring 11 ft 6 x 10 ft 11 (3.51m x 3.34m), carpeted with arched double glazed window and door to luxury Ensuite Shower Room/WC combined measuring 8 ft 3 x 4 ft 11 (2.52m x 1.51m), high specification white suite comprising low level WC, wash hand basin in vanity unit, mirrored vanity cabinet, double shower cubicle with flexible shower hose and monsoon shower head, metro style ceramic tiling, extractor fan, low voltage spotlighting.
Bedroom Two measuring 9 ft 1 x 8 ft (2.76m x 2.43m) with arched double glazed window.
Luxury Master Bathroom/WC combined measuring 7 ft 6 x 6 ft 3 (2.28m x 1.90m), high specification white suite comprising low level WC, wash hand basin in vanity unit, bath with glazed shower screen and over bath shower, extractor fan, vanity plinth, chrome ladder radiator, vinyl tiled floor.
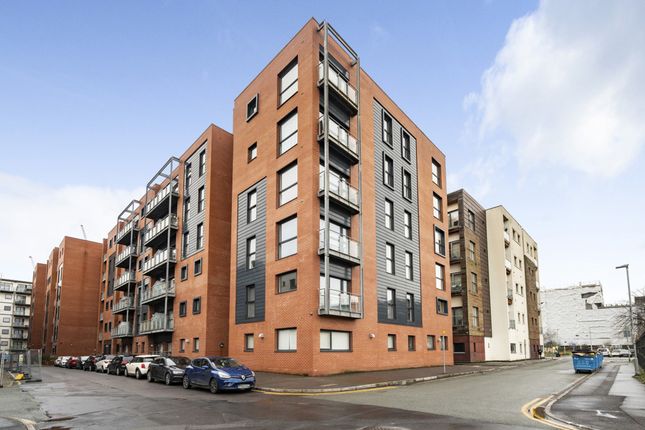
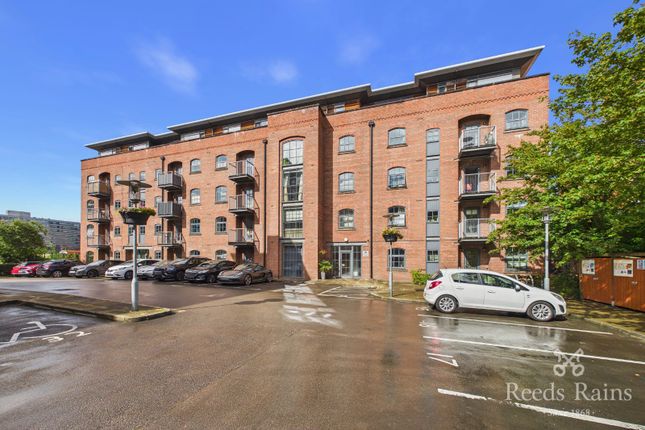
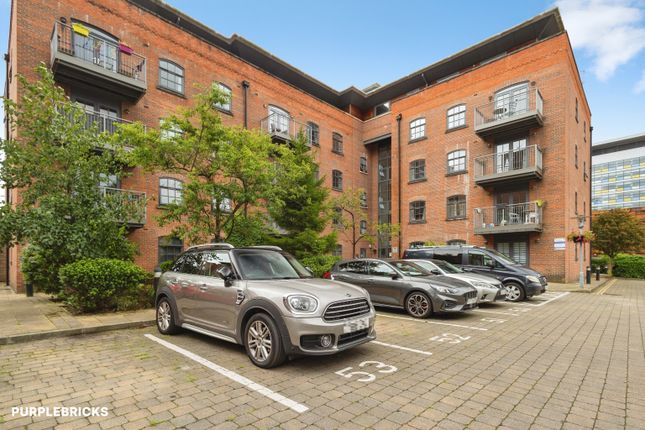
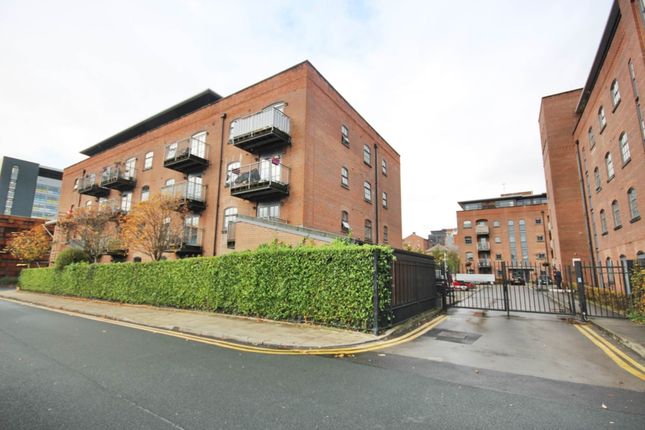
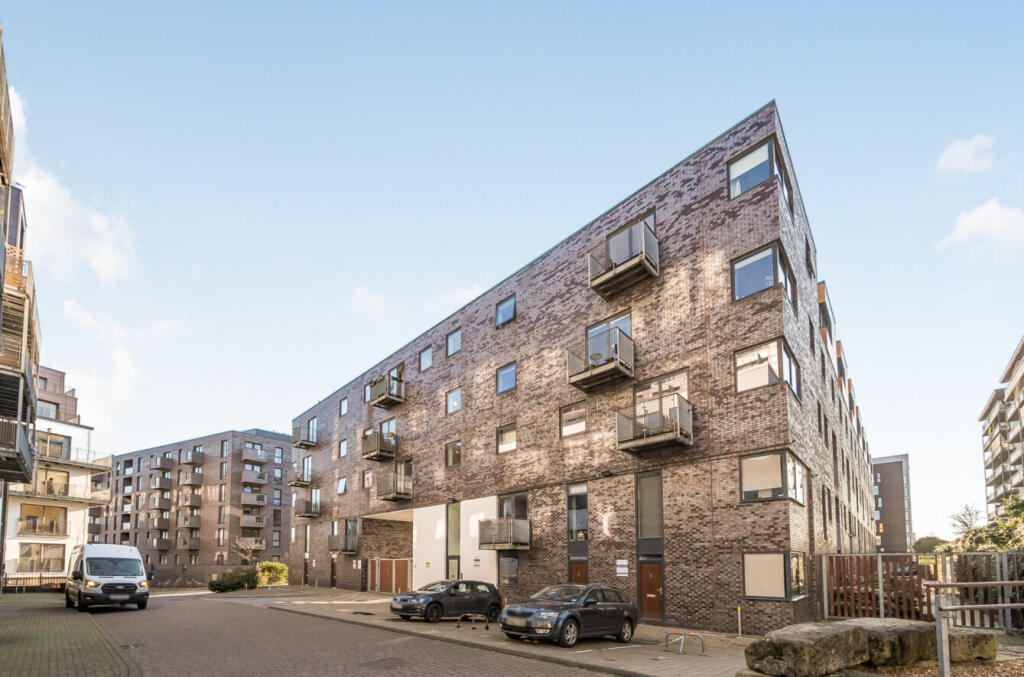
Home is a secure gated development and is located adjacent to Piccadilly Village and within 300m of Piccadilly Station.
It may be possible to rent a parking space within the development subject to availability and subject to rental.
There is on street metered parking and there are contract car parking facilities within 300m subject to rental and availability.
Council Tax Band: D Tenure: We are advised by the vendor the property is believed to be long leasehold for the residue of 999 years from 1st January 2004 (979 years remaining).
Depending on the Leasehold /Freehold title any current Ground/Chief Rent, if applicable, together with current service charge details are to be confirmed by the Vendors solicitor (but are available on request from our office at any time).
In accordance with UK Anti-Money Laundering Regulations, Northwood is required to verify the identity of all purchasers.
Identity checks are carried out by an independent third-party provider and are subject to a fee of £30 + VAT (£36 inc. VAT) per person, payable by the purchaser. This fee is non-refundable.
A Memorandum of Sale cannot be issued until these checks have been completed. Proof of funds and solicitor details will also be required. EPC rating: C.
Value & comps
No previous sales on record.
Returns
Set an offer; the calculator follows it.
Deal
Area
Agent & docs

FAQ
About Chapeltown Street, Manchester
Explore nearby