We've tightened what earns a Pursue. A home now needs a published valuation, a strategy that still makes money after real running costs and lender stress tests, and no listing problems that would stop a mortgage. You'll see fewer Pursues, and each one has been checked harder.
See how verdicts work4-bedroom house · PE14 7SR
Listing removedListed 144 days
Opportunity summary
See Archie’s verdict, returns by strategy and what to check before viewing.
About
Beautiful Four-Bedroom Period Home **Guide price £475,000 - £500,000** The Norfolk Agents are delighted to offer Millfield, a beautiful four-bedroom period home occupying approximately a third of an acre (stms) of private and peaceful grounds in the rural village of Walpole Highway.
Dating back to 1928, this impressive residence effortlessly combines elegant period character with thoughtfully designed contemporary upgrades, creating a superb family home that is both stylish and move-in ready.
From the moment you arrive, Millfield’s charm is immediately apparent.
High ceilings, original fireplaces, sash windows and decorative period tiling feature throughout the home, showcasing its timeless appeal while complementing the comforts of modern living.
The ground floor offers a wonderful balance of formal and informal living space, including two elegant bay-fronted reception rooms positioned to the front of the property.
At the heart of the home is a beautifully appointed dual-aspect kitchen enjoying delightful views across the gardens, alongside a versatile office space, practical utility room and stylish shower room.
Upstairs, the accommodation continues to impress with four generously sized double bedrooms, all served by a well-appointed family bathroom.
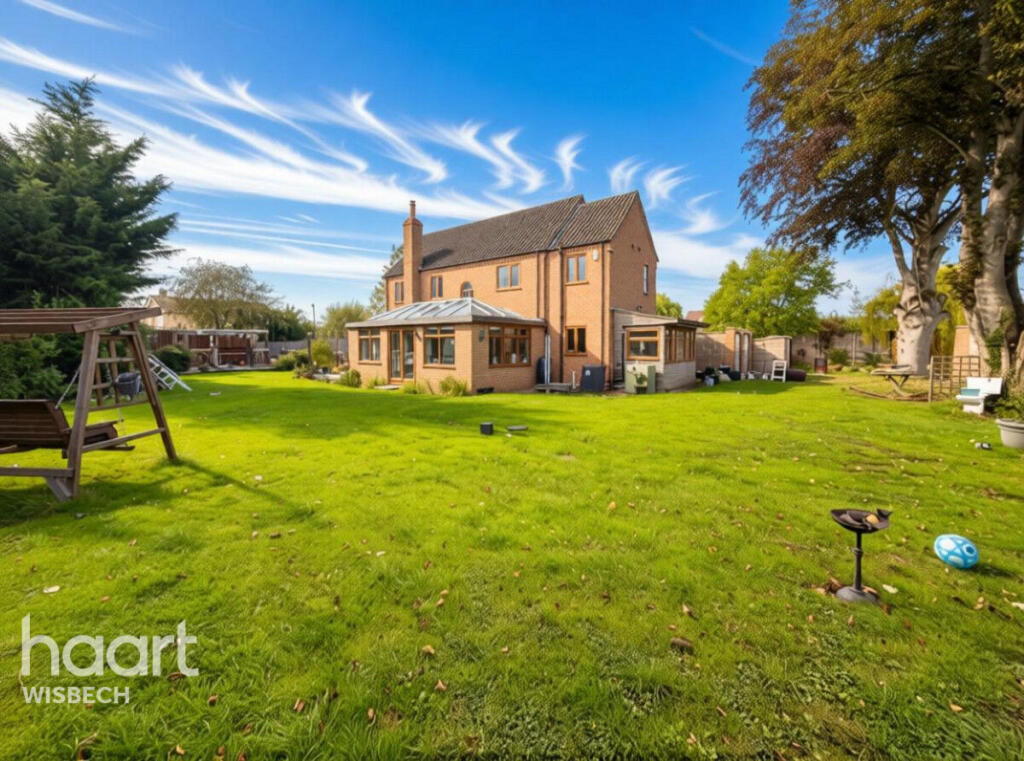
Externally, Millfield enjoys beautifully maintained and highly private front and rear gardens, creating a peaceful setting with a wonderful sense of seclusion.
A gated driveway provides ample off-road parking, while the attached double garage and substantial workshop offer excellent versatility for storage and hobbies.
Millfield presents a fantastic opportunity to acquire a characterful period home in an idyllic countryside setting, offering an outstanding blend of charm, space and practicality.
Accommodation Visitors are welcomed into the property via a wonderful entrance hall, where high ceilings and period tiled flooring immediately establish the sense of character and generous proportions that continue throughout the home.
Positioned to one side of the hall is a beautifully appointed bay-fronted living room, offering a warm and inviting space for everyday living and relaxation.
The room’s focal point is the charming feature fireplace, complete with a multi-fuel burner and back boiler, perfectly complementing the home’s period charm.
Opposite, a second bay-fronted reception room mirrors the proportions of the living room and also benefits from an attractive feature fireplace, creating a versatile space ideally suited as a formal dining room.
Leading from the dining room is a highly versatile office space, currently utilised as a gym, which benefits from independent external access to the rear, making it ideal for home working, hobbies or a variety of alternative uses.
At the heart of the home is the beautiful dual-aspect kitchen, enjoying delightful views across the rear gardens and an abundance of natural light throughout the day.
The kitchen is fitted with a range of cabinetry and incorporates a range-style cooker set within an attractive alcove, along with plumbing for a dishwasher and space for additional appliances.
Complementing the kitchen is a separate utility room providing further storage, plumbing for a washing machine and additional space for a fridge/freezer.
Completing the ground floor accommodation is a stylish and practical shower room.
Upstairs, the spacious central landing leads to four generously proportioned double bedrooms, all benefiting from sash windows overlooking the surrounding grounds.
Bedroom four further benefits from a useful walk-in wardrobe, adding to the practicality of the accommodation.
The bedrooms are served by wonderful family bathroom featuring both a separate bath and shower, alongside a pedestal wash basin and WC.
Outside The property is approached via remote-operated gates, creating an impressive sense of arrival while also providing enhanced privacy and security, with a separate pedestrian gate positioned to the side.
Beyond the gates, a gravel driveway offers off-road parking for multiple vehicles and leads to the attached double garage, providing additional secure parking and storage.
The substantial garage is equipped with power and lighting, along with two up-and-over doors to the front and large double doors to the rear, allowing excellent practicality and versatility.
Externally, Millfield enjoys beautifully maintained gardens that wrap around the property, predominantly laid to lawn and bordered by mature hedging which creates a wonderful sense of privacy and seclusion throughout the grounds.
Extending from the rear of the home is a generous patio, providing an ideal outdoor seating and entertaining space from which to enjoy the peaceful surroundings.
Additional external features include a useful log store, a covered storage area, a charming summer house positioned within the far corner of the garden, currently housing a hot tub.
Completing the outside space is a substantial and highly versatile workshop, fitted with power and lighting, a remote-operated roller door to the front and French doors providing additional side access.
Location Walpole Highway is a peaceful and well-connected village located on the Norfolk and Cambridgeshire border.
Surrounded by open countryside and attractive farmland, the village offers an idyllic setting for those seeking a quieter pace of life whilst remaining conveniently close to a range of amenities and transport links.
The village itself benefits from a primary school, post office, convenience shop and a roller skating rink, providing excellent facilities for day-to-day living and a strong sense of community.
Nearby towns including Wisbech and King’s Lynn offer a wider selection of shopping, dining and leisure amenities, with King’s Lynn also providing a mainline railway station with direct services to Cambridge and London King’s Cross.
The surrounding countryside offers excellent opportunities for walking, cycling and outdoor pursuits, while the North Norfolk coastline remain within easy reach, making Walpole Highway a desirable location for families and those seeking a balance between rural living and accessibility.
Services The property is connected to mains electricity and water supply. Oil-fired central heating. Drainage via sewage treatment plant. Lpg gas for cooker.
Tenure: Freehold EPC rating: D - The full certificate can be downloaded or provided by The Norfolk Agents. Council tax band: E 1.
To comply with the Money Laundering Regulations, we must verify your identification documents and source of funds. These checks are carried out by Coadjute, a regulated third-party provider.
A £45 fee (+ VAT) per client applies to cover administration and verification, payable at the outset. 2.
While we endeavour to make our sales details fair, accurate and reliable, they are only a general guide to the property.
If there is any point which is of particular importance to you, please contact the office and we will be pleased to make further investigations. 3.
The measurements indicated are supplied for guidance only. 4. Please note we have not tested the services or any of the equipment or appliances in this property.
We strongly advise prospective buyers to commission their own survey or service reports before finalising their offer to purchase. 5.
These particulars are issued in good faith but do not form part of any offer or contract.
The matters referred to in these particulars should be independently verified by prospective buyers or tenants.
The Norfolk Agents limited nor any of its employees has any authority to make or give any representation or warranty whatsoever in relation to this property.
Value & comps
No previous sales on record.
Returns
Set an offer; the calculator follows it.
We're still gathering serviced-accommodation data for this area.
Archie refurb estimate: a Pro feature
0.0% below asking
This is not financial or investment advice. Prop AI Deals is not authorised by the Financial Conduct Authority (FCA) to provide investment advice.
All investment calculators, property analyses, and AI-generated insights are for informational purposes only. Property investment carries risk and may result in financial loss. All calculations should be independently verified and you should consult with FCA-authorised financial advisers before making any investment decisions.
Past performance does not guarantee future results. Tax implications vary by individual circumstances.
Deal
Properties like this can earn 2–3x BTL yields when converted to HMO, with retrofit costs around £10k/room. Sign in to see the full tier, yield projection, and cost breakdown.
Commercial properties like this can earn 30-50% higher yields when converted to residential under Class MA / Q / P / PA, with prior approval costing ~GBP 96/unit. Sign in to see the recommended route, yield uplift, and cost breakdown.
BRRR-suited properties can recycle 80-100% of investor capital on refi, leaving a high-yielding rental with most of the money out. Sign in to see the refurb cost stack, ARV projection, and refinance maths.
Detached + large garden = sub-division play. Pro tier unlocks the tier badge, plot size, uplift estimate, and regional land benchmark.
Short-lease flats trade at deep discount, but extending under the 1993 Act often costs far less than the discount. Pro tier unlocks the tier badge, premium breakdown, long-lease ARV and arbitrage maths.
See projected short-stay revenue vs a vanilla BTL for this property.
See real sub-let margins (HMO room rates & SA nightly rates) vs the landlord rent.
Area
Agent & docs
FAQ
About Millfield, Trinity Road, Norfolk
Explore nearby