4-bedroom terraced house · MK12 5BH
Listing removedListed 463 days
Opportunity summary
See Archie’s verdict, returns by strategy and what to check before viewing.
About
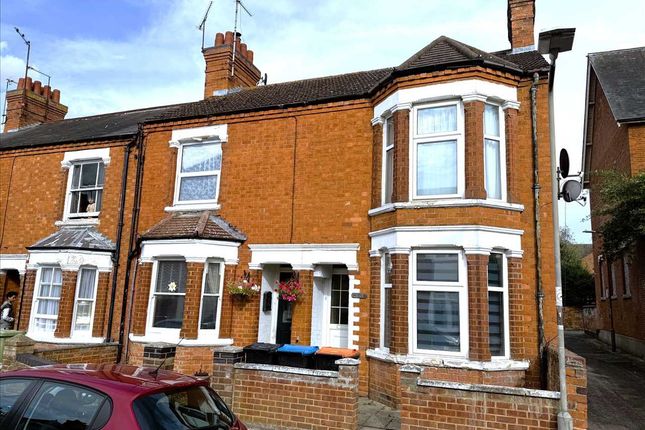
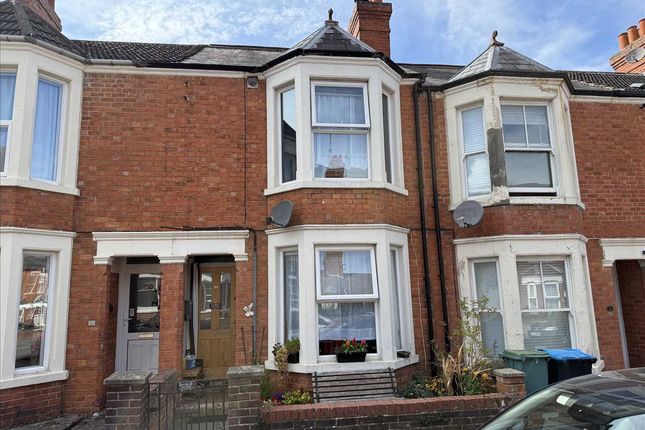
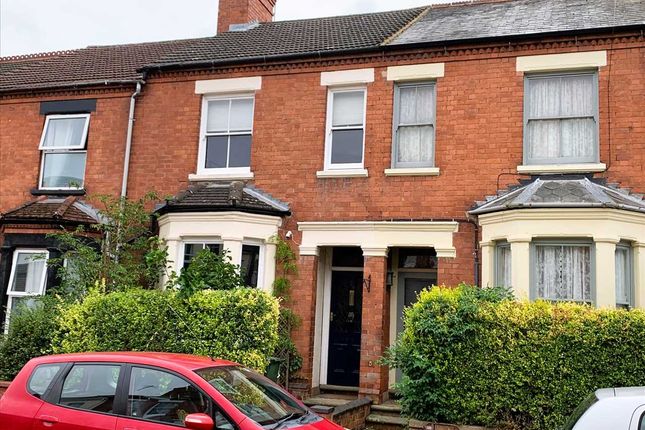
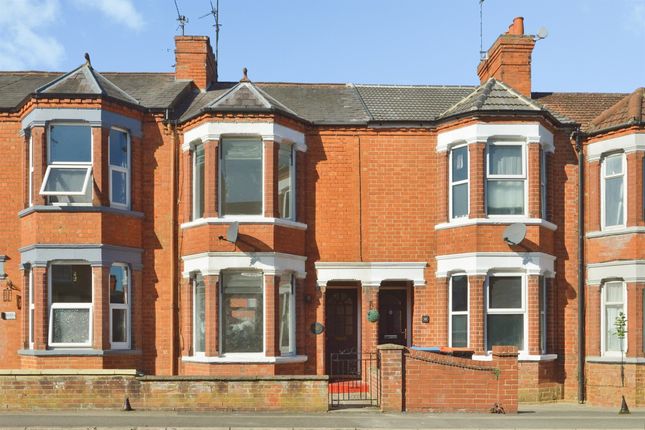
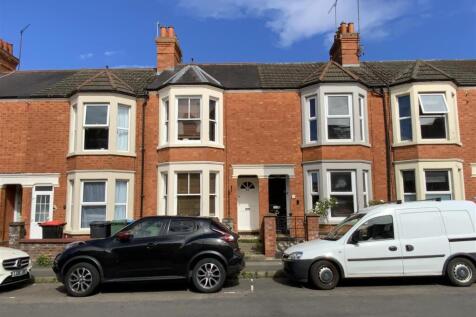
A fabulous and much improved Victorian house with well presented & extensive accommodation to include 4 large bedrooms, 3 bathrooms, 2 reception rooms, and a large kitchen/dining room plus a garage/ workshop.
The property has accommodation set over three floors comprising; an entrance hall, lounge and dining rooms, large kitchen/breakfast room, cloakroom and utility area.
On the first floor there are 2 double bedrooms - each with an en-suite shower room, plus a large family bathroom. On the second floor there are 2 further large bedrooms.
Outside the property has front and rear gardens and a 1.5 width garage.
In addition to the well thought out reconfiguration of the property, the current owners have carried out many recent improvements to include new UPVC double glazed sliding sash windows, a new kitchen and the installation of a wood-burning stove, plus the addition of ceiling fans to all bedrooms.
Slightly further back, the replacement of all 3 bath/shower rooms - in all offering the well presented and practical family home on offer today.
It is located within comfortable walking distance of Wolvertons' extensive facilities to include shops, railway station and swimming pool/leisure complex.
Internal viewing is a must to appreciate all that this property has to offer. Ground Floor - The entrance hall has coving, stairs to the first floor and door to the sitting room.
A large open plan living room/ dining room has a living room to the front with a large bay window, feature fireplace, ornate ceiling rose and original decorative coving.
A new 5 kW wood-burning stove was installed in November 2023. It is open plan to the dining room to the rear with a feature fireplace, an ornate ceiling rose and a door leading to the cellarette.
French doors lead to a small courtyard which is in addition to the rear garden.
The kitchen/breakfast room is a large room which was refitted with a new range of kitchen units, worktops and kitchen appliances in 2023 offering an extensive range of modern kitchen units to wall and base levels with roll-top work surfaces over and a one and a half bowl sink/drainer.
There are two electric hobs - giving six rings in all, double oven and space for an American style fridge/freezer. A dining area has an attractive bay window overlooking the side courtyard garden.
A small lobby has a door leading to the rear garden and a cloakroom with W.C. and wash basin. An adjacent utility cupboard has space and plumbing for washing machine and a tumble dryer stacked on top.
First Floor - The landing has stairs to the second floor and doors to all rooms.
Bedroom 1 is a large double bedroom located to the front with exposed brickwork to the chimney breast and a feature fireplace recess and a bay window to the front.
A door leads to the en-suite shower room. Ceiling fan. The en-suite shower room has a white suite, comprising a WC, wash basin and a shower cubicle.
The walls are lined with Microcement - a water resistant concrete skimmed finish giving a stylish industrial look.
Bedroom 2 is a double bedroom located to the rear with access to the loft, fitted wardrobe and the window to the rear. Ceiling fan.
It has an en-suite shower room with a white suite, comprising a traditional high-level style WC, wash basin and shower cubicle. Microcement finish to the walls and window to the rear.
A large family bathroom has a traditional style suite, comprising W.C, wash basin, and a freestanding roll-top bath with handheld mixer/shower. Window to the rear.
Second Floor - The landing has a window to the rear and door to both bedrooms. Bedroom 3, located to the front, is a large double room with a dormer window.
Ceiling fan Bedroom 4 is located to the rear has a dormer window.
Ceiling fan Outside - The property has a small front garden enclosed by a wall with a mosaic tiled pathway designed to match the original mosaic tiling in the entrance porch.
The reminder is laid with slate chips. The main rear garden is fully enclosed courtyard, enclosed by brick walls and fencing.
It is laid with timber decking which is partly covered, allowing comfortable use in inclement weather, and the reminder is laid with artificial lawn. It has an access door to the garage/workshop.
There is an additional side courtyard garden between the kitchen, sitting room, access from the sitting room.
Garage/ Workshop - The large garage/ workshop is of block construction with a flat roof (A new roof to include boards and EPDM covering installed in 2022).
It has a rear access door, and up and over door and a pedestrian door leading from the rear service road. Power and light are connected.
Heating, Water & Cooling - 1) The property has gas to radiator central heating, with some traditional style radiators.
2) Recent wood-burning stove with 5 kW output (November 2023) 3) Ceiling fans installed to all bedrooms- perfect for hot summer nights.
4) Whole of house water filter system - filtered water to all outlets.
Cost/ Charges/ Property Information - Tenure: Freehold Local Authority: Milton Keynes Council Council Tax Band: B Location - Wolverton - The historic Victorian railway town of Wolverton offers extensive facilities associated with a town to include a 24 hour Tescos, Lidl and ASDA in addition to a wide range of shops .
Commuters are well served with Wolverton train station offering access into London Euston. In recent times a new leisure centre has been constructed with swimming pool.
For those that enjoy out door pursuits just across the Stratford Road are miles of public walks along the Grand Union Canal over surrounding countryside including riverside walks and a pleasant cross country walk in to Stony Stratford.
Note For Purchasers - In order that we meet legal obligations, should a purchaser have an offer accepted on any property marketed by us they will be required to under take a digital identification check.
We use a specialist third party service to do this. There will be a non refundable charge of £18 (£15+VAT) per person, per purchase, for this service.
Buyers will also be asked to provide full proof of, and source of, funds - full details of acceptable proof will be provided upon receipt of your offer.
We may recommend services to clients to include financial services and solicitor recommendations, for which we may receive a referral fee ?
typically between £0 and £200 Disclaimer - Whilst we endeavour to make our sales particulars accurate and reliable, if there is any point which is of particular importance to you please contact the office and we will be pleased to verify the information for you.
Do so, particularly if contemplating travelling some distance to view the property.
The mention of any appliance and/or services to this property does not imply that they are in full and efficient working order, and their condition is unknown to us.
Unless fixtures and fittings are specifically mentioned in these details, they are not included in the asking price.
Even if any such fixtures and fittings are mentioned in these details it should be verified at the point of negotiating if they are still to remain.
Some items may be available subject to negotiation with the vendor.
Value & comps
No previous sales on record.
Returns
Set an offer; the calculator follows it.
We're still gathering serviced-accommodation data for this area.
Archie refurb estimate: a Pro feature
0.0% below asking
This is not financial or investment advice. Prop AI Deals is not authorised by the Financial Conduct Authority (FCA) to provide investment advice.
All investment calculators, property analyses, and AI-generated insights are for informational purposes only. Property investment carries risk and may result in financial loss. All calculations should be independently verified and you should consult with FCA-authorised financial advisors before making any investment decisions.
Past performance does not guarantee future results. Tax implications vary by individual circumstances.
Deal
Properties like this can earn 2–3x BTL yields when converted to HMO, with retrofit costs around £10k/room. Sign in to see the full tier, yield projection, and cost breakdown.
Commercial properties like this can earn 30-50% higher yields when converted to residential under Class MA / Q / P / PA, with prior approval costing ~GBP 96/unit. Sign in to see the recommended route, yield uplift, and cost breakdown.
BRRR-suited properties can recycle 80-100% of investor capital on refi, leaving a high-yielding rental with most of the money out. Sign in to see the refurb cost stack, ARV projection, and refinance maths.
Detached + large garden = sub-division play. Pro tier unlocks the tier badge, plot size, uplift estimate, and regional land benchmark.
Short-lease flats trade at deep discount, but extending under the 1993 Act often costs far less than the discount. Pro tier unlocks the tier badge, premium breakdown, long-lease ARV and arbitrage maths.
See projected short-stay revenue vs a vanilla BTL for this property.
See real sub-let margins (HMO room rates & SA nightly rates) vs the landlord rent.
Area
Agent & docs

FAQ
About Jersey Road, Wolverton, Milton Keynes
Explore nearby