We've tightened what earns a Pursue. A home now needs a published valuation, a strategy that still makes money after real running costs and lender stress tests, and no listing problems that would stop a mortgage. You'll see fewer Pursues, and each one has been checked harder.
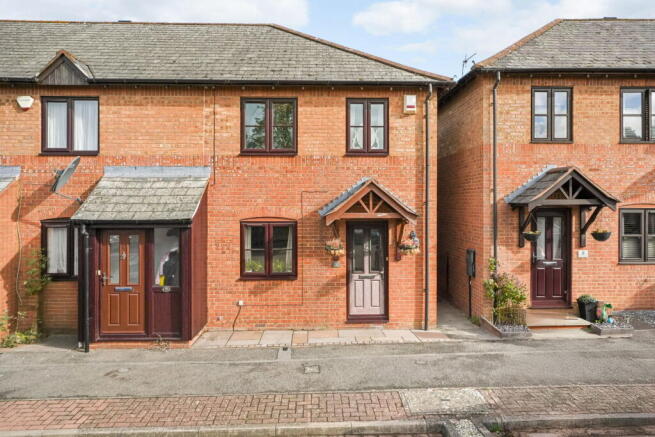
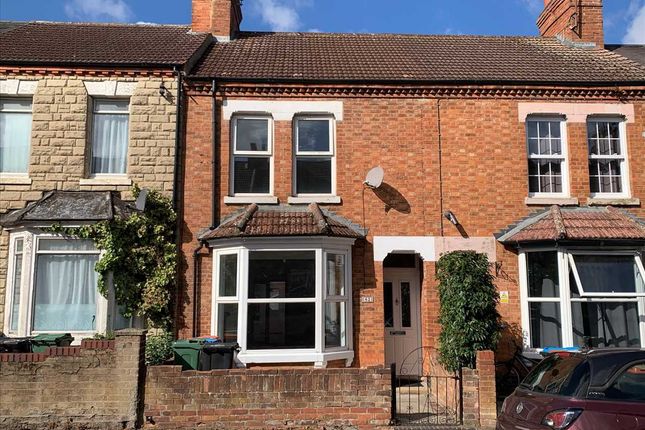
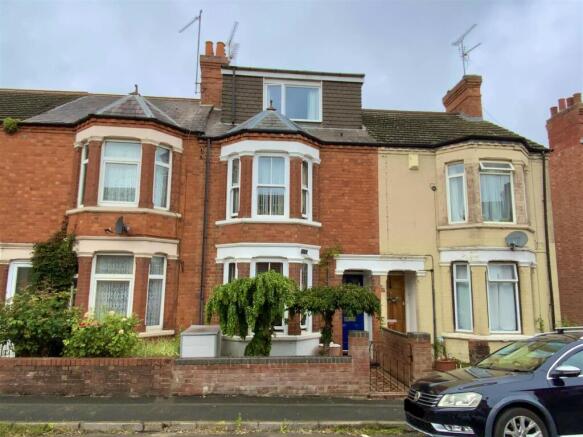
See how verdicts work4-bedroom terraced house · MK11 2BD
Under offerListed 34 days
Opportunity summary
See Archie’s verdict, returns by strategy and what to check before viewing.
About
A well-positioned four-bedroom HMO investment opportunity in Milton Keynes, offering an established rental income of £1,850pcm and a strong gross yield of 11.1%.
This end-of-terrace property is fully tenanted, with tenants currently in situ across all four bedrooms, and benefits from a communal kitchen, main bathroom, downstairs WC, off-road parking for two vehicles, and a rear garden — providing a turnkey rental setup with immediate income from completion.
The property would benefit from a programme of cosmetic refurbishment, including redecoration throughout, presenting an incoming investor with a clear opportunity to enhance the presentation and overall appeal of the accommodation, with scope to further strengthen rental performance as a result.
The current rental income totals £1,850 per calendar month, comprising £520 for Room 1, £435 for Room 3, £375 for Room 4, and £520 for Room 2 equating to a gross annual rental income of £22,200.
At asking price this reflects a gross rental yield of 11.1%, before operating costs and other landlord expenses.
The property is located in Fullers Slade, in north-west Milton Keynes, well positioned for access to Stony Stratford one of Milton Keynes' most popular historic market towns, known for its wide selection of independent shops, cafés, restaurants, pubs and everyday amenities.
The surrounding area also offers excellent access to Milton Keynes' wider employment, retail and leisure facilities.
Combining an established four-room HMO configuration, strong existing rental income, off-road parking, a rear garden, and a location close to Stony Stratford, this property represents a compelling investment opportunity with clear scope for value enhancement through cosmetic improvement.
Property images have been enhanced through AI for marketing purposes only. Please Note: These particulars are provided as a general guide and do not form part of any offer or contract.
All measurements, floor plans and property details are supplied for guidance only and may be subject to variation.
Prospective purchasers are advised to verify all measurements and satisfy themselves as to the accuracy of the information before incurring any costs.
Haig Property Professionals has not tested any appliances, equipment, fixtures, fittings or services.
Buyers should ensure they check the condition and functionality of any such items prior to exchange of contracts.
Anti Money Laundering & Financial Qualification Notice: In line with current UK Anti Money Laundering (AML) regulations, all prospective purchasers will be required to provide satisfactory proof of identity and address before an offer can be formally accepted.
To ensure affordability and proceed-ability, all buyers must also be financially qualified by an independent mortgage broker.
If you already have a broker in place, their full contact details must be provided to Haig Property Professionals so that we can verify affordability directly.
These checks are mandatory for all purchasers and help ensure a secure and compliant sales process.
EPC Rating: D Hallway Entrance hallway with fitted storage cupboard, neutral décor and dark fitted carpeting.
The hallway provides access to the main living areas and features a glazed internal door, allowing additional natural light into the space.
WC Downstairs WC comprising a low-level toilet with concealed-style cistern, wash hand basin with twin taps, wall-mounted mirror and tiled splashback.
The room features painted walls, exposed pipework and practical vinyl/tiled flooring. A compact and functional cloakroom with natural light provided by a small window.
Kitchen 1.52m x 3.35m A practical galley-style kitchen, offering a range of fitted storage and generous worktop space.
The kitchen features white cabinetry, an electric hob and oven, stainless-steel sink and tiled splashbacks.
A large rear window provides plenty of natural light, creating a bright and functional space. This picture has been edited with AI for marketing purposes.
Bedroom One 3.35m x 6.4m The bedroom features neutral cream-painted walls and dark carpeting, with a uPVC glazed door and uPVC windows to the rear providing views over the garden.
The room is a good size with space for bedroom furniture and living space too with a neutral finish throughout. This picture has been edited with AI for marketing purposes.
Landing 1.0m x 1.0m Bright landing area with blue carpeted stairs leading to the bedrooms, accompanied by a white staircase leading to the top floor.
Bedroom Four 1.52m x 3.35m A single bedroom with a large window providing plenty of natural light and views over the surrounding area.
The room offers ample space for a single bed, bedside furniture and freestanding storage. Finished with neutral décor and practical flooring.
This picture has been edited with AI for marketing purposes.
Bedroom Three 3.35m x 3.05m A spacious double bedroom offering excellent natural light from a rear-facing window, complemented by neutral décor and wooden flooring.
The room provides generous storage options and ample space for a double bed and additional furniture.
A practical layout makes good use of the available floor area, with the window overlooking the garden. This picture has been edited with AI for marketing purposes.
Bathroom A practical bathroom comprising a full-size bath with shower over, wall mounted basin and WC.
The room benefits from a frosted opening window providing natural light and ventilation, with tiled surrounds and useful wall-mounted storage.
This picture has been edited with AI for marketing purposes. 2nd Floor Landing Bright landing area with lots of natural light, with blue carpet, accompanied by a white staircase.
The top floor gives access to bedroom 2.
Bedroom Two 3.35m x 3.35m A large top floor bedroom with grey-painted walls, dark carpeting and a large window overlooking the surrounding area.
The room benefits from plenty of natural light and features a central sleeping area, with space for storage and additional furnishings.
The neutral décor and generous layout provide a practical and comfortable living space. This picture has been edited with AI for marketing purposes.
Garden A fully enclosed rear garden, predominantly laid to lawn and offering a good level of outdoor space.
The garden is currently overgrown and would benefit from some maintenance and landscaping Parking - Off street Dedicated off-street parking for two cars Disclaimer Please Note: These particulars are for general guidance only and do not form part of any offer or contract.
All measurements, floor plans and property details may vary, and prospective purchasers should verify all information before incurring any costs.
Haig Property Professionals has not tested any appliances, fixtures, fittings or services, and buyers should check their condition and functionality prior to exchange.
AML & Financial Qualification: In line with UK Anti Money Laundering regulations, all purchasers must provide proof of identity and address before an offer can be accepted.
Buyers must also be financially qualified by an independent mortgage broker. If you already have a broker, their full contact details must be provided so affordability can be verified.
These checks are mandatory to ensure a secure and compliant sales process.
Value & comps
No previous sales on record.
Returns
Set an offer; the calculator follows it.
We're still gathering serviced-accommodation data for this area.
Archie refurb estimate: a Pro feature
0.0% below asking
This is not financial or investment advice. Prop AI Deals is not authorised by the Financial Conduct Authority (FCA) to provide investment advice.
All investment calculators, property analyses, and AI-generated insights are for informational purposes only. Property investment carries risk and may result in financial loss. All calculations should be independently verified and you should consult with FCA-authorised financial advisers before making any investment decisions.
Past performance does not guarantee future results. Tax implications vary by individual circumstances.
Deal
Properties like this can earn 2–3x BTL yields when converted to HMO, with retrofit costs around £10k/room. Sign in to see the full tier, yield projection, and cost breakdown.
Commercial properties like this can earn 30-50% higher yields when converted to residential under Class MA / Q / P / PA, with prior approval costing ~GBP 96/unit. Sign in to see the recommended route, yield uplift, and cost breakdown.
BRRR-suited properties can recycle 80-100% of investor capital on refi, leaving a high-yielding rental with most of the money out. Sign in to see the refurb cost stack, ARV projection, and refinance maths.
Detached + large garden = sub-division play. Pro tier unlocks the tier badge, plot size, uplift estimate, and regional land benchmark.
Short-lease flats trade at deep discount, but extending under the 1993 Act often costs far less than the discount. Pro tier unlocks the tier badge, premium breakdown, long-lease ARV and arbitrage maths.
See projected short-stay revenue vs a vanilla BTL for this property.
See real sub-let margins (HMO room rates & SA nightly rates) vs the landlord rent.
Area
Agent & docs

FAQ
About Moorfoot, Fullers Slade, MK11
Explore nearby