We've tightened what earns a Pursue. A home now needs a published valuation, a strategy that still makes money after real running costs and lender stress tests, and no listing problems that would stop a mortgage. You'll see fewer Pursues, and each one has been checked harder.
See how verdicts work4-bedroom detached house · YO18 7JD
Listing removedListed 135 days
Opportunity summary
See Archie’s verdict, returns by strategy and what to check before viewing.
About
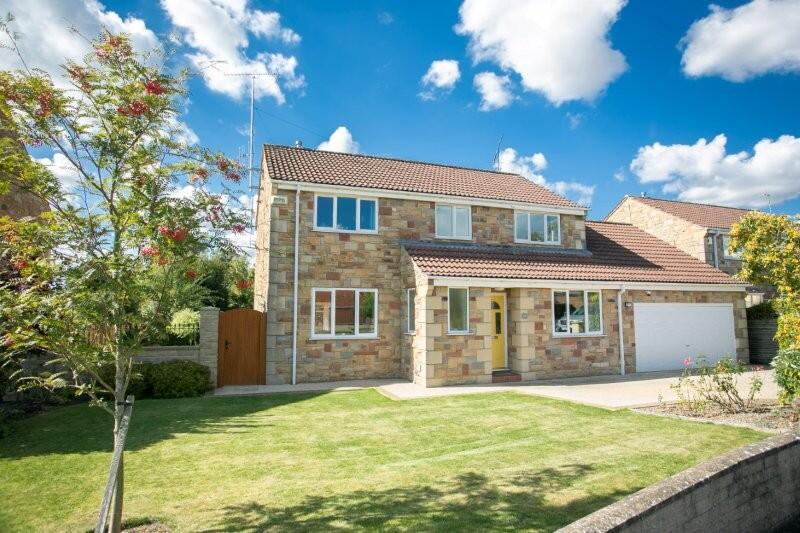
A rare opportunity to acquire a unique mid 1960's stone-built detached residence offering approx. 2306 sq ft of versatile living space.
This true one-off home perfectly blends individuality with practicality, featuring four bedrooms, two bathrooms, and four generous reception rooms.
Ideally positioned within a short, convenient walk to the town centre, the property retains a high degree of privacy, nestled in extremely well-screened and mature grounds.
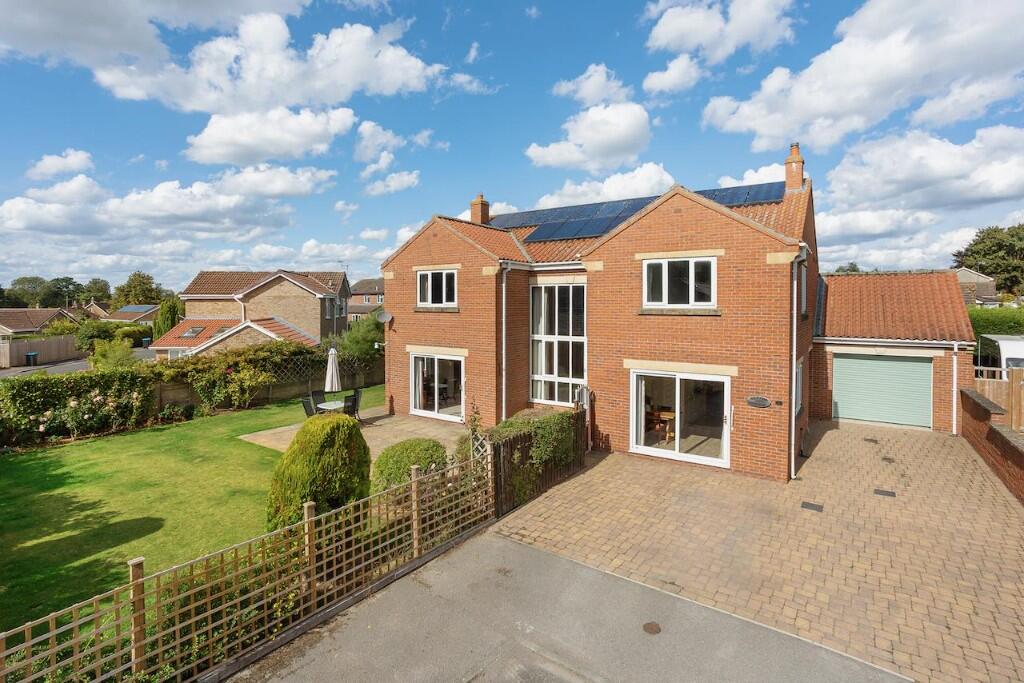
The home boasts secure and ample off-road parking and a detached garage.
In all a true "one off" which offers exceptional ground floor space, a particular feature being the fantastic garden room which opens from the kitchen onto the garden.
Solar panel installation in 2013.
General Information & Location - Pickering is an attractive market town on the edge of the beautiful North York Moors National Park and 18 miles from the Heritage Coast.
There is a wealth of pubs, eateries individual shops and all the other amenities expected in a market town; including the market itself held every Monday.
The iconic North Yorkshire Moors Steam Railway is based in Pickering with some services to Whitby - the famous seaside town from where Captain Cook set sail in the endeavour in the 1700s.
There is a wonderful Norman castle in Pickering owned by English Heritage and the surrounding countryside is a haven for wildlife and walkers. Services - All mains are connected.
Gas central heating from a combi boiler fitted in 2021. Hallway - Stairs to the first floor, main front entrance door, radiator. Wc - Two piece suite, heated towel rail, front window.
Lounge - Bay style front window with radiator beneath, to further radiators, solid fuel stove, French doors to the rear into the garden room Study - They style front window with radiator beneath.
Dining Room - With front facing French doors, radiator Kitchen - Of a generous size with a comprehensive range of birth base and wall level units, integrated appliances including fridge and freezer, dishwasher, range cooker, mains gas aga, rear facing windows, radiator, water softener, opening out to the rear into the garden room Garden Room - A wonderful space enjoying sunny aspects providing lots of natural light with French doors leading out to the rear gardens.
Utility Room - With a range of base and wall level fitted units, sink, rear door, side window, radiator, wall mounted Vaillant (late 2021) combi boiler.
Landing - Bedroom 1 - Front door onto the balcony area, full length wardrobes, cupboards, drawer and dresser unit, radiator.
En-Suite Shower Room - Large walk-in shower, WC, wash basin, rear window and radiator Bedroom 2 - Also with front door onto a balcony area, built-in wardrobes, radiator En-Suite Shower Room - Two piece suite, shower cubicle, heated towel rail Bedroom 3 - Side facing window, fitted office furniture, hatch to the loft space, radiator.
Bedroom 4 - Front door and window onto the balcony area, built-in wardrobe, radiator Bathroom - Matching four piece suite and separate walk in shower, to rear windows, heated towel rail Gardens - Overall a particular feature are the private grounds with three separate access points including path access at the front from Kirkham Lane and a discreet further gated access at the rear.
In addition from the rear vehicle access is given into the detached garage with double gates adjacent providing generous private off-road parking.
The gardens at the rear are well established with lawn and sizeable patio area.
The gardens at the front side enjoy aspects from the south and provide excellent privacy around well tended lawned areas together with a generous decking/patio space and summer house.
From this area of garden the discreet steps and hand gate allow access out to Kirkham Lane. Garage - 19ft 7 X 11ft 10 Remote roller door, power and light connected, rear door and window.
Outbuildings - Approx 45ft X 7ft 8 Built of block allowing a generous amount of garden storage, workshop and utility space.
Value & comps
No previous sales on record.
Returns
Set an offer; the calculator follows it.
We're still gathering serviced-accommodation data for this area.
Archie refurb estimate: a Pro feature
0.0% below asking
This is not financial or investment advice. Prop AI Deals is not authorised by the Financial Conduct Authority (FCA) to provide investment advice.
All investment calculators, property analyses, and AI-generated insights are for informational purposes only. Property investment carries risk and may result in financial loss. All calculations should be independently verified and you should consult with FCA-authorised financial advisers before making any investment decisions.
Past performance does not guarantee future results. Tax implications vary by individual circumstances.
Deal
Properties like this can earn 2–3x BTL yields when converted to HMO, with retrofit costs around £10k/room. Sign in to see the full tier, yield projection, and cost breakdown.
Commercial properties like this can earn 30-50% higher yields when converted to residential under Class MA / Q / P / PA, with prior approval costing ~GBP 96/unit. Sign in to see the recommended route, yield uplift, and cost breakdown.
BRRR-suited properties can recycle 80-100% of investor capital on refi, leaving a high-yielding rental with most of the money out. Sign in to see the refurb cost stack, ARV projection, and refinance maths.
Detached + large garden = sub-division play. Pro tier unlocks the tier badge, plot size, uplift estimate, and regional land benchmark.
Short-lease flats trade at deep discount, but extending under the 1993 Act often costs far less than the discount. Pro tier unlocks the tier badge, premium breakdown, long-lease ARV and arbitrage maths.
See projected short-stay revenue vs a vanilla BTL for this property.
See real sub-let margins (HMO room rates & SA nightly rates) vs the landlord rent.
Area
Agent & docs
FAQ
About Kirkham Lane, Pickering
Explore nearby