We've tightened what earns a Pursue. A home now needs a published valuation, a strategy that still makes money after real running costs and lender stress tests, and no listing problems that would stop a mortgage. You'll see fewer Pursues, and each one has been checked harder.
See how verdicts work5-bedroom detached house · TN3 0JY
Sold STCListed 137 days
Opportunity summary
See Archie’s verdict, returns by strategy and what to check before viewing.
About
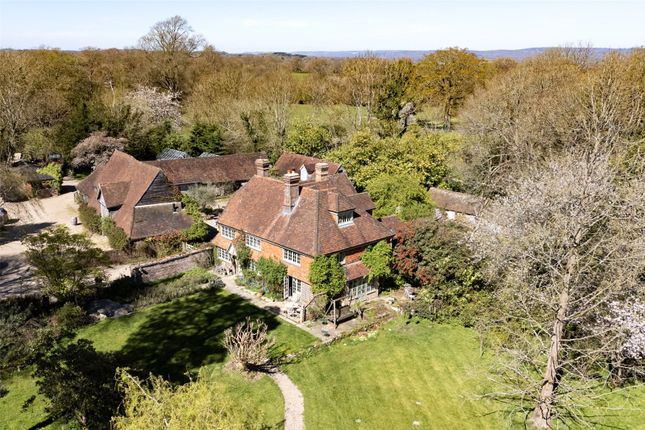
Set within approximately three acres of enchanting parkland on the outskirts of the charming village of Speldhurst, this beautifully presented detached family home offers truly quintessential English country living.
Combining timeless charm with stylish contemporary touches, the property enjoys an idyllic setting surrounded by countryside, mature trees, and an abundance of wildlife, creating a peaceful retreat of exceptional character.
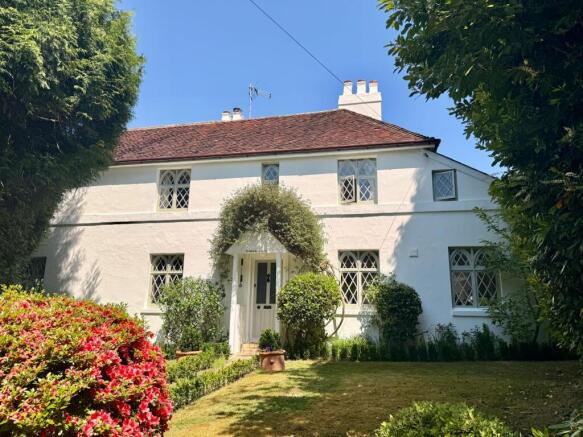
Approached via a private driveway, the cottage immediately captivates with its picture-perfect façade draped in a magnificent swathe of wisteria.
On entering, there is an immediate sense of warmth, light, and space. The triple-aspect living room is generous in size and flooded with natural light throughout the day.
A substantial fireplace sits at one end of this elegant yet comfortable family space.
The open-plan design flows seamlessly into the dining room, which enjoys a desirable southerly aspect and French doors opening directly onto the gardens and terrace beyond.
This arrangement creates an effortless connection between the interior and the surrounding landscape.
To the right of the dining area is a well appointed kitchen, contemporary in style yet perfectly in keeping with the character of the cottage.
Featuring sleek cabinetry, high-end integrated appliances, and thoughtfully designed workspace, the kitchen combines practicality with understated style.
A charming barn door leads directly on to the terrace, offering lovely views and further enhancing the connection to the natural surroundings in which the property sits.
On the opposite side of the dining area is a delightful snug, providing a cosy and intimate retreat.
Beyond this lies a generous utility room, offering excellent additional storage and practical space for everyday living.
Upstairs, the property hosts four well proportioned double bedrooms plus a single bedroom.
The generous principal bedroom is positioned to the rear of the house, benefitting from the tranquil southerly aspect across the gardens, and this elegant room is made even more special by its own private roof terrace, creating a peaceful sanctuary from which to enjoy the changing seasons and uninterrupted natural beauty.
The three remaining double bedrooms are situated to the front of the property and enjoy delightful countryside views, along with glimpses of the vibrant wisteria that adorns the front elevation and frames the windows beautifully during the warmer months.
The single bedroom enjoys views over the garden and could work equally well as a charming home office. The property is served by two spacious bathrooms.
One is a contemporary shower room featuring floor-to-ceiling tiling and lovely garden views, while the second offers a more traditional style complete with a bath, perfectly suited to family living.
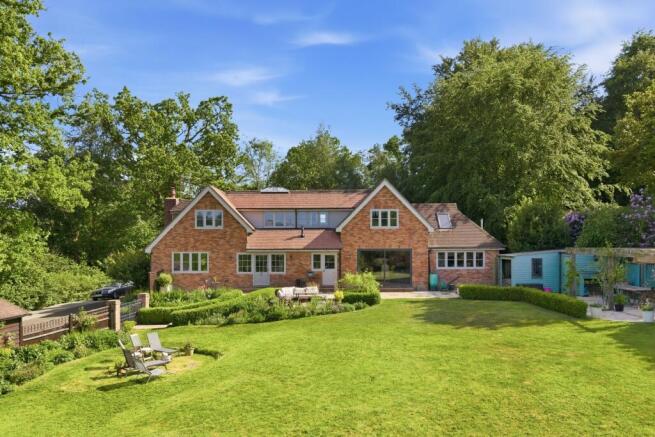
Sitting in approximately 3 acres of private parkland, the outside is where the property becomes truly extraordinary.
The grounds are a haven for wildlife, with deer, ducks, geese, and moorhens regularly seen.
A spacious south-facing stone terrace provides the perfect setting for outdoor dining and entertaining, all while enjoying spectacular views across the gardens.
A large pond with water features sits directly ahead, framed by mature trees. Beyond the extensive lawn lies a beautiful area of natural woodland, where a spring-fed stream gently feeds the pond.
This remarkable self-sustaining ecosystem offers all the beauty of nature with minimal upkeep, creating an idyllic countryside retreat of rare quality and charm.
To the front, there is a private driveway and garage offering ample off road parking for residents and guests.
Material Information Disclosure - National Trading Standards Material Information Part B Requirements (information that should be established for all properties) Property Construction – brick and block Property Roofing – vendor does not know Electricity Supply - National Grid Water Supply - Direct mains water Sewerage – Domestic/small sewage treatment plants Heating - Air source heat pump Broadband – FTTP (fibre to the premises) Mobile Signal / Coverage - poor National Trading Standards Material Information Part C Requirements (information that may or may not need to be established depending on whether the property is affected or impacted by the issue in question) Building Safety – no known concerns Restrictions – conservation area Rights and Easements – no known concerns Flood Risk - no known concerns Coastal Erosion Risk - no known concerns Planning Permission - no known concerns Accessibility / Adaptations - no known concerns Coalfield / Mining Area - no known concerns PLEASE NOTE: Should you wish to proceed with an offer on this property, we are obligated by HMRC to conduct mandatory Anti-Money Laundering Checks.
We outsource these checks to our compliance partners at Coadjute and they charge a fee for this service EPC Rating: D -- This wonderful home is idyllically situated within walking distance of Speldhurst, a thriving and highly sought after village thanks to its primary school, Parish church and general store with post office.
Speldhurst itself is within easy driving distance of the convenient market town of Tonbridge and the vibrant spa town of Tunbridge Wells with its array of restaurants, a choice of supermarkets, extensive shopping, independent outlets and leisure facilities, plus beautiful open spaces and parks.
There are excellent schooling options in the immediate area, both in the independent and state sectors, including those in the sought-after Kent Grammar system at secondary level.
The mainline station is 10 minutes drive away, offering fast and frequent services to London and if you want to escape to the south coast, then the lovely seaside towns are only 30 miles distant.
Garden 3 acres of beautiful private parkland with stone paved terrace overlooking the large pond and expansive lawn, bordered by natural woodland offering a haven for wildlife.
Parking - Driveway Private driveway parking for 3-4 cars Parking - Garage Garage with electric door providing parking for 1 car
Value & comps
No previous sales on record.
Returns
Set an offer; the calculator follows it.
We're still gathering serviced-accommodation data for this area.
Archie refurb estimate: a Pro feature
0.0% below asking
This is not financial or investment advice. Prop AI Deals is not authorised by the Financial Conduct Authority (FCA) to provide investment advice.
All investment calculators, property analyses, and AI-generated insights are for informational purposes only. Property investment carries risk and may result in financial loss. All calculations should be independently verified and you should consult with FCA-authorised financial advisers before making any investment decisions.
Past performance does not guarantee future results. Tax implications vary by individual circumstances.
Deal
Properties like this can earn 2–3x BTL yields when converted to HMO, with retrofit costs around £10k/room. Sign in to see the full tier, yield projection, and cost breakdown.
Commercial properties like this can earn 30-50% higher yields when converted to residential under Class MA / Q / P / PA, with prior approval costing ~GBP 96/unit. Sign in to see the recommended route, yield uplift, and cost breakdown.
BRRR-suited properties can recycle 80-100% of investor capital on refi, leaving a high-yielding rental with most of the money out. Sign in to see the refurb cost stack, ARV projection, and refinance maths.
Detached + large garden = sub-division play. Pro tier unlocks the tier badge, plot size, uplift estimate, and regional land benchmark.
Short-lease flats trade at deep discount, but extending under the 1993 Act often costs far less than the discount. Pro tier unlocks the tier badge, premium breakdown, long-lease ARV and arbitrage maths.
See projected short-stay revenue vs a vanilla BTL for this property.
See real sub-let margins (HMO room rates & SA nightly rates) vs the landlord rent.
Area
Agent & docs

FAQ
About Bullingstone Lane, Tunbridge Wells, TN3
Explore nearby