3-bedroom house · PR2 3WB
Sold STCReduced £5.5k (−2%) on 11 SepListed 156 days
Opportunity summary
See Archie’s verdict, returns by strategy and what to check before viewing.
About
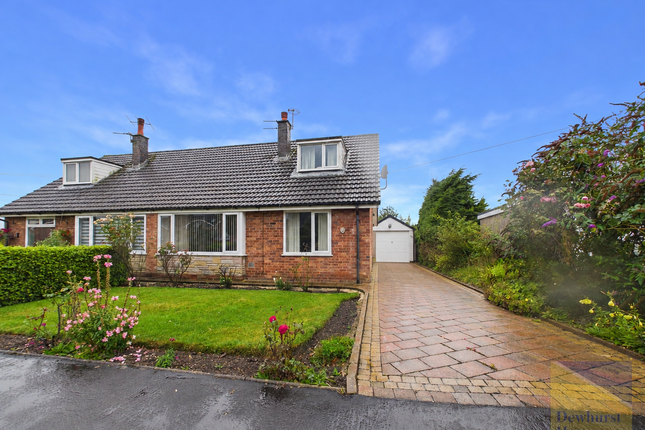
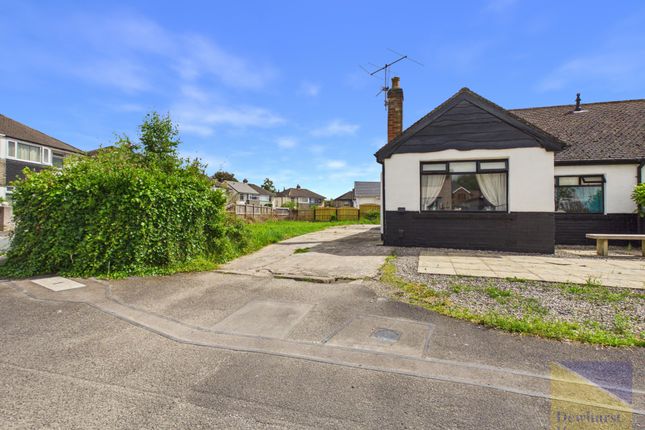
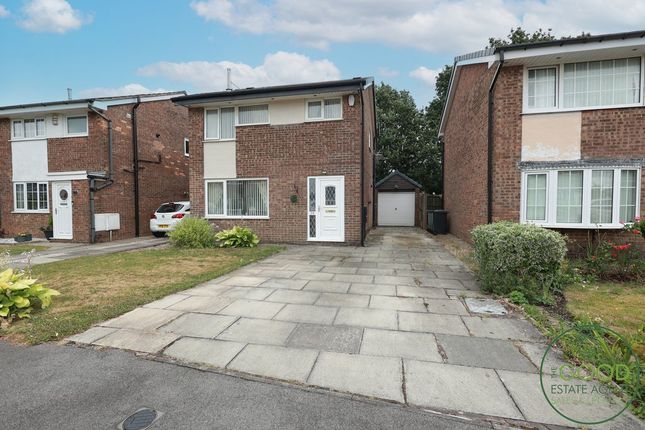
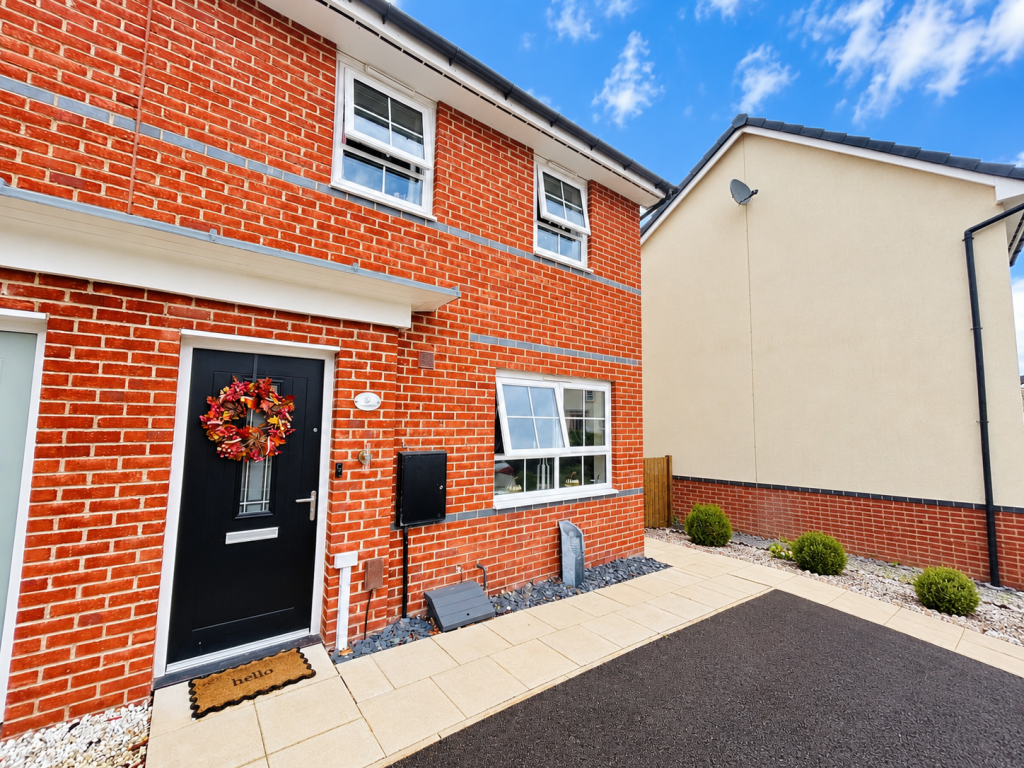
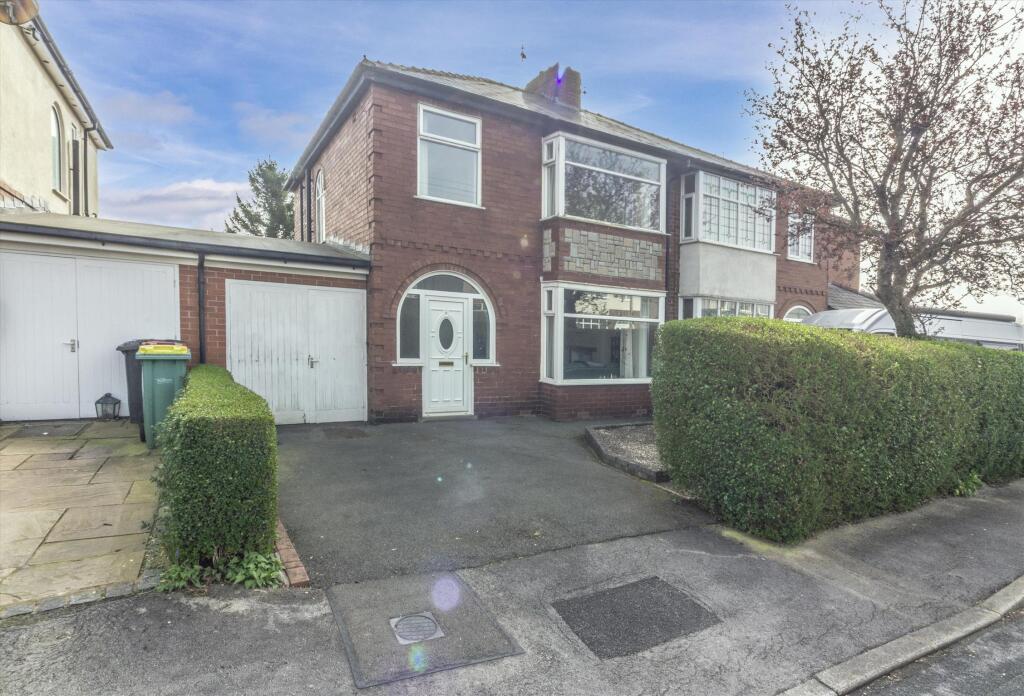
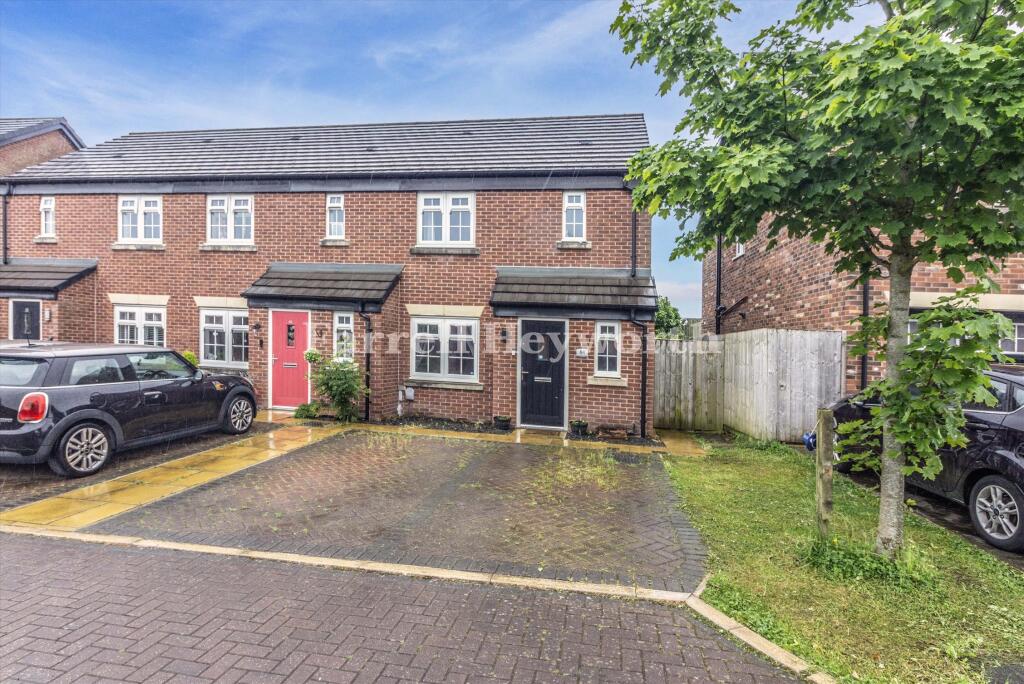
*** 3 bedroom semi detached home *** offered with no chain *** 2 receptions rooms *** Fitted Kitchen * Three Piece Bathroom * Driveway Parking 2/3 Cars * Enclosed Rear Garden * * 3 Bedroom Semi Detached Home * Offered With No Chain * Great Location Set on a generous plot in one of Preston's most sought-after residential locations, this beautifully extended family home offers the perfect blend of space, practicality and modern comfort, making it ideal for growing families and those seeking versatile living accommodation.
Conveniently positioned close to excellent transport links, the property provides easy access to the M6 motorway, Royal Preston Hospital, and a selection of highly regarded nurseries, primary schools and secondary schools.
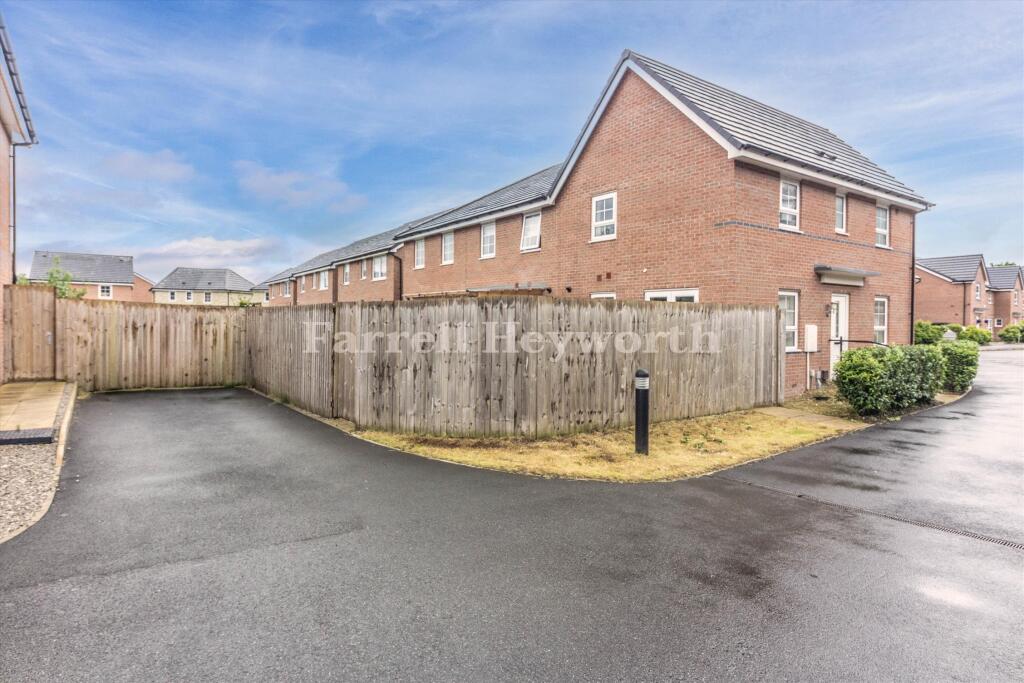
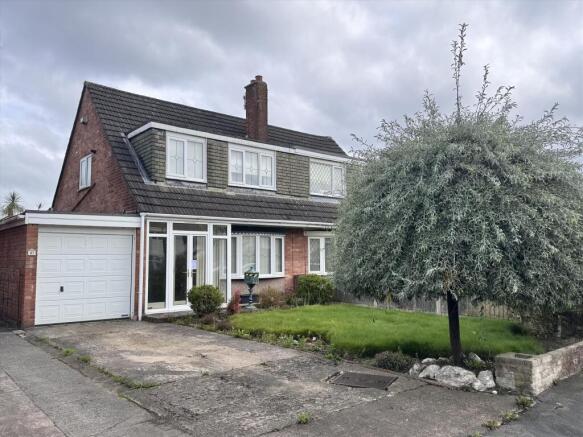
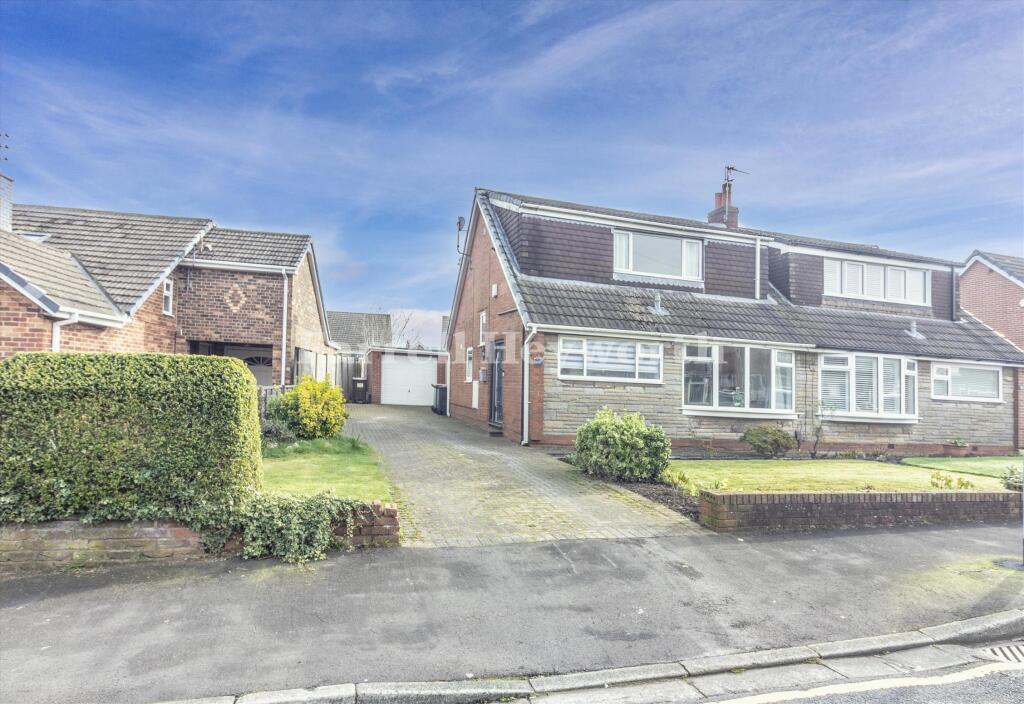
To the front, the property benefits from a spacious driveway providing off-road parking for up to three vehicles.
Upon entering, you are welcomed by a bright and inviting entrance hall leading into a well-proportioned living room, featuring a charming bay window that fills the space with natural light, alongside a stylish wall-mounted gas fire creating a cosy focal point.
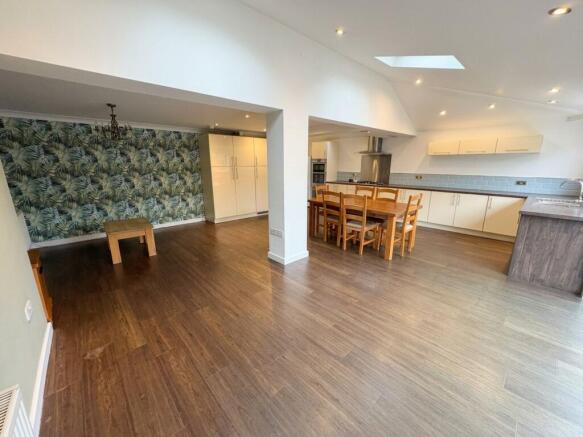
The fitted kitchen is both modern and functional, offering an excellent range of white cabinets complemented by contrasting work surfaces.
Integrated appliances include an electric double oven, hob and dishwasher, with additional space for a tall fridge freezer.
The kitchen flows seamlessly into the dining area, creating a sociable open-plan layout ideal for family life and entertaining.
Double French doors open directly onto the rear garden, allowing for effortless indoor-outdoor living.
To the first floor, the property offers three well-sized bedrooms, comprising two generous doubles and a comfortable single bedroom, suitable for a child's room, nursery or home office.
The family bathroom is fitted with a corner bath and shower over.
Externally, the rear garden is mainly laid to lawn with a patio seating area, perfect for relaxing or entertaining during the warmer months.
The garden enjoys a good degree of privacy as it is not directly overlooked.
Offered to the market with no onward chain, this is an excellent opportunity to acquire a spacious and well-located family home in a highly desirable area of Preston.
Entrance hall living room 14' 8" x 12' 5" (4.47m x 3.78m) kitchen 17' 4" x 8' 9" (5.28m x 2.67m) dining room 9' 9" x 10' 4" (2.97m x 3.15m) first floor bedroom one 14' 3" x 10' 6" (4.34m x 3.2m) bedroom two 10' x 12' 7" (3.05m x 3.84m) bedroom three 11' x 7' (3.35m x 2.13m) bathroom 6' 7" x 6' 10" (2.01m x 2.08m) fulwood lies north of Preston, Lancashire and is well positioned for access to the M55 and M6.
Within easy reach of leisure and amenities, with Preston Golf Course, Booth's and Asda supermarkets, Preston College, and the Royal Preston Hospital being close by.
Excellent catchment area for primary and secondary schools and within reach of well-regarded private schools including Kirkham Grammar in Preston, Westholme in Blackburn, and Stoneyhurst in Clitheroe.
There are also cycle paths from Fulwood through Lancaster to Carnforth, as well as the Guild Wheel.
Whilst we believe the data within these statements to be accurate, any person(s) intending to place an offer and/or purchase the property should satisfy themselves by inspection in person or by a third party as to the validity and accuracy.
Please call to arrange a viewing on this property now. Our office hours are 9am-5pm Monday to Friday and 9am-4pm Saturday.
Value & comps
No previous sales on record.
Returns
Set an offer; the calculator follows it.
We're still gathering serviced-accommodation data for this area.
Archie refurb estimate: a Pro feature
0.0% below asking
This is not financial or investment advice. Prop AI Deals is not authorised by the Financial Conduct Authority (FCA) to provide investment advice.
All investment calculators, property analyses, and AI-generated insights are for informational purposes only. Property investment carries risk and may result in financial loss. All calculations should be independently verified and you should consult with FCA-authorised financial advisors before making any investment decisions.
Past performance does not guarantee future results. Tax implications vary by individual circumstances.
Deal
Properties like this can earn 2–3x BTL yields when converted to HMO, with retrofit costs around £10k/room. Sign in to see the full tier, yield projection, and cost breakdown.
Commercial properties like this can earn 30-50% higher yields when converted to residential under Class MA / Q / P / PA, with prior approval costing ~GBP 96/unit. Sign in to see the recommended route, yield uplift, and cost breakdown.
BRRR-suited properties can recycle 80-100% of investor capital on refi, leaving a high-yielding rental with most of the money out. Sign in to see the refurb cost stack, ARV projection, and refinance maths.
Detached + large garden = sub-division play. Pro tier unlocks the tier badge, plot size, uplift estimate, and regional land benchmark.
Short-lease flats trade at deep discount, but extending under the 1993 Act often costs far less than the discount. Pro tier unlocks the tier badge, premium breakdown, long-lease ARV and arbitrage maths.
See projected short-stay revenue vs a vanilla BTL for this property.
See real sub-let margins (HMO room rates & SA nightly rates) vs the landlord rent.
Area
Agent & docs
FAQ
About 30, Beech Drive, Fulwood
Explore nearby