4-bedroom detached house · SK8 4HW
Sold STCListed 211 days
Opportunity summary
See Archie’s verdict, returns by strategy and what to check before viewing.
About
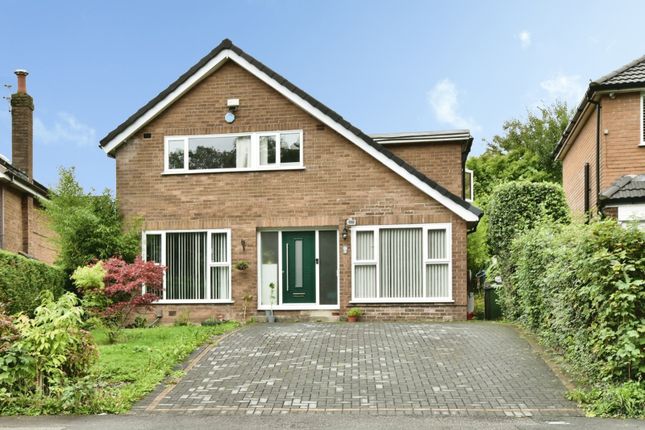
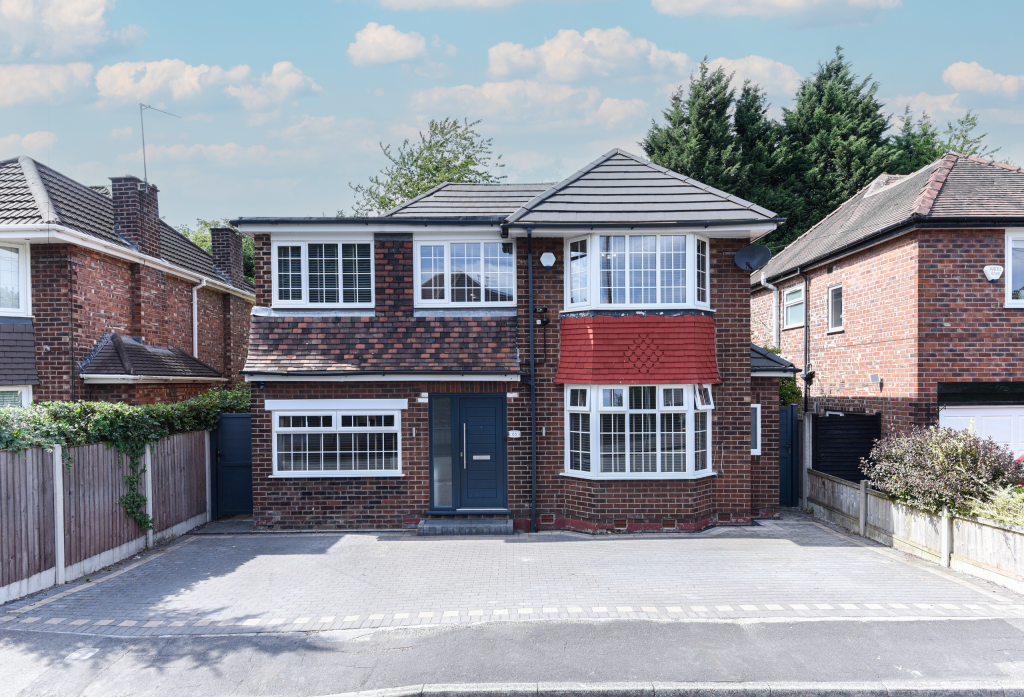
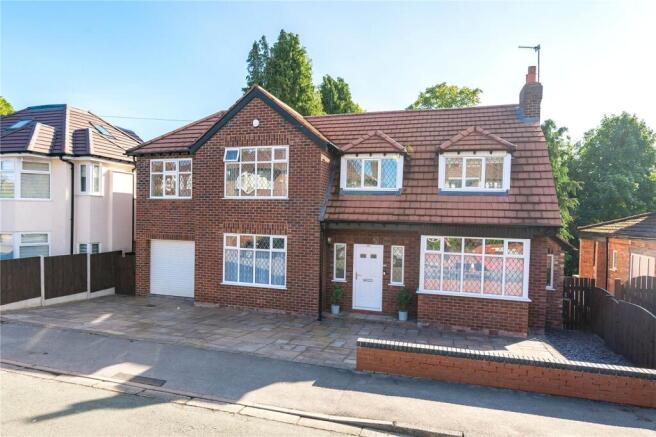
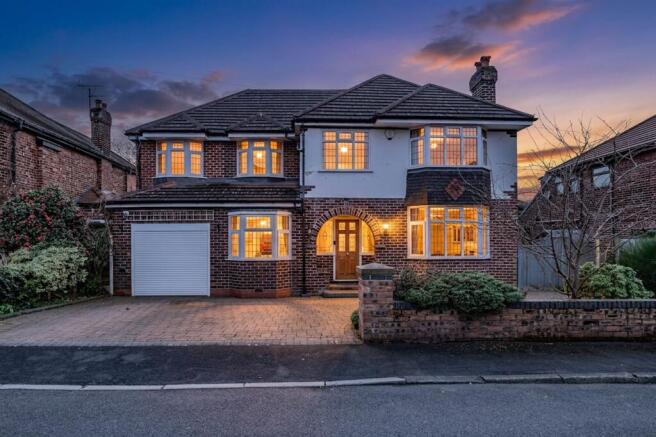
Set back from the road on a large plot, this impressive, detached home is accessed via private electric intercom gates, offering complete privacy.
The block-paved driveway provides parking for up to six cars and includes an EV charging connection, while the generous gardens and outdoor space add to the sense of scale and tranquillity.
The property is also within the catchment for Gatley Primary School and Kingsway Secondary School. An elegant porch with twisted pillars leads into a welcoming hallway with beautiful wooden flooring.
The home opens into a vast hallway, offering space for a pool table and useful understairs storage. A convenient ground floor fourth bedroom can also be found which features a wet room ensuite.
The kitchen, positioned to the right, offers tiled flooring, a double sink set within a bay window overlooking the driveway, a large gas hob with under ovens, freestanding fridge freezer, and a side-facing window.
The open-plan kitchen, lounge, and dining area flows seamlessly to the back of the house, with wood and glass double doors leading into the dining space, creating a bright and sociable hub for family life.
Adjacent, the downstairs WC also serves as a utility area with freestanding appliances and a window overlooking the garden.
To the rear, an elegant, traditional living room is perfect for entertaining or cosy nights in front of a movie, featuring wooden flooring, a side window, and French doors opening onto the patio with direct access to the side garden.
Upstairs, a gallery landing connects the bedrooms.
The family bathroom at the front of the house is fully tiled and includes a freestanding bath, a double-sized shower, and windows to the front and side.
Adjacent, a spacious bedroom with two skylights offers eaves storage, while another generous bedroom at the rear also benefits from skylights and additional storage.
All bedrooms are filled with natural light and offer substantial proportions.
The principal bedroom is a true retreat, complete with a Juliette balcony, ensuite, and large wood laminate flooring, providing a peaceful sanctuary at the top of the home.
This remarkable detached home combines grand proportions, flexible living spaces, and extensive private outdoor areas, making it perfect for modern family life with plenty of space for entertaining, relaxing, and parking.
The Current Owner Loves: The long gated driveway, makes it unique in the street of houses and ensures it’s tucked away from the main road providing both privacy and security Inside, the open plan set up with a good sized kitchen adjoining the family room is where we spend most of our time as a family A spacious hallway with stairs leading up to the bedrooms giving it a grand look We Have Noticed: This home has a huge amount of space Unique private plot Substantial Family home with significant amount of private parking EPC Rating: C Living Room 5.38m x 3.99m Dining Room 5.61m x 4.01m Sitting Room 5.38m x 4.01m Utility Room 4.07m x 1.41m Hallway 7.89m x 5.4m Bedroom 2.97m x 2.66m Ensuite 2.36m x 0.84m Kitchen 6.58m x 4.01m Landing 5.84m x 5.4m Bedroom 1 5.4m x 5.38m En-suite 2.17m x 1.17m Bedroom 2 6.58m x 4.01m Bedroom 3 5.38m x 4.01m Bathroom 5.4m x 2.36m Parking - Driveway SECURE GATED Parking - EV charging Disclaimer All descriptions, images and marketing materials are provided for general guidance only and are intended to highlight the lifestyle and features a property may offer.
They do not form part of any contract or warranty. Whilst we take care to ensure accuracy, neither Shrigley Rose & Co.
nor the seller accepts responsibility for any inaccuracy that may be contained herein.
Prospective purchasers should not rely on the details as statements of fact, and are strongly advised to verify all information through their own inspections, searches and enquiries, and to seek confirmation from their appointed conveyancer before proceeding with any purchase.
Value & comps
No previous sales on record.
Returns
Set an offer; the calculator follows it.
We're still gathering serviced-accommodation data for this area.
Archie refurb estimate: a Pro feature
0.0% below asking
This is not financial or investment advice. Prop AI Deals is not authorised by the Financial Conduct Authority (FCA) to provide investment advice.
All investment calculators, property analyses, and AI-generated insights are for informational purposes only. Property investment carries risk and may result in financial loss. All calculations should be independently verified and you should consult with FCA-authorised financial advisors before making any investment decisions.
Past performance does not guarantee future results. Tax implications vary by individual circumstances.
Deal
Properties like this can earn 2–3x BTL yields when converted to HMO, with retrofit costs around £10k/room. Sign in to see the full tier, yield projection, and cost breakdown.
Commercial properties like this can earn 30-50% higher yields when converted to residential under Class MA / Q / P / PA, with prior approval costing ~GBP 96/unit. Sign in to see the recommended route, yield uplift, and cost breakdown.
BRRR-suited properties can recycle 80-100% of investor capital on refi, leaving a high-yielding rental with most of the money out. Sign in to see the refurb cost stack, ARV projection, and refinance maths.
Detached + large garden = sub-division play. Pro tier unlocks the tier badge, plot size, uplift estimate, and regional land benchmark.
Short-lease flats trade at deep discount, but extending under the 1993 Act often costs far less than the discount. Pro tier unlocks the tier badge, premium breakdown, long-lease ARV and arbitrage maths.
See projected short-stay revenue vs a vanilla BTL for this property.
See real sub-let margins (HMO room rates & SA nightly rates) vs the landlord rent.
Area
Agent & docs
FAQ
About Park Road, Gatley, SK8
Explore nearby