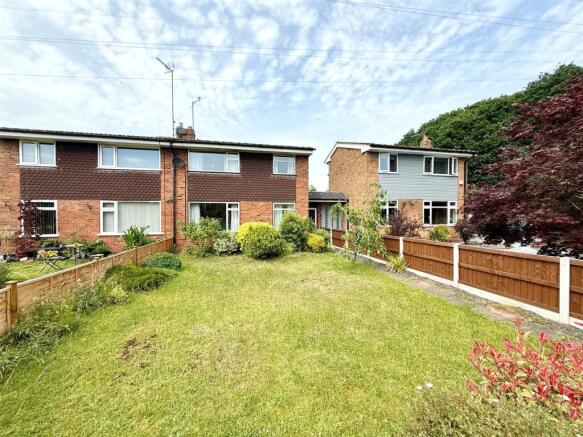
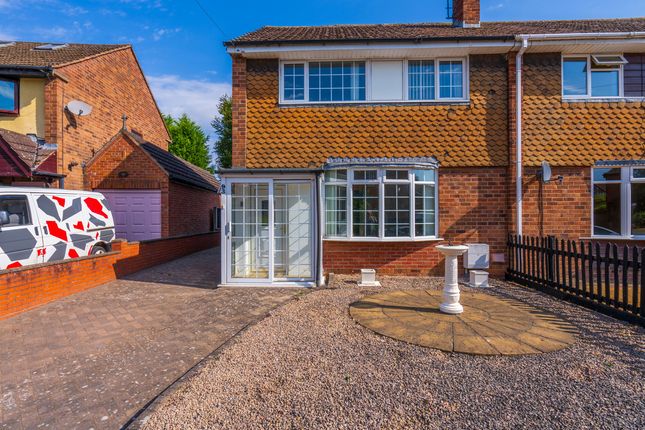
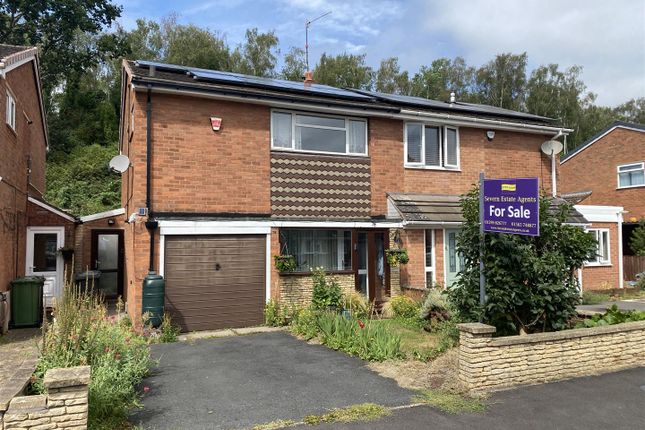
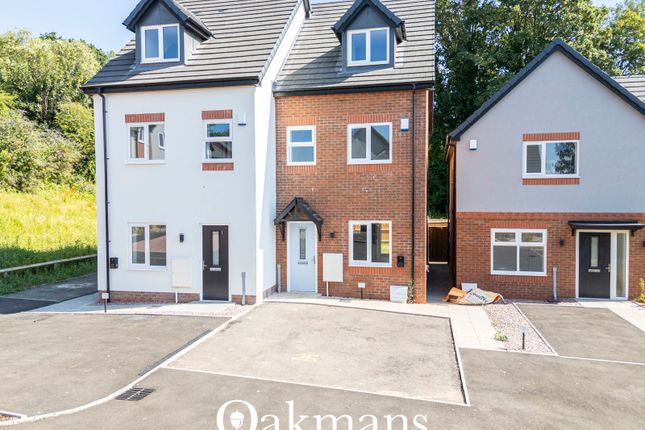
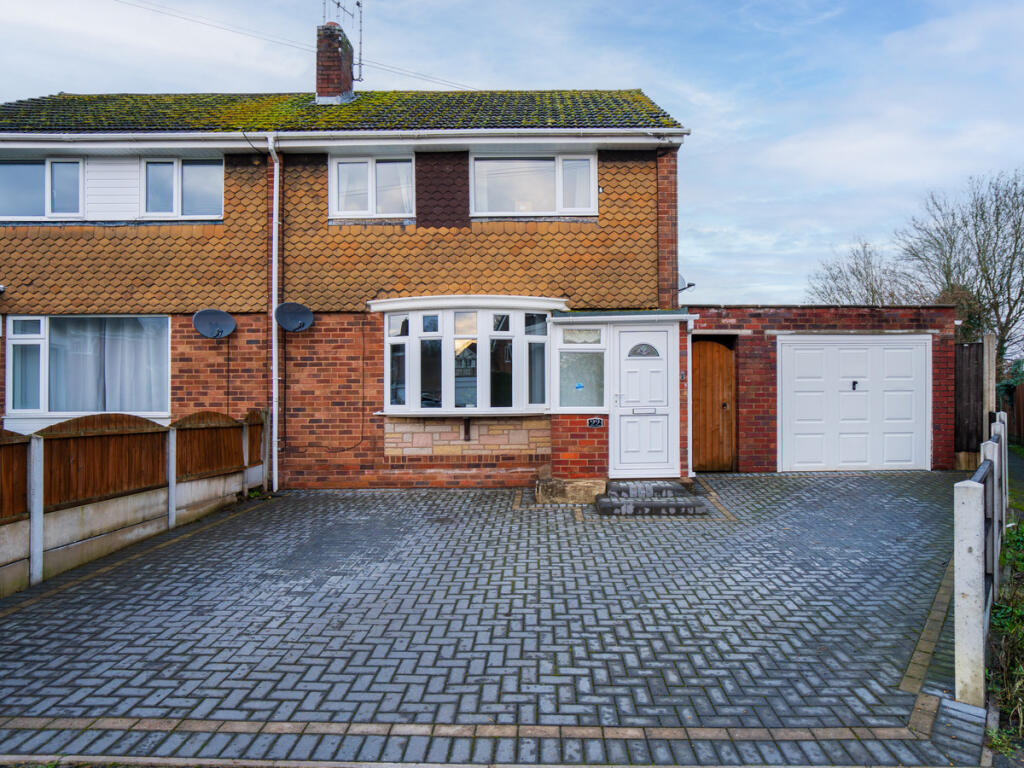
3-bedroom semi-detached house · DY13 9JF
Sold STCListed 189 days
Opportunity summary
See Archie’s verdict, returns by strategy and what to check before viewing.
About
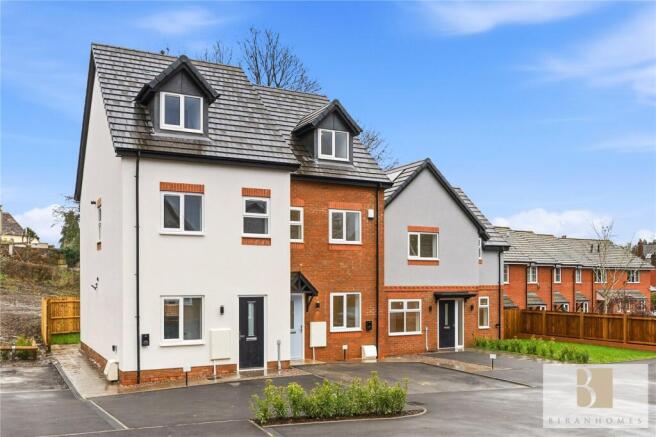
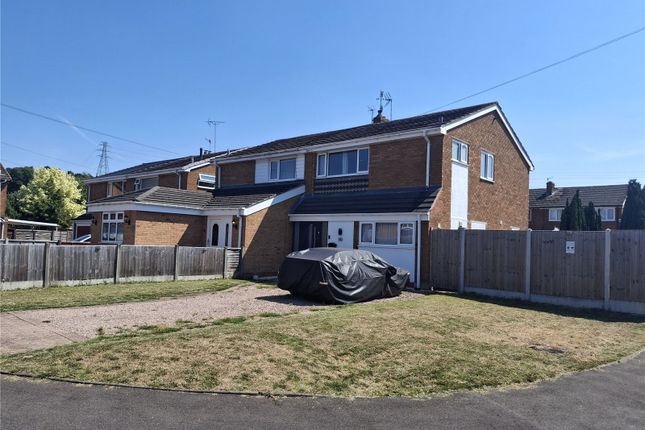
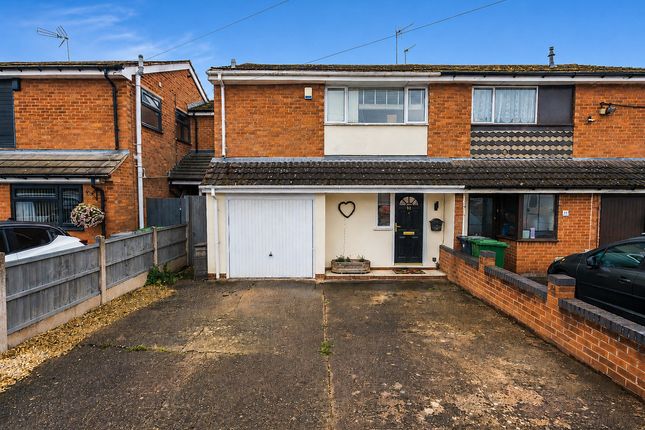
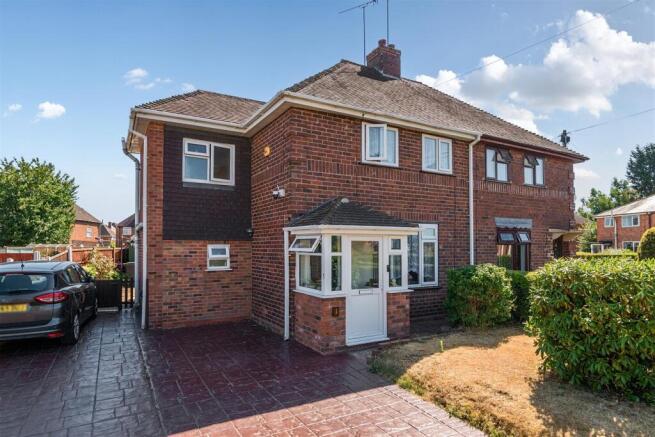
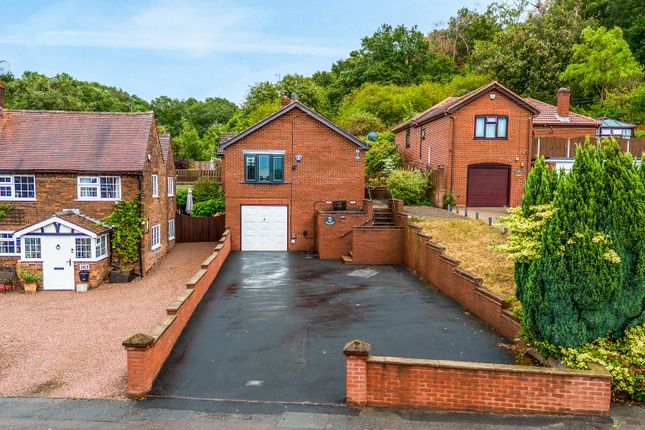
A wonderful Victorian villa with rear parking/garaging and lovely west facing gardens, in a blissful semi-rural location, surrounded by verdant Greenbelt countryside and with open field view to the front, plus also a glimpse of Hartlebury Castle!.
Energy Rating: tba Description Number 3 Wilden Top Road enjoys a highly attractive semi-rural position found within the lovely small village of Wilden between Stourport and Kidderminster.
The Village includes a very well regarded First School, namely Wilden All Saints C of E, a Cricket Club and a particularly nice Victorian Arts and Crafts influenced Church.
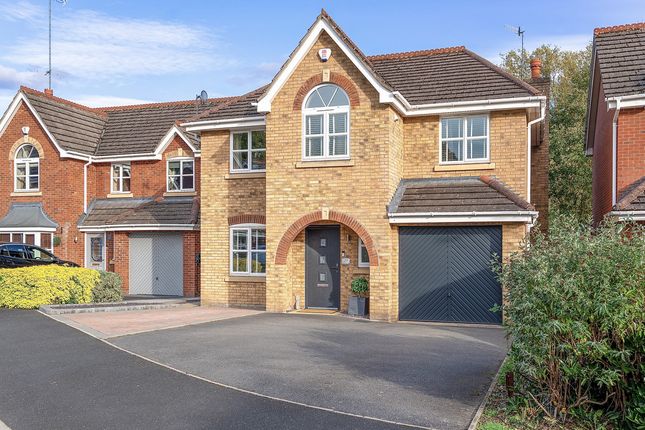
This property is one of eight similar villas and has been significantly improved by the present owners who have refined it greatly, both inside and out!
Similar properties in this price bracket, and indeed of this quality, would be hard to find. As such your early inspection is strongly recommended.
The accommodation is arranged over three floors to comprise:- Access is gained at the property's side via door to: Reception Hall with staircase to first floor and doors to: Living Room 4.28 x 4.0 - [max into bay and including chimney breast] with central heating radiator, UPVC double glazed sash bay window to front elevation and fireplace with log burning stove.
Sitting Room 3.70 x 4.01 - [including chimney breast] with central heating radiator, double glazed window to side elevation, fireplace with log burning stove, door conceals steps which descend to: Cellar 3.94 x 3.67 - with light and power points.
From the Sitting Room Area a square arch provides open plan access to: Dining Kitchen 6.88 x 3.09 - [max] with central heating radiator, UPVC double glazed window to rear elevation with adjacent door opening to the gardens.
There is also a bi-folding door to the rear. Range of wall and base mounted kitchen units with complementary worktop surface over, Belfast style sink, 'Rangemaster' cooker.
Side Hall with central heating radiator and door to: Utility/WC 2.08 x 1.35 - with UPVC double glazed obscured window to side elevation, low level flush wc, hand wash basin, 'Worcester' combination boiler, fitted worktop surface, plumbing and space for automatic washing machine, central heating radiator.
From the Reception Hall a staircase rises to: First Floor 'L' shaped Landing with central heating radiator and doors to: Bedroom One 4.04 x 3.68 - [including chimney breast] with central heating radiator and UPVC double glazed sash window to front elevation.
Bedroom Two 3.12 x 3.09 - [max] with central heating radiator, double glazed window to side elevation.
Bathroom 2.70 x 2.61 - with UPVC double glazed obscured sash window to side elevation, traditional style combined central heating radiator and towel rail, low level flush wc, pedestal hand wash basin, period style roll top bath and over-sized enclosed cubicle with mixer shower.
From the Landing a further staircase rises to: Second Floor: Bedroom Three 5.07 x 4.05 - [measurements include stairs] with central heating radiator and double glazed window to side elevation.
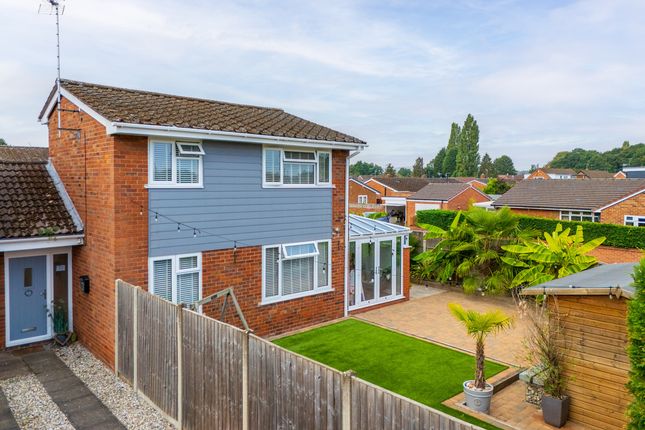
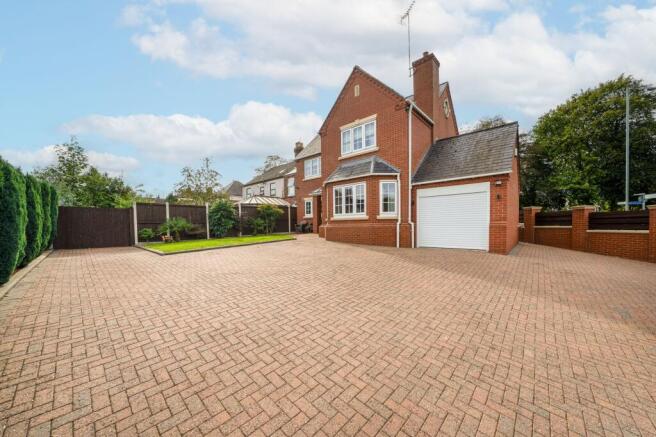
Outside The property stands back behind attractive cottage style foregardens. West Facing Rear Gardens with Tegula block patio and path, metal pergoda, log stores and lawns.
Timber Garage 9.25 x 2.55 - with light and power points. AGENTS NOTE: There is a current annual charge of £20.00 for rear access.
Value & comps
No previous sales on record.
Returns
Set an offer; the calculator follows it.
We're still gathering serviced-accommodation data for this area.
Archie refurb estimate: a Pro feature
0.0% below asking
This is not financial or investment advice. Prop AI Deals is not authorised by the Financial Conduct Authority (FCA) to provide investment advice.
All investment calculators, property analyses, and AI-generated insights are for informational purposes only. Property investment carries risk and may result in financial loss. All calculations should be independently verified and you should consult with FCA-authorised financial advisors before making any investment decisions.
Past performance does not guarantee future results. Tax implications vary by individual circumstances.
Deal
Properties like this can earn 2–3x BTL yields when converted to HMO, with retrofit costs around £10k/room. Sign in to see the full tier, yield projection, and cost breakdown.
Commercial properties like this can earn 30-50% higher yields when converted to residential under Class MA / Q / P / PA, with prior approval costing ~GBP 96/unit. Sign in to see the recommended route, yield uplift, and cost breakdown.
BRRR-suited properties can recycle 80-100% of investor capital on refi, leaving a high-yielding rental with most of the money out. Sign in to see the refurb cost stack, ARV projection, and refinance maths.
Detached + large garden = sub-division play. Pro tier unlocks the tier badge, plot size, uplift estimate, and regional land benchmark.
Short-lease flats trade at deep discount, but extending under the 1993 Act often costs far less than the discount. Pro tier unlocks the tier badge, premium breakdown, long-lease ARV and arbitrage maths.
See projected short-stay revenue vs a vanilla BTL for this property.
See real sub-let margins (HMO room rates & SA nightly rates) vs the landlord rent.
Area
Agent & docs
FAQ
About Wilden Top Road, Stourport-on-Severn, Worcestershire
Explore nearby