2-bedroom house · RH12 3GZ
Listing removedListed 71 days
Opportunity summary
See Archie’s verdict, returns by strategy and what to check before viewing.
About
Modern property in popular location!
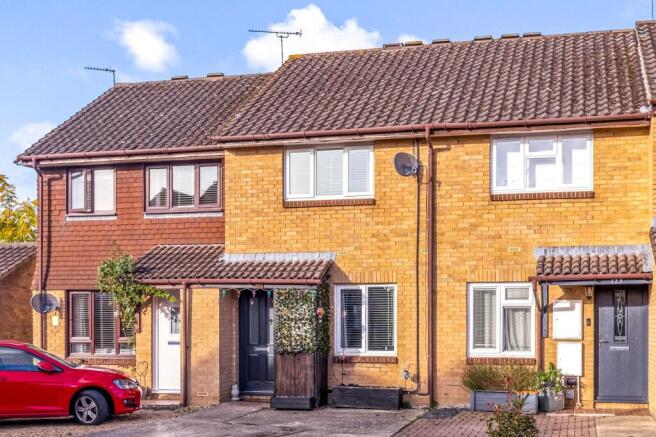
A beautifully presented terrace home within the popular Wickhurst Green development, offering excellent access for local amenities, entrance hall, cloakroom, fully fitted kitchen, living room, first floor - two bedrooms, bathroom and off road parking.
Viewing essential!
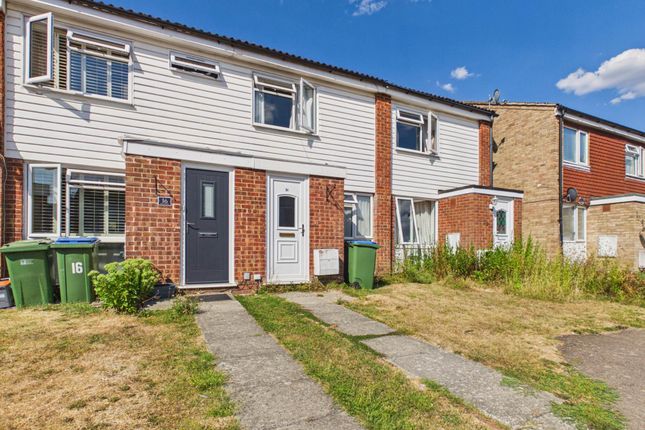
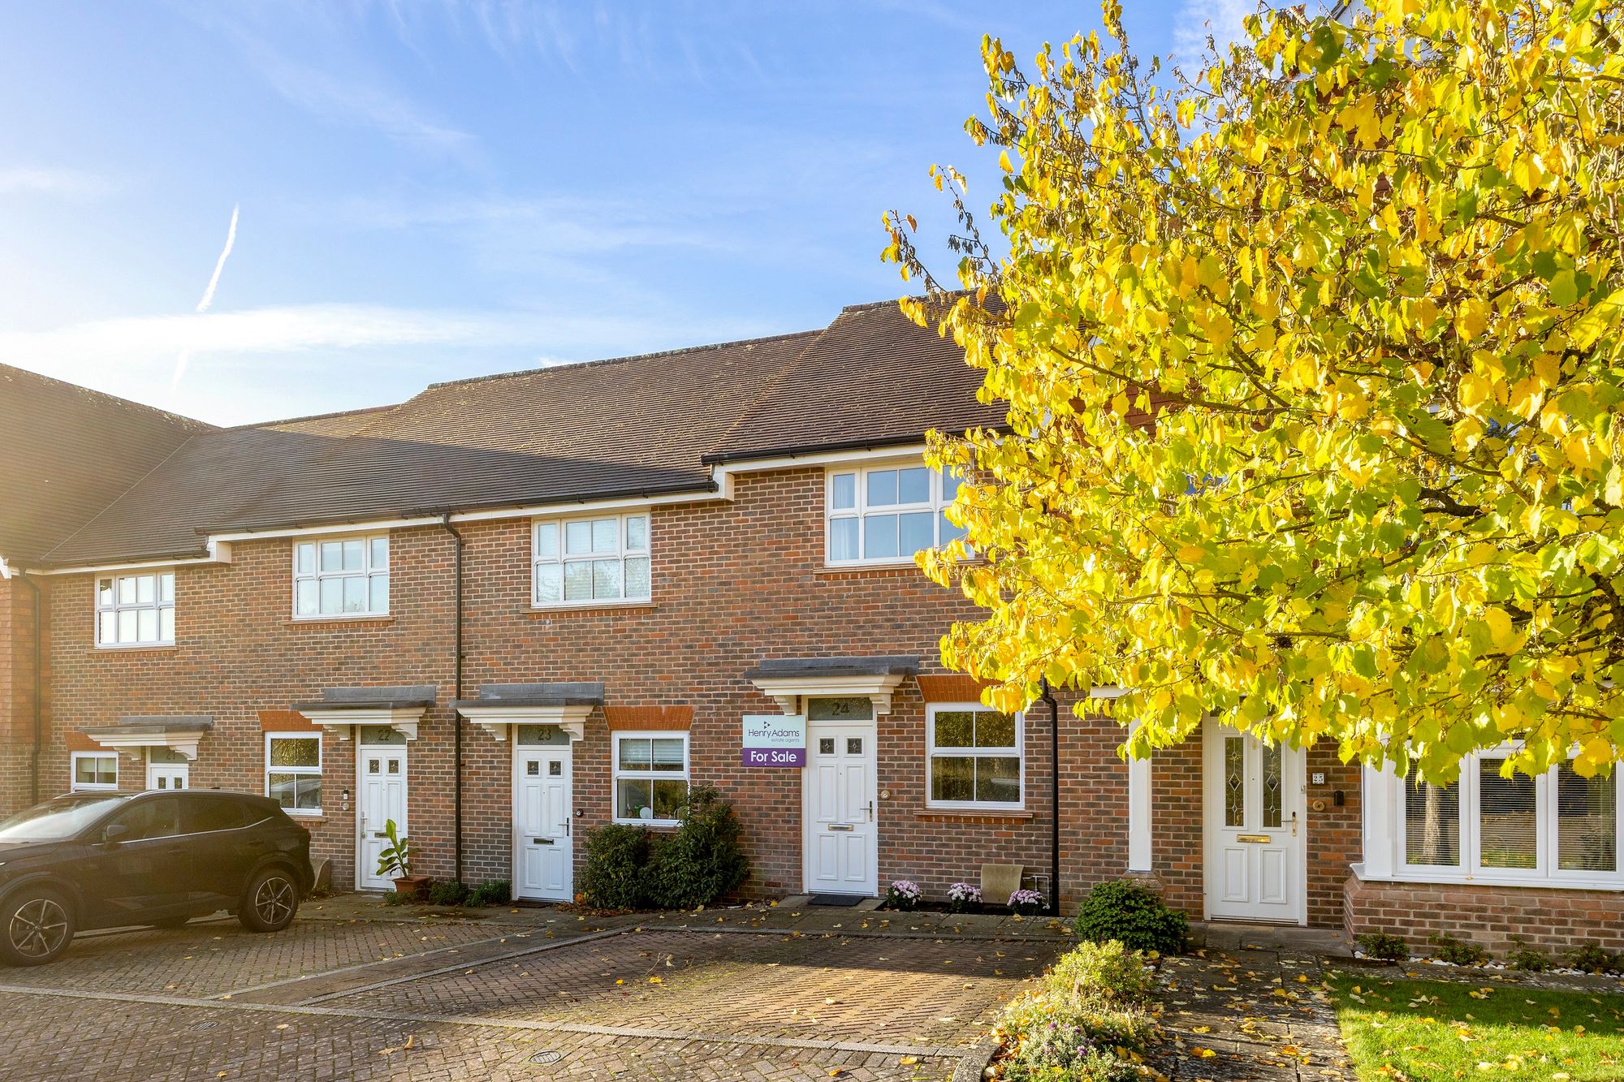
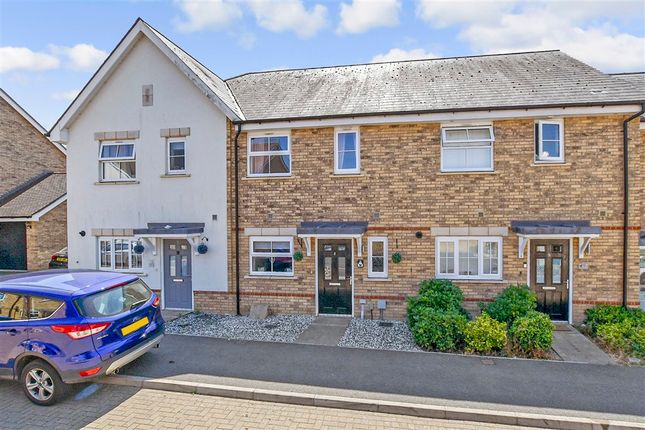
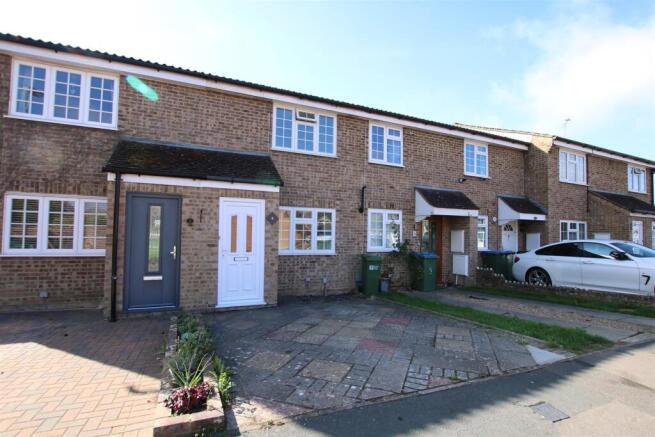
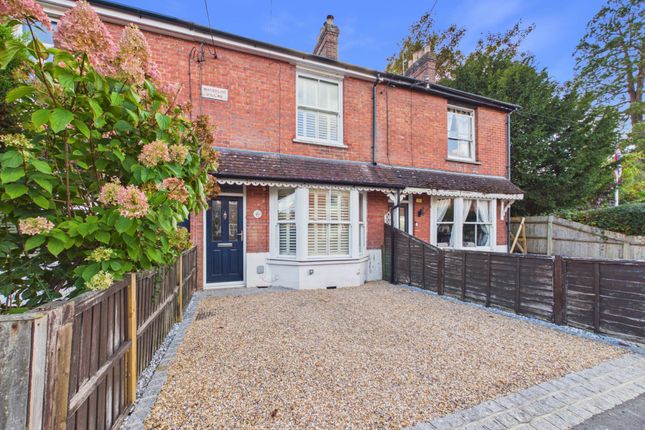
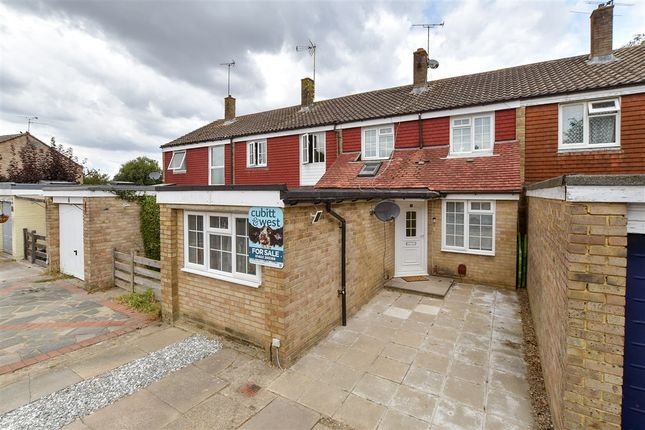
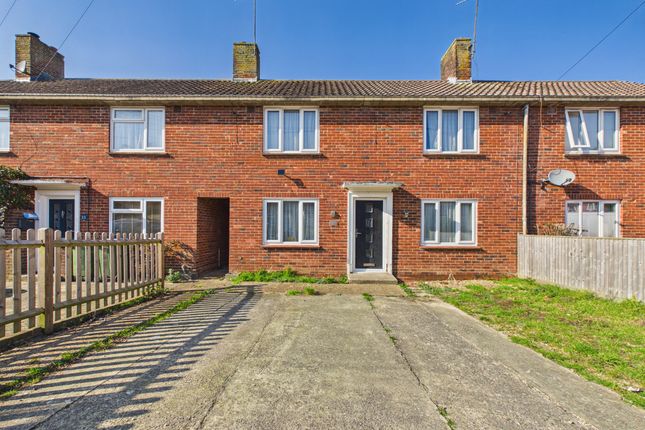
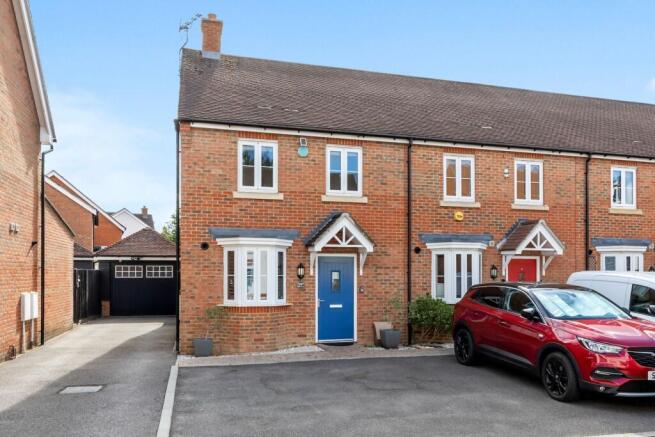
Nestled within the ever-popular Wickhurst Green development in Broadbridge Heath, this beautifully presented two-bedroom mid-terrace home offers stylish, modern living in an exceptional village setting, making it an ideal choice for first-time buyers, young families or those looking to downsize.
Perfectly positioned on Carter Drive, the property enjoys easy access to an abundance of green open spaces, picturesque Downs Link walking and cycling routes, local shops, highly regarded primary schools and the excellent facilities at The Bridge Leisure Centre.
The thriving market town of Horsham is less than two miles away, offering an outstanding selection of cafés, bars and restaurants, together with a fantastic mix of independent boutiques and well-known high street brands, making this a location that continues to attract buyers of all ages.
The accommodation has been thoughtfully designed for modern lifestyles, beginning with a welcoming entrance hall and convenient downstairs cloakroom.
To the front is a contemporary fitted kitchen is complete with fully integrated appliances including a dishwasher, washing machine, oven gas hob and fridge/freezer.
The generous lounge/dining room to the rear of the property provides the perfect space for relaxing or entertaining, with doors opening directly onto the rear patio and garden.
Upstairs, there are two well-proportioned bedrooms, both benefiting from built-in storage, alongside a stylish family bathroom finished to a modern standard, with shower over the bath, tiled walls and flooring and a fitted mirrored cabinet.
Outside, the property continues to impress with allocated parking to the front alongside generous visitor parking along the road, while the enclosed rear garden offers a private and inviting outdoor space, complete with a patio area that's ideal for al fresco dining, summer entertaining or simply unwinding at the end of the day.
Accommodation With Approximate Room Sizes: Max Measurements Shown Unless Stated Otherwise.
Entrance Hall (3.23m x 1.12m (10'7 x 3'8)) Cloakroom (1.98m x 1.04m (6'6 x 3'5)) Kitchen (3.23m x 1.80m (10'7 x 5'11)) Living Room (4.29m x 4.17m (14'1 x 13'8)) First Floor Landing Bedroom One (4.14m x 2.82m (13'7 x 9'3)) Bedroom Two (4.14m x 2.54m (13'7 x 8'4)) Bathroom (2.08m x 1.93m (6'10 x 6'4)) Outside Allocated Parking Rear Garden Location: Wickhurst Green is a development with everything on its doorstep.
You can enjoy village life with Broadbridge Heath and Slinfold within close proximity, the historic town of Horsham is approximately 1 mile from the development.
Broadbridge Heath itself offers Newbridge Garden Centre, post office, supermarket, hairdressers, pub and primary school. A large Tesco is nearby and there is a bus service taking you into Horsham.
Leisure facilities locally are excellent, Broadbridge Heath has a sports centre which has a full sized athletics arena, in the other direction is Slinfold Country Club including a health suite and spa along with a Golf course.
There are a number of highly regarded state and private schools in the area, train services to London are accessed via Christ's Hospital and Horsham, which are less than 3 miles away.
Directions: From Horsham Town centre proceed in an easterly direction along Guildford Road (A281) and at the flyover roundabout take the first exit, following the signs to Guildford.
At the roundabout turn right and at the next roundabout go straight across. Get in the right hand lane. Proceed through the first set of lights. At the second set, turn right into Buck Way.
Take the second right into Pelling Way and then first right into Carter Drive. Council tax: Band C. EPC Rating: C.
School catchment area: For local school admissions and to find out about catchment areas, please contact West Sussex County Council – West Sussex Grid for learning - School Admissions, .
Or visit the Admissions Website. Woodlands Estate Agents Disclaimer: We would like to inform prospective purchasers that these sales particulars have been prepared as a general guide only.
A detailed survey has not been carried out, nor the services, appliances and fittings tested. Room sizes are approximate and should not be relied upon for furnishing purposes.
If floor plans are included they are for guidance and illustration purposes only and may not be to scale.
If there are important matters likely to affect your decision to buy, please contact us before viewing this property.
Energy Performance Certificate (EPC) disclaimer: Epc's are carried out by a third-party qualified Energy Assessor and Woodlands Estate Agents are not responsible for any information provided on an EPC.
To arrange A viewing please contact Woodlands estate agents on .
Value & comps
No previous sales on record.
Returns
Set an offer; the calculator follows it.
We're still gathering serviced-accommodation data for this area.
Archie refurb estimate: a Pro feature
0.0% below asking
This is not financial or investment advice. Prop AI Deals is not authorised by the Financial Conduct Authority (FCA) to provide investment advice.
All investment calculators, property analyses, and AI-generated insights are for informational purposes only. Property investment carries risk and may result in financial loss. All calculations should be independently verified and you should consult with FCA-authorised financial advisors before making any investment decisions.
Past performance does not guarantee future results. Tax implications vary by individual circumstances.
Deal
Properties like this can earn 2–3x BTL yields when converted to HMO, with retrofit costs around £10k/room. Sign in to see the full tier, yield projection, and cost breakdown.
Commercial properties like this can earn 30-50% higher yields when converted to residential under Class MA / Q / P / PA, with prior approval costing ~GBP 96/unit. Sign in to see the recommended route, yield uplift, and cost breakdown.
BRRR-suited properties can recycle 80-100% of investor capital on refi, leaving a high-yielding rental with most of the money out. Sign in to see the refurb cost stack, ARV projection, and refinance maths.
Detached + large garden = sub-division play. Pro tier unlocks the tier badge, plot size, uplift estimate, and regional land benchmark.
Short-lease flats trade at deep discount, but extending under the 1993 Act often costs far less than the discount. Pro tier unlocks the tier badge, premium breakdown, long-lease ARV and arbitrage maths.
See projected short-stay revenue vs a vanilla BTL for this property.
See real sub-let margins (HMO room rates & SA nightly rates) vs the landlord rent.
Area
Agent & docs
FAQ
About 88, Carter Drive, Broadbridge Heath
Explore nearby