We've tightened what earns a Pursue. A home now needs a published valuation, a strategy that still makes money after real running costs and lender stress tests, and no listing problems that would stop a mortgage. You'll see fewer Pursues, and each one has been checked harder.
See how verdicts work2-bedroom house · RH12 1GG
Sold STCListed 69 days
Opportunity summary
See Archie’s verdict, returns by strategy and what to check before viewing.
About
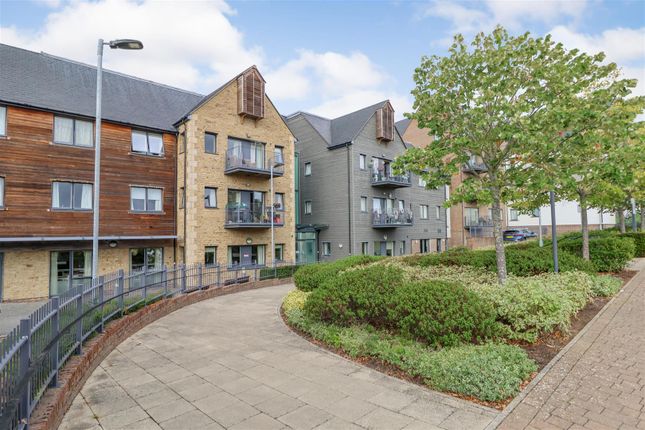
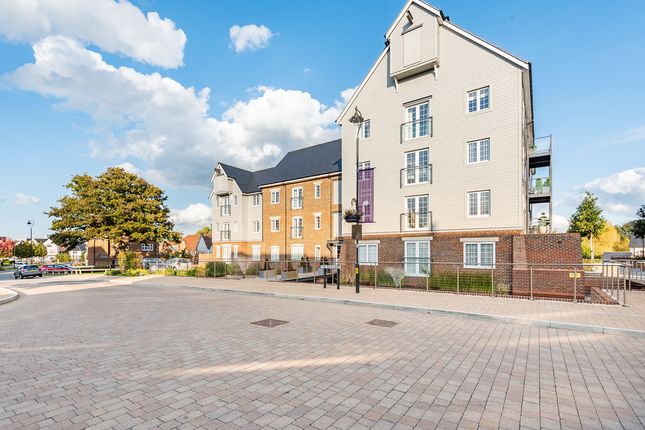
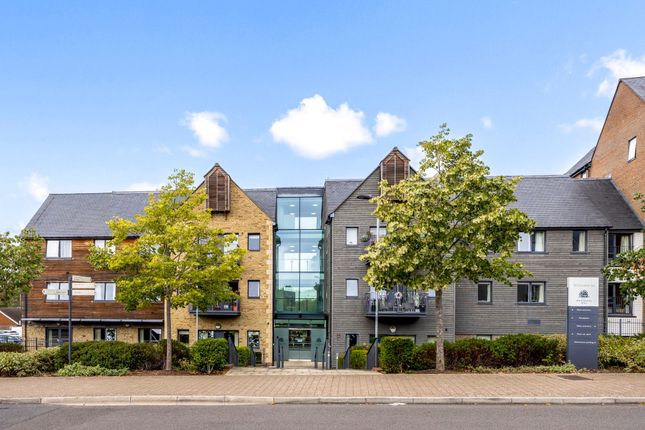
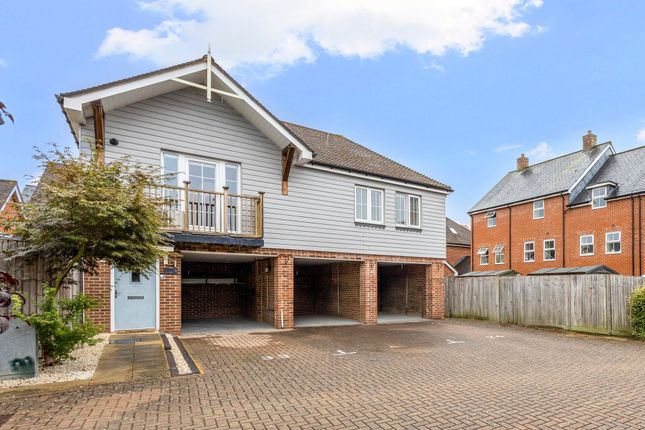
Courtney Green are delighted to be offering for sale this two bedroom luxury apartment located within the prestigious Highwood Mill development, specifically designed for those aged 55 years and over.
Situated on the top floor, with lift access, the property features light and airy accommodation affording fantastic panoramic views over Highwood and surrounding areas.
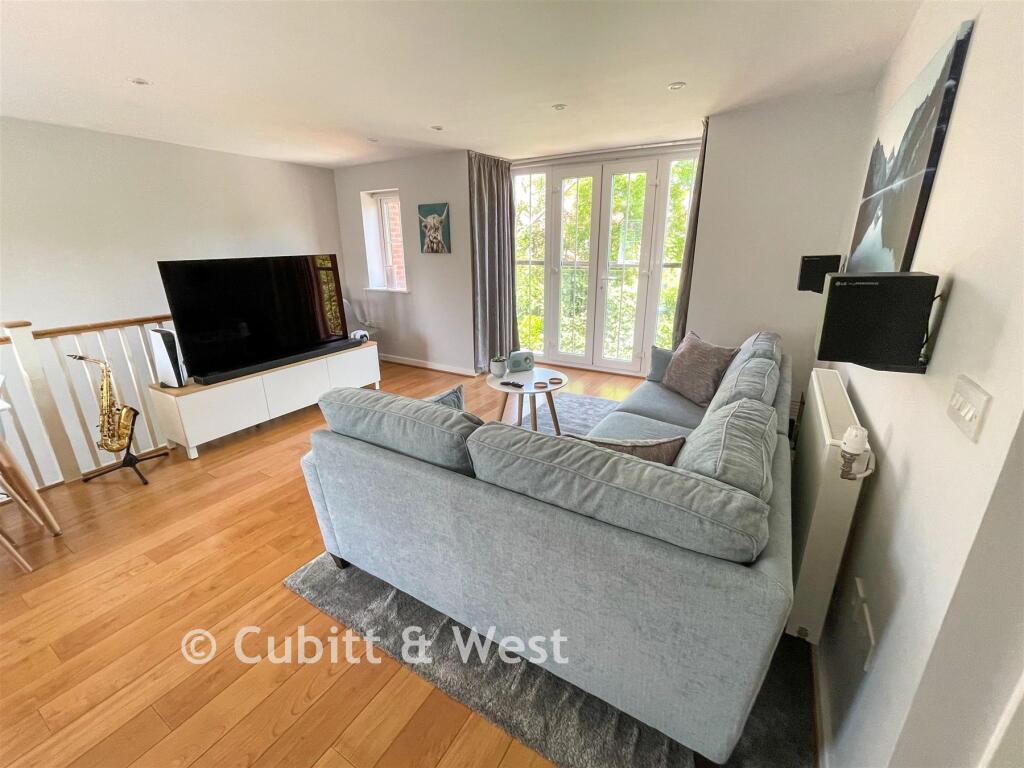
The accommodation provides modern living with a lovely open plan kitchen/living room, the kitchen equipped with built in appliances, and dual aspect living room with a Juliet balcony to the east and a door to the large balcony with room for a patio furniture and having an outlook to the North and West.
For convenience, the principal bedroom has an en-suite wet room which also opens up to the living space, and there is a second guest bedroom.
The facilities at Highwood Mill allow residents to live in their own apartment within the friendly community with the additional reassurance that care and support is available if and when required.
Communal facilities include and on site restaurant, a hair and beauty salon and extensive communal lounges.
There are delightful established landscaped gardens providing opportunities for leisurely walks and socialising.
A professional care team is on site 24 hours a day, 7 days a week and Highwood Mill is an ideal solution for older people looking for a safe and comfortable home in an attractive and accessible setting.
The accommodation comprises: From the ground floor communal areas, doors with security entry system leads to lift no.2 which rises to the fourth floor level.
Private Front Door to Entrance Hall Radiator, shelved cupboard, double width cupboard housing a Meibes gas boiler with electric meters etc.
Door to Open Plan Kitchen/Living Room Double aspect to the front and side.
The Kitchen Area comprises a range of base and wall mounted cupboards and drawers in matt ivory finish and having complementing worktop surfaces incorporating a 1 1/2 bowl single drainer stainless steel sink with chromium monobloc tap, Zanussi electric hob, glass splashback, concealed filter hood, Zanussi electric oven and fridge freezer, slimline dishwasher and washer/dryer, pelmet lights.
The Living Area has doors opening to a Juliet balcony overlooking The Boulevard to the East and a door to a sit on balcony enjoying a North and Westerly aspect, radiator, satellite/TV/telephone console.
Bedroom 1 Double glazed double aspect to the side and rear, radiator, double width wardrobe cupboard, TV point.
Door to Jack and Jill Wet Room With shower area having tiled walls, chromium thermostatic shower control, wall bracket and hand shower, shower curtain rail, low level WC, fitted vanity unit with inset sink and chromium mixer tap, cupboard and drawers under, tiled splashback, illuminated mirror and shaving mirror, wall cabinet.
Bedroom 2 Double glazed front aspect, radiator, telephone point. OUTSIDE Surrounding the property are delightful established communal grounds with areas of decking, pathways and feature pond.
TENURE Leasehold - 125 years from 2017 Managing Agents - Saxon Weald Tel: Ground Rent - £300 per annum Service Charge - Currently (as of 6/10/25) - £552.10 pcm Council Tax Band - C Agent’s Note : We strongly advise any intending purchaser to verify the above with their legal representative prior to committing to a purchase.
The above information has been supplied to us by our clients/managing agents in good faith, but we have not necessarily had sight of any formal documentation relating to the above.
Referral Fees: Courtney Green routinely refer prospective purchasers to Nepcote Financial Ltd who may offer to arrange insurance and/or mortgages.
Courtney Green may be entitled to receive 20% of any commission received by Nepcote Financial Ltd.
Value & comps
No previous sales on record.
Returns
Set an offer; the calculator follows it.
We're still gathering serviced-accommodation data for this area.
Archie refurb estimate: a Pro feature
0.0% below asking
This is not financial or investment advice. Prop AI Deals is not authorised by the Financial Conduct Authority (FCA) to provide investment advice.
All investment calculators, property analyses, and AI-generated insights are for informational purposes only. Property investment carries risk and may result in financial loss. All calculations should be independently verified and you should consult with FCA-authorised financial advisers before making any investment decisions.
Past performance does not guarantee future results. Tax implications vary by individual circumstances.
Deal
Properties like this can earn 2–3x BTL yields when converted to HMO, with retrofit costs around £10k/room. Sign in to see the full tier, yield projection, and cost breakdown.
Commercial properties like this can earn 30-50% higher yields when converted to residential under Class MA / Q / P / PA, with prior approval costing ~GBP 96/unit. Sign in to see the recommended route, yield uplift, and cost breakdown.
BRRR-suited properties can recycle 80-100% of investor capital on refi, leaving a high-yielding rental with most of the money out. Sign in to see the refurb cost stack, ARV projection, and refinance maths.
Detached + large garden = sub-division play. Pro tier unlocks the tier badge, plot size, uplift estimate, and regional land benchmark.
Short-lease flats trade at deep discount, but extending under the 1993 Act often costs far less than the discount. Pro tier unlocks the tier badge, premium breakdown, long-lease ARV and arbitrage maths.
See projected short-stay revenue vs a vanilla BTL for this property.
See real sub-let margins (HMO room rates & SA nightly rates) vs the landlord rent.
Area
Agent & docs

FAQ
About Highwood Mill, The Boulevard, Horsham
Explore nearby