We've tightened what earns a Pursue. A home now needs a published valuation, a strategy that still makes money after real running costs and lender stress tests, and no listing problems that would stop a mortgage. You'll see fewer Pursues, and each one has been checked harder.
See how verdicts work2-bedroom house · RH12 1SU
Listing removedListed 82 days
Opportunity summary
See Archie’s verdict, returns by strategy and what to check before viewing.
About
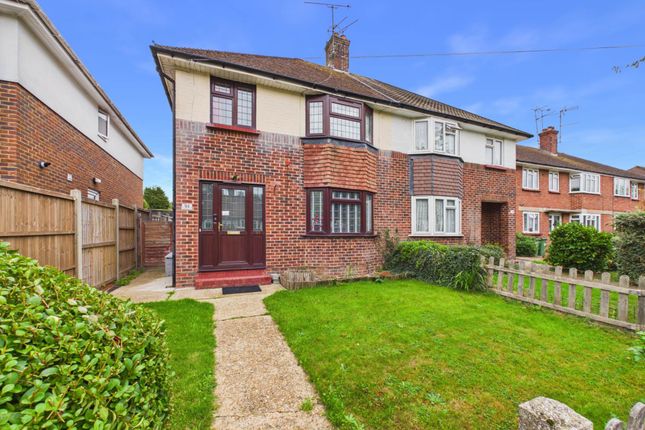
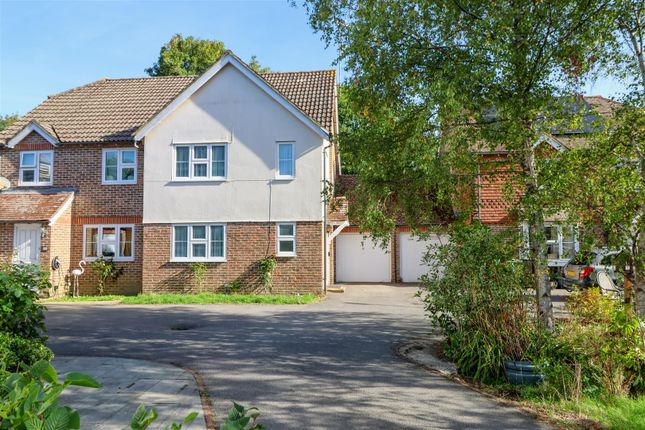
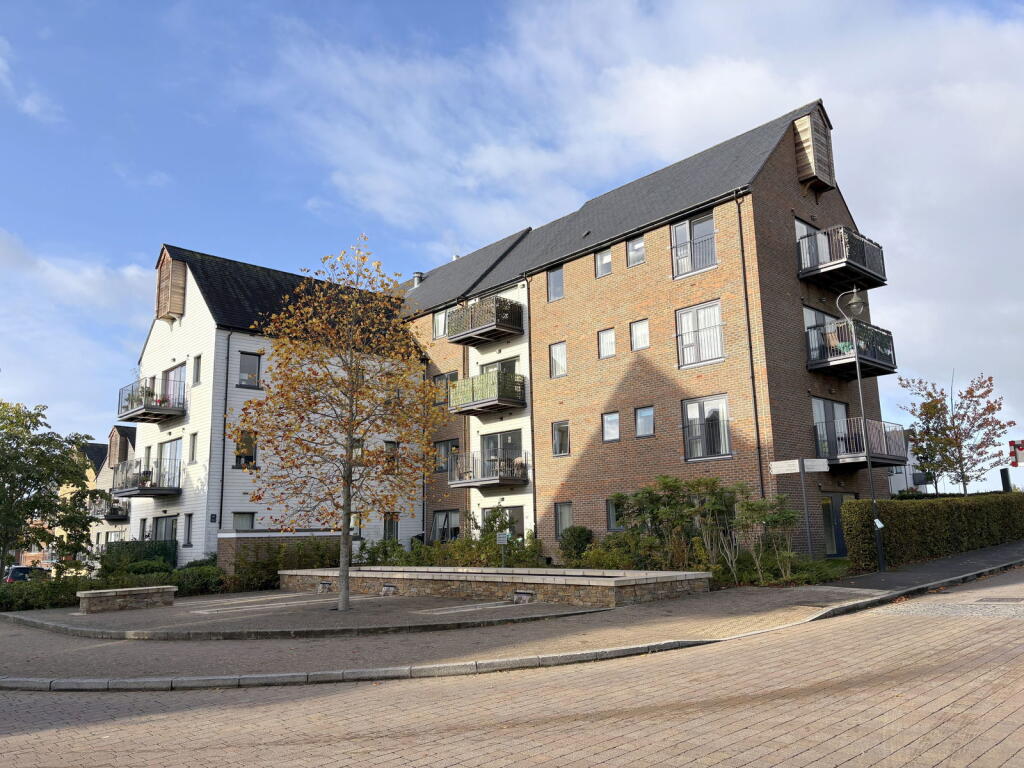
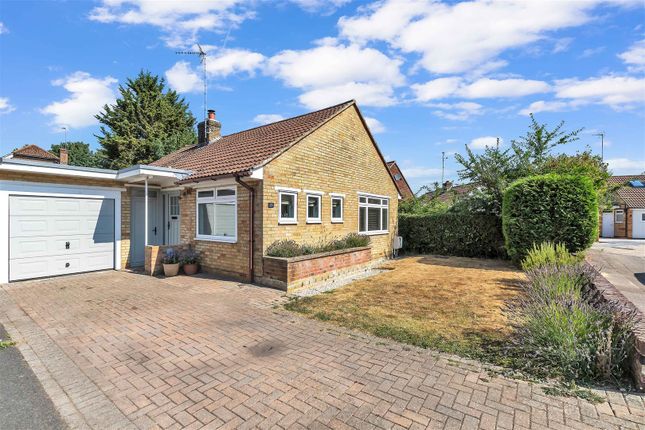
Spacious 2 bedroom semi detached house, in a highly desirable location, offering excellent access for town and amenities, entrance hall with guest wc, living room, dining room, kitchen, conservatory, two double bedrooms, ensuite and family bathroom, front and rear gardens, garage and two allocated parking spaces.
Positioned within the ever-popular Tanbridge Park development, this beautifully presented two double bedroom semi-detached home enjoys a wonderfully peaceful setting whilst being just a short stroll from the very heart of Horsham.
Overlooking attractive communal green spaces with the River Arun beyond, the property offers the perfect balance of tranquillity and convenience.
A picturesque footpath leads directly to Aldi for everyday essentials, with Horsham's thriving historic town centre, packed with shops, cafés, restaurants and leisure facilities, just a little further on.
Offered to the market with no onward chain, this fantastic home also benefits from a garage and two allocated parking spaces.
Approached via steps leading to the entrance porch, the accommodation immediately feels welcoming, with the added practicality of a ground floor cloakroom.
The bright and spacious living room is flooded with natural light, creating a superb space to relax, while the separate dining room offers excellent flexibility for entertaining, family meals or even a home office.
Beyond, a generous modern conservatory provides additional living space and enjoys delightful views across the beautifully landscaped rear garden.
The well-appointed kitchen is fitted with a comprehensive range of wall and base units, complemented by generous work surfaces, a fitted double oven, gas hob and space for integrated appliances, making it both practical and functional for everyday living.
Upstairs, both bedrooms are generous doubles, each enjoying plenty of natural light along with useful built-in storage.
The principal bedroom benefits from its own en-suite shower room, while the second bedroom is served by a well-appointed family bathroom.
Outside, the attractive front and rear gardens have been thoughtfully designed for low-maintenance living, offering generous space for outdoor entertaining, al fresco dining or simply relaxing in the sunshine.
A particularly desirable feature is the garage, which backs directly onto the property and benefits from its own rear access door, providing excellent practicality.
Alongside the garage are two allocated parking spaces, with additional visitor parking conveniently located nearby.
Combining a peaceful setting with an exceptionally central location, this superb home is ideally placed for Horsham's outstanding range of amenities, highly regarded schools, picturesque parks and excellent transport connections, including direct links to London, Gatwick Airport and the South Coast.
This is a rare opportunity to enjoy the best of town centre living without compromising on peace, privacy or outdoor space.
Accommodation With Approximate Room Sizes: Max Measurements Shown Unless Stated Otherwise.
Entrance Hall (1.47m x 1.04m (4'10 x 3'5)) Cloakroom (1.47m x 0.81m (4'10 x 2'8)) Lounge (4.72m x 3.23m (15'6 x 10'7)) Dining Room (3.73m x 2.41m (12'3 x 7'11)) Kitchen (3.73m x 2.13m (12'3 x 7'0)) Conservatory (3.12m x 2.49m (10'3 x 8'2)) First Floor Landing Bedroom One (4.17m x 3.63m (13'8 x 11'11)) Ensuite Shower Room (1.85m x 1.55m (6'1 x 5'1)) Bedroom Two (2.79m x 2.67m (9'2 x 8'9)) Bathroom (1.96m x 1.88m (6'5 x 6'2)) Outside Front Garden Rear Garden Garage (5.13m x 2.62m (16'10 x 8'7)) Two Allocated Parking Spaces Location: This property is centrally located, offering excellent access for the Town Centre and is just a short walk from open countryside.
Horsham's historic town centre offers a variety of restaurants, bars and coffee shops, together with excellent shopping facilities, including a John Lewis Home store and Waitrose.
Horsham also offers a mainline railway station with direct services to both London Victoria and London Bridge via Gatwick Airport and the location offers great road access to the A24.
Directions: From Horsham town centre take the Worthing Road towards Southwater.
Follow the road along a short distance and just after the turning into Rivermead, Tanbridge Park can be found on the right hand side. Council tax: Band D. EPC Rating: C.
School catchment area: For local school admissions and to find out about catchment areas, please contact West Sussex County Council – West Sussex Grid for learning - School Admissions, .
Or visit the Admissions Website. Woodlands Estate Agents Disclaimer: We would like to inform prospective purchasers that these sales particulars have been prepared as a general guide only.
A detailed survey has not been carried out, nor the services, appliances and fittings tested. Room sizes are approximate and should not be relied upon for furnishing purposes.
If floor plans are included they are for guidance and illustration purposes only and may not be to scale.
If there are important matters likely to affect your decision to buy, please contact us before viewing this property.
Energy Performance Certificate (EPC) disclaimer: Epc's are carried out by a third-party qualified Energy Assessor and Woodlands Estate Agents are not responsible for any information provided on an EPC.
To arrange A viewing please contact Woodlands estate agents on .
Value & comps
No previous sales on record.
Returns
Set an offer; the calculator follows it.
We're still gathering serviced-accommodation data for this area.
Archie refurb estimate: a Pro feature
0.0% below asking
This is not financial or investment advice. Prop AI Deals is not authorised by the Financial Conduct Authority (FCA) to provide investment advice.
All investment calculators, property analyses, and AI-generated insights are for informational purposes only. Property investment carries risk and may result in financial loss. All calculations should be independently verified and you should consult with FCA-authorised financial advisers before making any investment decisions.
Past performance does not guarantee future results. Tax implications vary by individual circumstances.
Deal
Properties like this can earn 2–3x BTL yields when converted to HMO, with retrofit costs around £10k/room. Sign in to see the full tier, yield projection, and cost breakdown.
Commercial properties like this can earn 30-50% higher yields when converted to residential under Class MA / Q / P / PA, with prior approval costing ~GBP 96/unit. Sign in to see the recommended route, yield uplift, and cost breakdown.
BRRR-suited properties can recycle 80-100% of investor capital on refi, leaving a high-yielding rental with most of the money out. Sign in to see the refurb cost stack, ARV projection, and refinance maths.
Detached + large garden = sub-division play. Pro tier unlocks the tier badge, plot size, uplift estimate, and regional land benchmark.
Short-lease flats trade at deep discount, but extending under the 1993 Act often costs far less than the discount. Pro tier unlocks the tier badge, premium breakdown, long-lease ARV and arbitrage maths.
See projected short-stay revenue vs a vanilla BTL for this property.
See real sub-let margins (HMO room rates & SA nightly rates) vs the landlord rent.
Area
Agent & docs

FAQ
About 165, Tanbridge Park, Horsham
Explore nearby