We've tightened what earns a Pursue. A home now needs a published valuation, a strategy that still makes money after real running costs and lender stress tests, and no listing problems that would stop a mortgage. You'll see fewer Pursues, and each one has been checked harder.
See how verdicts work3-bedroom flat · BT19 1TP
Listing removedListed 82 days
Opportunity summary
See Archie’s verdict, returns by strategy and what to check before viewing.
About
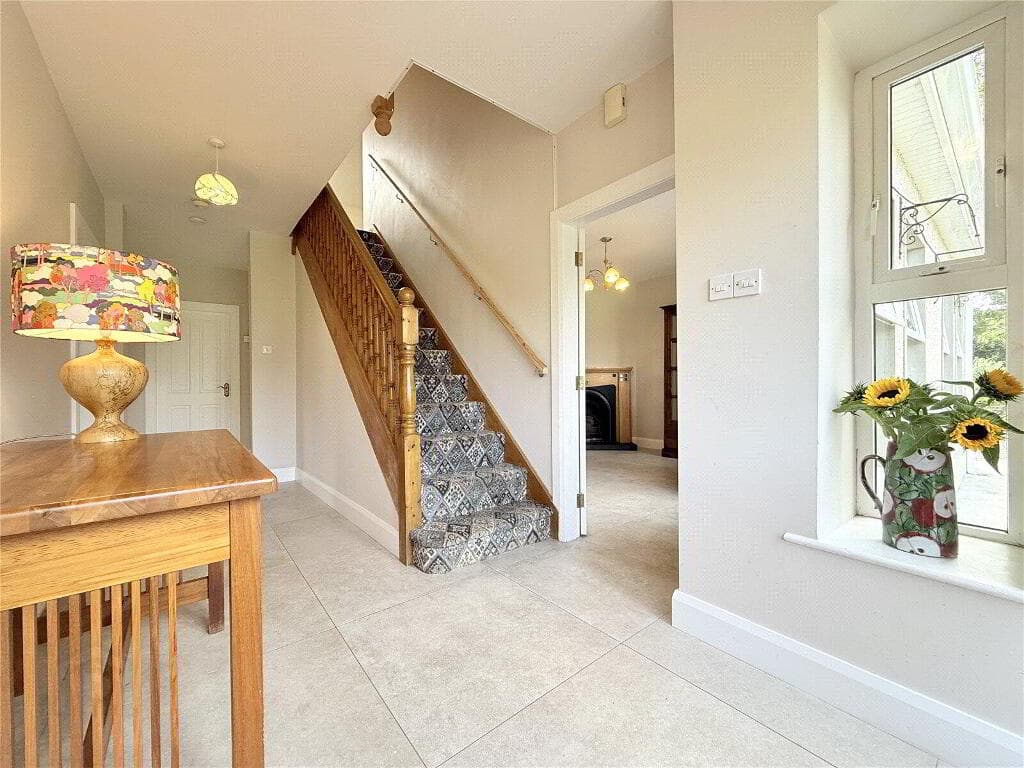
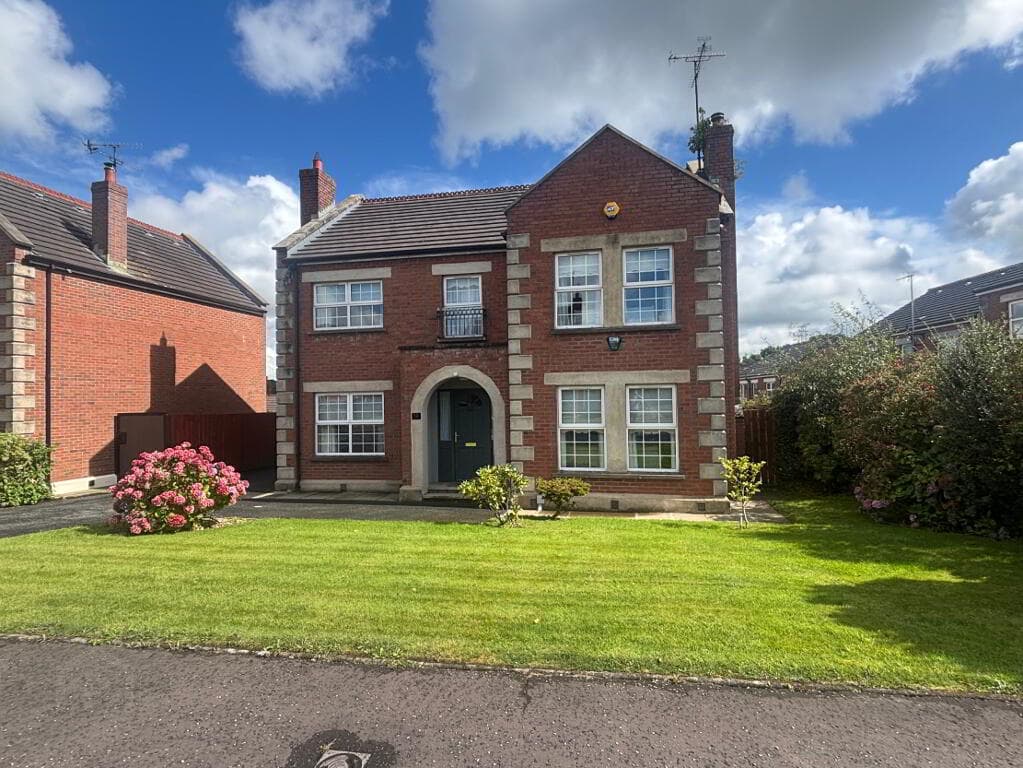
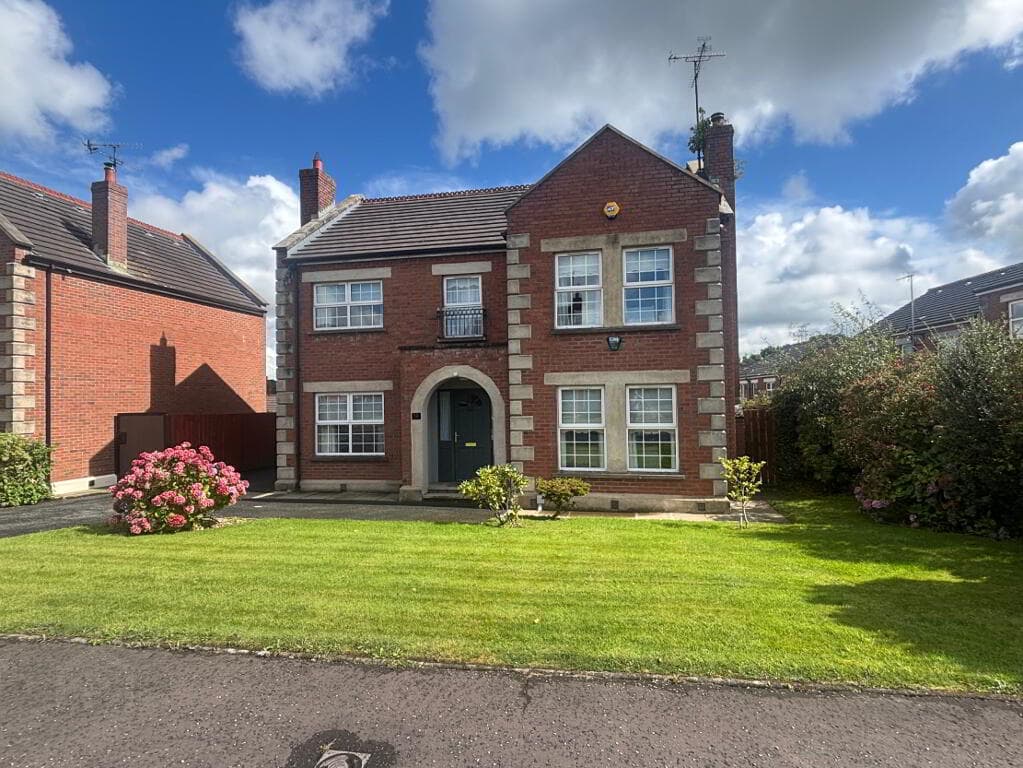
Superb duplex apartment c.1655 square feet Flexible interior layout with three bedrooms and two recpetion rooms or four bedrooms one reception room Panoramic views across Helens Bay golf course to Belfast Lough and out to Irish Sea Bathroom and two ensuites Partially screened kitchen with appliances and utility room Pressurised gas fired central heating system with 'Hive' remote control app Eves and roofspace storage 2 resident parking spaces and visitor parking, to rear Most reasonable management charges - less than £1,000 year 2025 /2026 Maintained gardens offering real 'lock and leave' appeal Lovely location in this much admired seaside village The Agents Perspective "For some, the main critisism of apartment living may be the lack of space (especially if downsizing), that there isn't enough storage, that there is no parking, that there is no outlook, that there is no utility room, that the kitchen is open plan, that there is only one toilet or no bath and the management charges are prohibitive.
If any of these items are of concern to you, then you have just discovered your perfect home. 5 The Fairways is c.
1655 sq.ft and offers tremendous flexibilty as three bedrooms and two reception rooms or four bedrooms and large living and dining area, there is eaves storage and roof space storage, there is parking to the rear, there is a superb view over Helen's Bay golf course to Belfast Lough and the Irish sea, there is a utility room, partially screened kitchen, there are three toilets (in the bathroom and two ensuite shower rooms) AND the management charge last year was less than £1,000.
This superb apartment is within walking distance of the beach, train station and golf club. It would be hard to fault. Make an appointment today to see for yourself.
Ground Floor Stairs from car park to first floor.
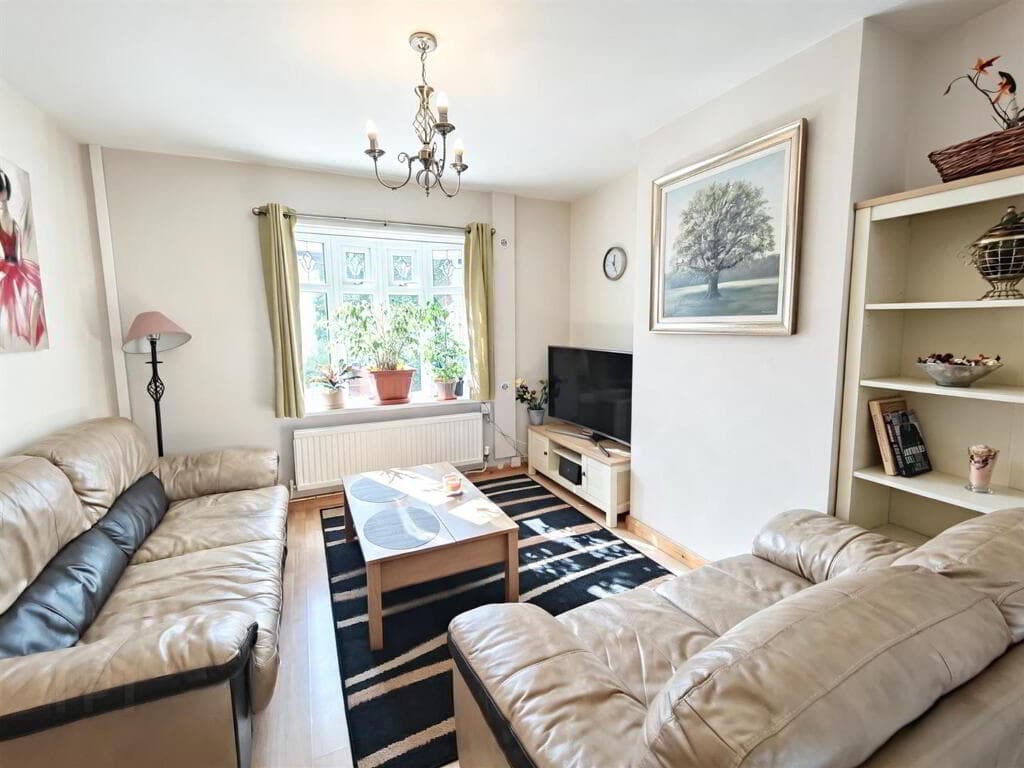
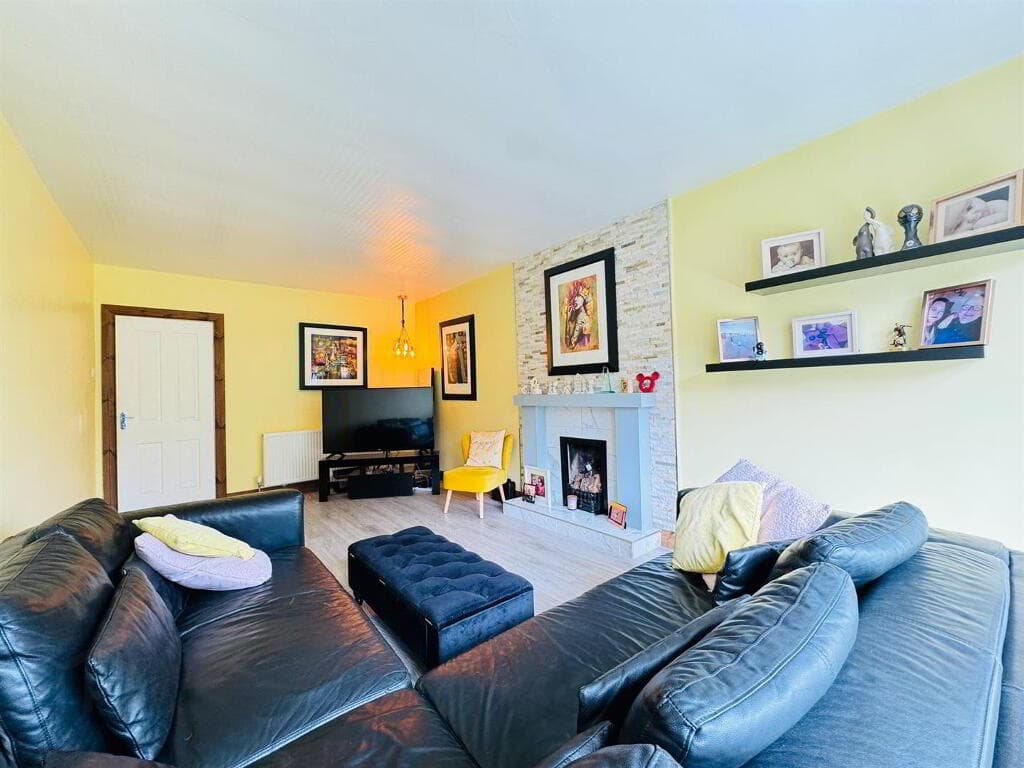
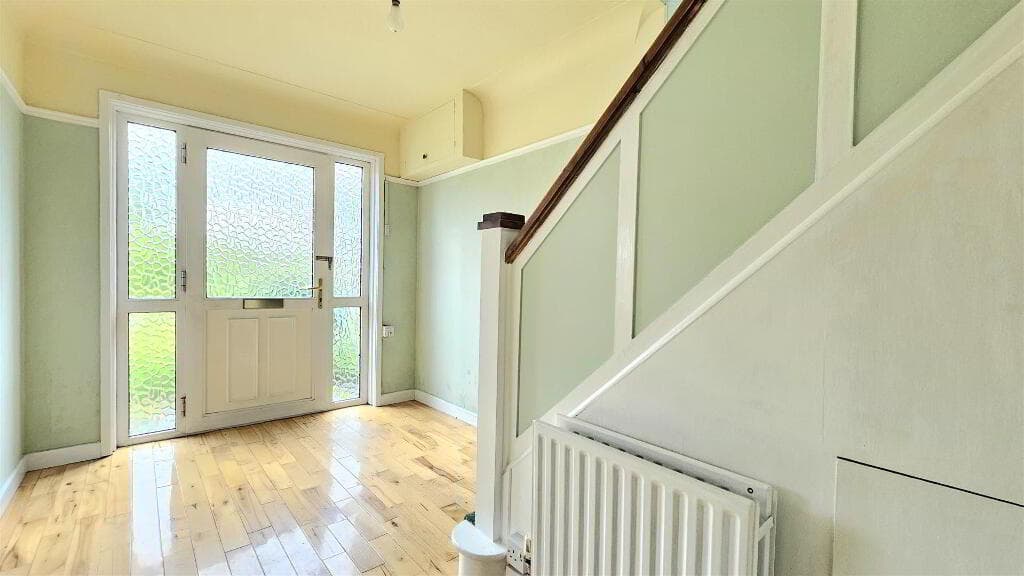
First Floor Front door to: ENTRANCE HALL: Cloaks cupboard SPACIOUS LIVING / DINING ROOM 6.98m x 6.96m (22' 11" x 22' 10") Stone firepalce with inset coal effect gas fire, granite hearth.
Sliding doors to balcony with superb panoramic views over Helen's Bay golf course to Belfast Lough and out to the Irish Sea. LED lighting.
Archway to: KITCHEN: 3.96m x 2.74m (13' 0" x 9' 0") Parially screened from Living / Dining room.
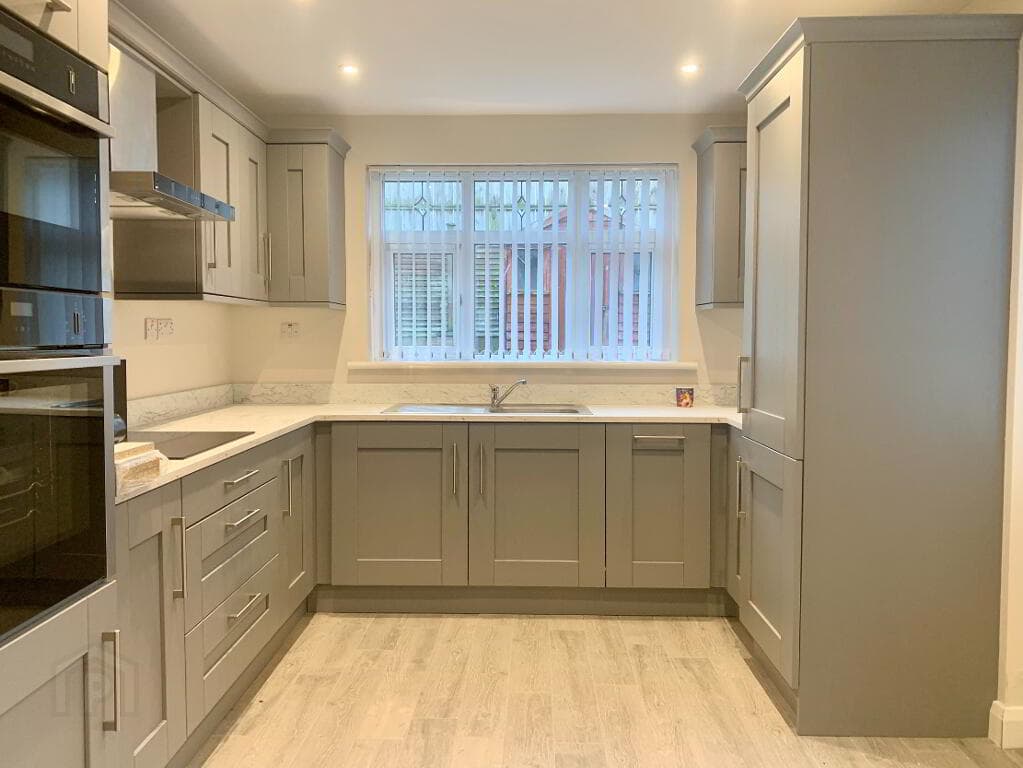
Excellent range of high and low level cupboards, laminate worktops, 1.5 bowl stainless steel sink unit with mixer tap, integrated dishwasher, oven, grill, 4 ring gas hob, cooker canopy, extracor fan, integrated fridge / freezer, part tiled walls, tiled floor, display shelving, larder cupboard, Worcester gas fired central heating boiler.
UTILITY ROOM: Excellent range of cupboards, plumbed for washing machine, space for tumble dryer, part tiled walls, ceramic tiled floor, broom cupboard.
HOME OFFICE TV ROOM OR BEDROOM 4 3.96m x 2.74m (13' 0" x 9' 0") DRESSING ROOM OR STORE: 2.74m x 1.52m (9' 0" x 5' 0") BATHROOM: White suite comprising panelled bath with mixer tap and telephone hand shower, shower screen, low flush wc, pedestal wash hand basin, ceramic tiled floor, fully tiled walls, LED lighting, extractor fan.
Stairs to Second Floor Second Floor BEDROOM (1): 5.77m x 4.27m (18' 11" x 14' 0") Panoramic views over Hlen's Bay golf course to Belfast Lough and Irish Sea beyond.
Fetaure decorative wood panelled wall with sensor lighting, reading lights, concealed eaves storage.
ENSUITE SHOWER ROOM: Fully tiled shower cubicle with thermostatic shower, pedesatal wash hand basin, low flush wc, ceramic tiled floor, fully tiled walls.
Linen cupboard with built in storage and pressurised gas fired water system.
BEDROOM (3): 3.05m x 2.74m (10' 0" x 9' 0") BEDROOM (2): 4.57m x 4.27m (15' 0" x 14' 0") Feature decorative wood panelled wall with reading lights over bed, access to concealed eaves storage ENSUITE SHOWER ROOM: Fully tiled shower cubicle with thermostatic shower, low lfush wc, pedestal wash hand basin, ceramic tiled floor, fully tiled walls, LED lighting, extractor fan.
LANDING: Access to further roof space storage. Outside Resident and visitor parking Shared, lockable, communal store. Well maintained gardens to front and rear.
Buildings insurance year 2026 / 2026 was £186.26 and Anual Management fee was £750 for the year.
Managing Agents are Brackenwood Estate Management Directions From Helen's Bay Square head towards the sea shore, The Fairways is 500 yards on the left hand side.
Approximately 700 yards from the beach.
Value & comps
Land Registry doesn’t cover Scotland or Northern Ireland, so previous sales may not be on record.
Returns
Set an offer; the calculator follows it.
Short-let licence or registration needed
We're still gathering serviced-accommodation data for this area.
Archie refurb estimate: a Pro feature
0.0% below asking
This is not financial or investment advice. Prop AI Deals is not authorised by the Financial Conduct Authority (FCA) to provide investment advice.
All investment calculators, property analyses, and AI-generated insights are for informational purposes only. Property investment carries risk and may result in financial loss. All calculations should be independently verified and you should consult with FCA-authorised financial advisers before making any investment decisions.
Past performance does not guarantee future results. Tax implications vary by individual circumstances.
Deal
Properties like this can earn 2–3x BTL yields when converted to HMO, with retrofit costs around £10k/room. Sign in to see the full tier, yield projection, and cost breakdown.
Commercial properties like this can earn 30-50% higher yields when converted to residential under Class MA / Q / P / PA, with prior approval costing ~GBP 96/unit. Sign in to see the recommended route, yield uplift, and cost breakdown.
BRRR-suited properties can recycle 80-100% of investor capital on refi, leaving a high-yielding rental with most of the money out. Sign in to see the refurb cost stack, ARV projection, and refinance maths.
Detached + large garden = sub-division play. Pro tier unlocks the tier badge, plot size, uplift estimate, and regional land benchmark.
Short-lease flats trade at deep discount, but extending under the 1993 Act often costs far less than the discount. Pro tier unlocks the tier badge, premium breakdown, long-lease ARV and arbitrage maths.
See projected short-stay revenue vs a vanilla BTL for this property.
See real sub-let margins (HMO room rates & SA nightly rates) vs the landlord rent.
Area
Agent & docs

FAQ
About Apt 5 The Fairways 40, Church Road, Helen's Bay, BT19 1TP
Explore nearby