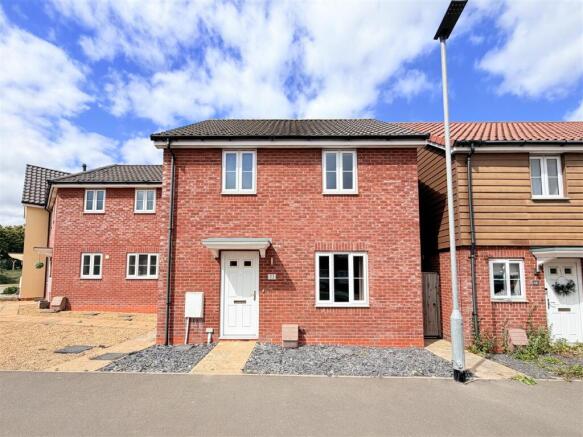
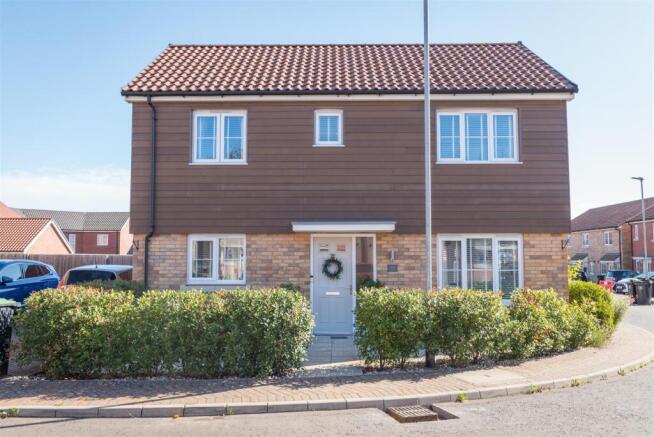
3-bedroom bungalow · IP6 0BD
For saleListed 109 days
Opportunity summary
See Archie’s verdict, returns by strategy and what to check before viewing.
About
We are acting in the sale of the above property and have received an offer of £295,000 Any interested parties must submit their offer in writing to the selling agent within 14 days of the date of this notice.
If no further acceptable offers are received during this period, the property will be marked as Sold Subject to Contract (SSTC) and no further offers will be accepted while under this status.
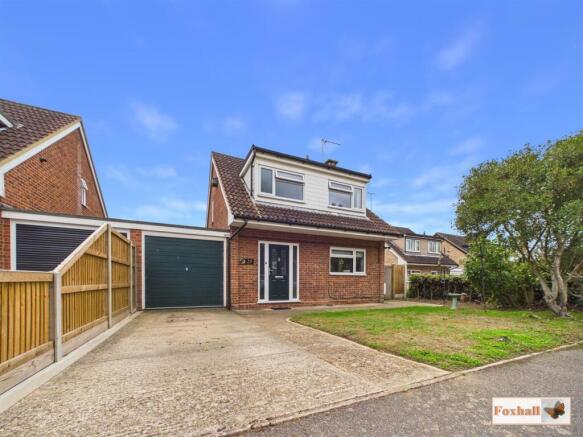
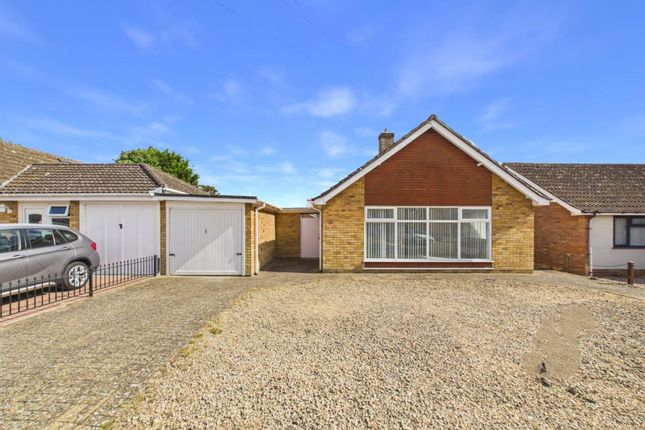
Date of Notice: 09.10.2026 Offered to the market with NO ONWARD CHAIN, this well-proportioned three-bedroom detached bungalow occupies a generous plot within the sought-after village of Barham, presenting an exceptional opportunity for buyers looking to create their forever home.
Having been FRESHLY REDECORATED THROUGHOUT with NEW FLOORING, the property offers bright, well-maintained accommodation that is ready to enjoy immediately, whilst providing fantastic scope to modernise and enhance over time.
The spacious layout includes a generous dual-aspect sitting room filled with natural light, a fitted kitchen overlooking the rear garden, three bedrooms all benefiting from FITTED WARDROBES and a family bathroom.
Outside is where this home truly begins to stand out.
The substantial rear garden provides endless possibilities for family life, entertaining or keen gardeners, whilst also offering EXCELLENT POTENTIAL TO EXTEND to both the side and rear (subject to the necessary planning permissions).
The driveway provides ample off-road parking and leads to the garage, which benefits from an adjoining STORE ROOM.
Whilst the property currently benefits from a back boiler heating system, this presents an excellent opportunity for future owners to install a modern heating system alongside any cosmetic improvements, creating a home perfectly tailored to their own taste.
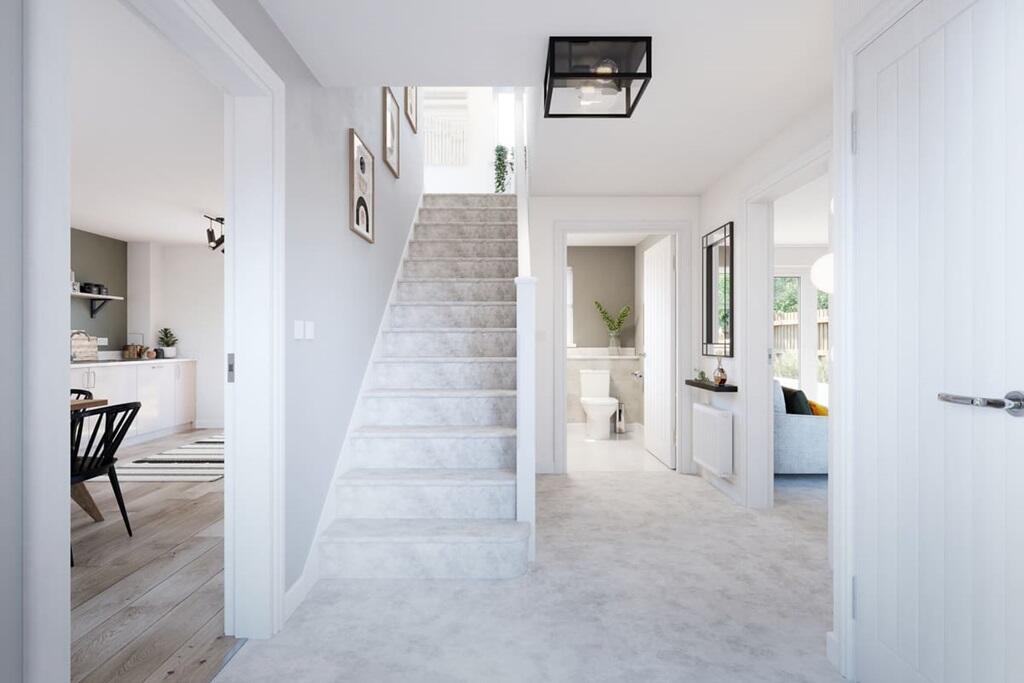
EPC Rating: D Entrance Hall Located to the right side of the property, this entrance hall offers space for coats and storage if desired. Access into the open plan living space.
Sitting Room A superb front-facing reception room extending to over 18ft in length, enjoying a large picture window that fills the space with natural light.
Beautifully proportioned, there is ample room for a variety of seating arrangements, making it an ideal space for both relaxing and entertaining.
A wide opening leads seamlessly into the dining room, creating an almost open-plan feel whilst still retaining two clearly defined reception areas.
Dining Room Flowing naturally from the living room, the dining room creates an excellent entertaining space whilst remaining conveniently positioned alongside the kitchen.
Enjoying views over the front garden, this room is perfectly suited to family dining, summer entertaining or could even be incorporated into a larger kitchen/dining arrangement, subject to any necessary alterations.
Kitchen Situated to the side of the bungalow, the kitchen is fitted with a range of wall and base units offering ample storage and preparation space, complemented by tiled splashbacks and patterned vinyl flooring.
A glazed door provides direct access into the rear garden, making it ideal for everyday convenience and outdoor dining.
The room offers excellent potential for future modernisation to suit individual tastes.
Primary Bedroom A generous double bedroom benefitting from a comprehensive range of fitted wardrobes, providing excellent built-in storage whilst maintaining a bright and spacious feel.
Freshly decorated with newly fitted carpet, the room offers ample space for additional bedroom furniture.
Bedroom Two A well-proportioned double bedroom enjoying attractive views over the rear garden, creating a peaceful retreat.
Complete with fitted wardrobes, fresh neutral décor and newly fitted carpet, this versatile room is ideal as a guest bedroom or comfortable second bedroom.
Bedroom Three A versatile third bedroom with fitted wardrobes and newly fitted carpet. Perfect as a child's bedroom, nursery, dressing room or home office.
Family Bathroom Serving all three bedrooms, the bathroom is fitted with a white suite comprising a panelled bath with shower over, pedestal wash hand basin and low-level WC.
Finished with tiled walls and tiled flooring, the room benefits from a frosted window allowing natural light to fill the space whilst maintaining privacy.
Well presented throughout, it offers buyers the opportunity to modernise and personalise over time if desired.
Outside The property enjoys a generous frontage with ample off-road parking leading to the detached garage, complemented by an adjoining store room offering excellent additional storage.
A wonderful feature of the property, the generous rear garden provides a fantastic balance of space and privacy.
Predominantly laid to lawn, it offers endless possibilities for those looking to create beautiful landscaped gardens, productive vegetable beds or multiple seating areas.
With direct access from both the kitchen and side entracne, it lends itself perfectly to modern family living and outdoor entertaining, whilst the generous plot offers exciting potential for future extension (subject to the necessary planning permissions).
Location Situated within the highly regarded village of Barham, Eddowes Road enjoys a peaceful residential setting whilst remaining exceptionally well connected.
Popular with families and those looking to enjoy village life, Barham offers a welcoming community alongside a range of everyday amenities, including a village shop, public house, primary school, village hall and regular bus services.
The neighbouring villages of Claydon and Bramford provide additional supermarkets, healthcare facilities and leisure amenities, whilst the nearby A14 offers excellent road links towards Ipswich, Bury St Edmunds, Cambridge and Felixstowe.
Ipswich railway station, approximately six miles away, provides direct services to London Liverpool Street, making the area an attractive choice for commuters.
Surrounded by open Suffolk countryside yet within easy reach of everything required for modern day living, Barham continues to be one of the area's most desirable villages, offering the perfect balance of rura...
Disclaimer These particulars are for guidance only and do not form part of any offer or contract. All measurements, images and floor plans are approximate and for illustrative purposes only.
Services, appliances and systems have not been tested and no warranty is given as to their condition.
Buyers and tenants must rely on their own inspections, surveys and legal enquiries to verify all material information that is important to them.
Anti-Money Laundering (AML) Verification Oakheart is required to undertake identity and compliance checks in line with UK Anti-Money Laundering (AML) legislation.
These checks apply to all sellers, purchasers and landlords as part of our sales and lettings procedures.
To facilitate this process, we use Landmark, an independent third-party provider that carries out the necessary verification checks on our behalf. A fee of £24.00 inclusive of VAT per person applies.
All relevant checks must be completed and verification confirmed before we can progress with the...
Value & comps
No previous sales on record.
Returns
Set an offer; the calculator follows it.
We're still gathering serviced-accommodation data for this area.
Archie refurb estimate: a Pro feature
0.0% below asking
This is not financial or investment advice. Prop AI Deals is not authorised by the Financial Conduct Authority (FCA) to provide investment advice.
All investment calculators, property analyses, and AI-generated insights are for informational purposes only. Property investment carries risk and may result in financial loss. All calculations should be independently verified and you should consult with FCA-authorised financial advisers before making any investment decisions.
Past performance does not guarantee future results. Tax implications vary by individual circumstances.
Deal
Properties like this can earn 2–3x BTL yields when converted to HMO, with retrofit costs around £10k/room. Sign in to see the full tier, yield projection, and cost breakdown.
Commercial properties like this can earn 30-50% higher yields when converted to residential under Class MA / Q / P / PA, with prior approval costing ~GBP 96/unit. Sign in to see the recommended route, yield uplift, and cost breakdown.
BRRR-suited properties can recycle 80-100% of investor capital on refi, leaving a high-yielding rental with most of the money out. Sign in to see the refurb cost stack, ARV projection, and refinance maths.
Detached + large garden = sub-division play. Pro tier unlocks the tier badge, plot size, uplift estimate, and regional land benchmark.
Short-lease flats trade at deep discount, but extending under the 1993 Act often costs far less than the discount. Pro tier unlocks the tier badge, premium breakdown, long-lease ARV and arbitrage maths.
See projected short-stay revenue vs a vanilla BTL for this property.
See real sub-let margins (HMO room rates & SA nightly rates) vs the landlord rent.
Area
Agent & docs

FAQ
About Eddowes Road, Barham, IP6
Explore nearby