We've tightened what earns a Pursue. A home now needs a published valuation, a strategy that still makes money after real running costs and lender stress tests, and no listing problems that would stop a mortgage. You'll see fewer Pursues, and each one has been checked harder.
See how verdicts work4-bedroom detached house · CV8 1NU
Sold STCReduced £100k (−9.1%) on 25 OctListed 207 days
Opportunity summary
See Archie’s verdict, returns by strategy and what to check before viewing.
About
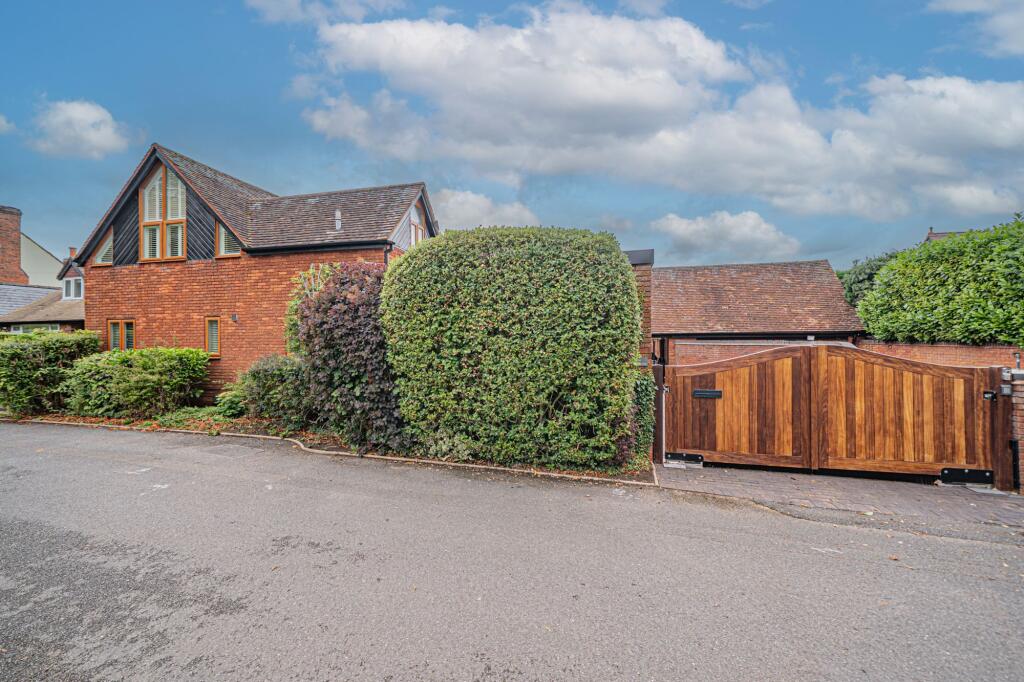
Love Property Co are pleased to offer this beautiful, gated and extended 2138.9 sq. Feet (198.7 sq.
metre) four-bedroom three-bathroom countryside cottage set within .43 of an acre with NO CHAIN and only a short distance away from all amenities and local transport.
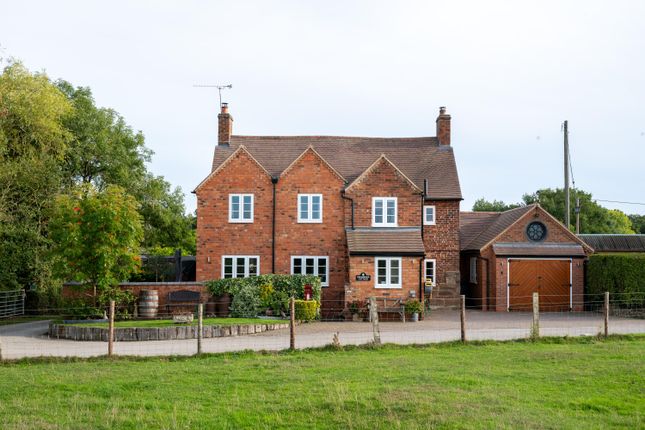
Nestled within the serene landscape of Fen End, this exquisite luxury property on Fernhill Lane presents a rare opportunity to embrace refined countryside living.
Surrounded by the tranquillity of rolling countryside, this four-bedroom detached residence has been meticulously remodelled crafted and cherished by its current owners for the past fifteen years.
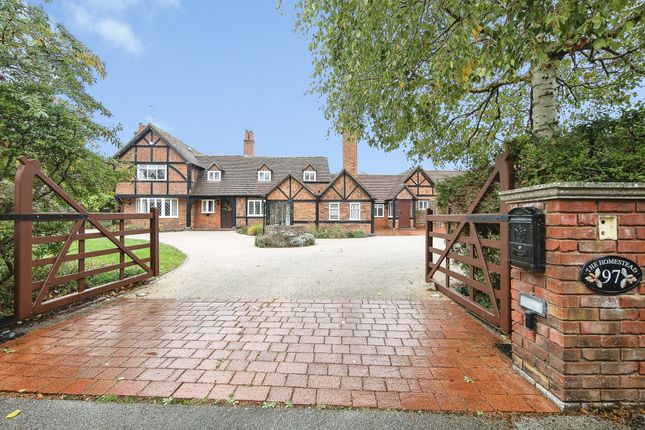
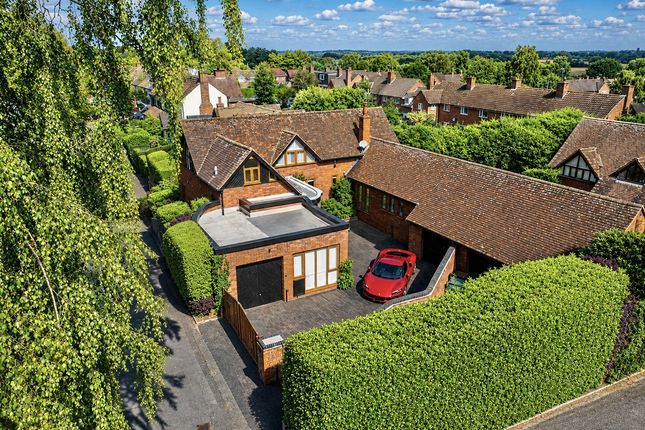
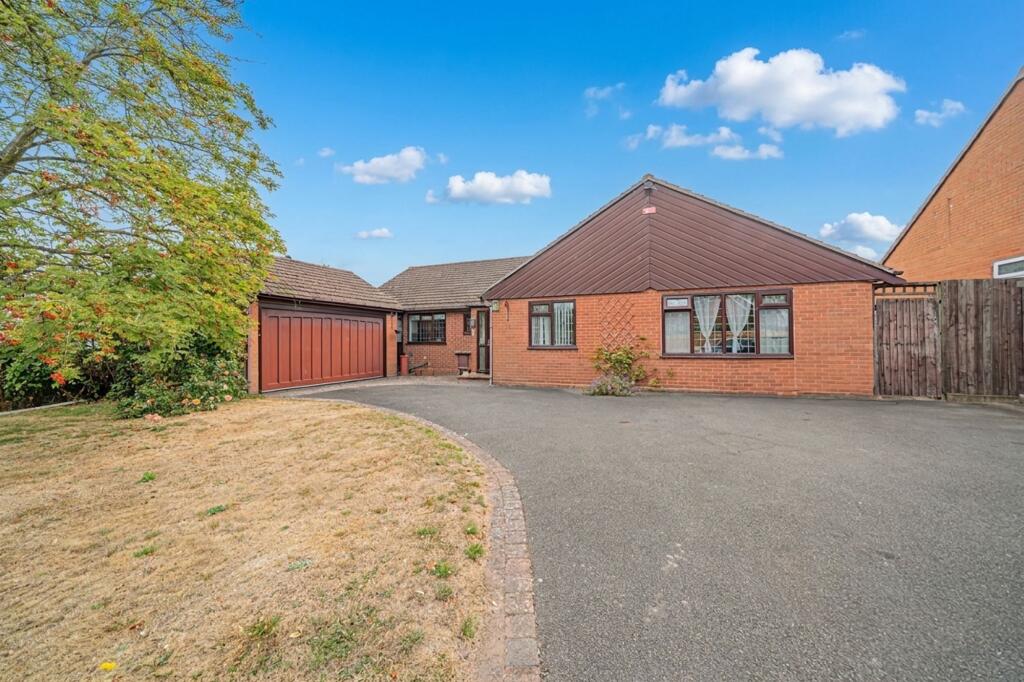
Upon arrival, through the electric gates there is a large block paved driveway which welcomes ample parking for 7/8 vehicles, along with double garage with electric up and over doors, sink and base units with stairs to a great upstairs storage currently being used as a gym and having a separate car port alongside.
On entering this lovely rendered white cottage, the porch with bench seating leads to a spacious welcoming entrance hallway which comprises of country tiles, oak staircase and understairs storage cupboard and under floor heating.
The ground floor boasts sophistication, charm and includes a downstairs snug room with picturesque views of the beautiful countryside garden, with French doors and a freestanding contemporary Acr Neo woodstove with underfloor heating.
The main great sized lounge/living room is complete with a feature fireplace and Vermont Encore top-loading cast-iron cozy wood burner, two bay windows plus a further window to the front overlooking the drive and a projector with under floor heating.
At the heart of the home lies the kitchen/diner, this beautifully constructed farmhouse style solid Oak handmade kitchen is perfectly made for the countryside and having an oil fired Aga, contrasting worktops, electric oven, electric ceramic hob, plumbing for a dishwasher, wine fridge and a large area for the dining table with French doors leading to the patio and under floor heating.
Off the kitchen lies the utility with a sink, having a mixture of wall and base units and plumbing for washing machine, space for a tumble dryer, window overlooking the side of garden and a downstairs wc with stable door leading to the garden and under floor heating.
Ascending to the first-floor landing, with its solid oak staircase and solid oak flooring and comprising of four double bedrooms, each meticulously remodelled and elegantly finished with the master double bedroom, side window and French doors with Juliet balcony giving fantastic views of the garden and countryside, having an en-suite too with side window high ceilings and built in wardrobes.
Bedroom two with en-suite, double aspect windows overlooking the side of the garden and driveway, bedroom three has dual aspect windows with views over the fields and has a loft hatch with fold ladders, boarded with light, bedroom four with window overlooking the countryside, the family bathroom with separate bath and shower completing the first floor.
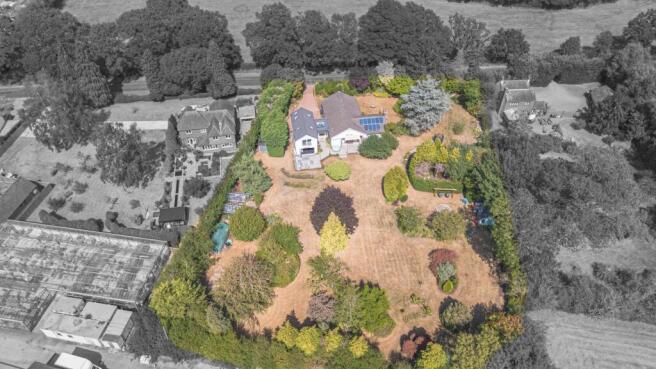
Outside, the expansive private and not overlooked rear garden having lovely Bramley Apple, Walnut, and Hazelnut trees, beautifully kept lawns, hedges and borders.
There is a magnificent entertaining area at the bottom of the garden complete with an outdoor cabin/games room with pool table, bar, sauna and Acr Astwood wood burner.
Second additional outdoor kitchen shack room which is complete with a built-in gas barbeque and American Vermont log burner, providing the perfect backdrop for outdoor gatherings or quiet relaxation.
5-year-old or so Hot tub next to the outdoor cabin/games room and outdoor kitchen shack available by separate negotiation.
Meticulous attention to detail and the seamless integration of indoor and outdoor spaces make this property a true sanctuary of luxury living in the heart of Fen Ends countryside charm.
** This Property really must be viewed to be fully appreciated ** Location Fen End is a small country hamlet located between the villages of Temple Balsall and Chadwick End.
At the former, there is an Infant and Junior School, whilst Knowle village is less than five minutes by car and, of course, offers a wide variety of shopping and recreational facilities, banks and schooling.
In addition, Balsall Common, with the Heart of England School and Primary School, is two miles distant.
Solihull is some five/six miles distance as is Kenilworth, whilst Coventry and Leamington Spa are nine and eight miles respectively and Birmingham City Centre is some 15 miles.
The N.E.C., Birmingham International Airport and Railway Station are also within an approximate 20-minute drive. Tenure We are advised by the vendor that the property is freehold.
Property is double glazed throughout EPC Rating D Council Tax Band G Mains water, Electric connected to property, Oil fired central heating, and drainage to septic tank PROPERTY MEASUREMENTS PORCH 4' 4" X 7' 7" (1.32m x 2.31m) HALLWAY 13' 1" X 7' 7" (3.98m x 2.31m) LOUNGE 25'9" X 13' 11" (7.85"m x 4.24m) KITCHEN/DINER 27'4" X 15' 8" (8.32"m x 4.78m) UTILTY 10' 4" X 6' 2" (3.15m x 1.88m) WC 3'1" X 6' 2" (0.95"m x 1.88m) SNUG ROOM 10'0" X 14' 8" (3.06"m x 4.48m) PRINCIPAL BEDROOM ONE 13' 2" X 18' 8" (4.01m x 5.68m) EN-SUITE 7' 10" X 5' 1" (2.38m x 1.55m) BEDROOM TWO 9' 10" X 9' 0" (3.01m x 2.76m) EN-SUITE 5' 5" X 5' 6" (1.65m x 1.68m) BEDROOM THREE 12' 9" X 15' 2" (3.90m x 4.62m) BEDROOM FOUR 12' 8" X 15' 2" (3.86m x 4.62m) FAMILY BATHROOM 9' 10" X 9' 0" (2.99m x 2.76m) CABIN/GAMES ROOM 15' 3" X 18' 7" (4.64m x 5.68m) OUTDOOR KITCHEN 15' 3" X 13' 8" (4.64m x 4.17m) DOUBLE GARAGE 20' 6" X 19' 10" (6.24m x 6.04m) GARAGE STORAGE (ABOVE GARAGE) 12' 2" X 19' 10" (3.70m x 6.04m) CARPORT 17' 7" X 19' 10" (5.37m x 6.04m) Total area: approx.
2138.9 sq feet (198.7 Sq metres) Consumer Protection from Unfair Trading Regulations 2008.
The Agent has not tested any apparatus, equipment, fixtures and fittings or services and so cannot verify that they are in working order or fit for the purpose.
A Buyer is advised to obtain verification from their Solicitor or Surveyor. References to the Tenure of a Property are based on information supplied by the Seller.
The Agent has not had sight of the title documents. A Buyer is advised to obtain verification from their Solicitor.
Items shown in photographs are NOT included unless specifically mentioned within the sales particulars. They may however be available by separate negotiation.
Buyers must check the availability of any property and make an appointment to view before embarking on any journey to see a property.
MONEY LAUNDERING REGULATIONS Prior to a sale being agreed, prospective purchasers will be required to produce identification documents.
Your co-operation with this, in order to comply with Money Laundering regulations, will be appreciated and assist with the smooth progression of the sale.
Value & comps
No previous sales on record.
Returns
Set an offer; the calculator follows it.
We're still gathering serviced-accommodation data for this area.
Archie refurb estimate: a Pro feature
0.0% below asking
This is not financial or investment advice. Prop AI Deals is not authorised by the Financial Conduct Authority (FCA) to provide investment advice.
All investment calculators, property analyses, and AI-generated insights are for informational purposes only. Property investment carries risk and may result in financial loss. All calculations should be independently verified and you should consult with FCA-authorised financial advisers before making any investment decisions.
Past performance does not guarantee future results. Tax implications vary by individual circumstances.
Deal
Properties like this can earn 2–3x BTL yields when converted to HMO, with retrofit costs around £10k/room. Sign in to see the full tier, yield projection, and cost breakdown.
Commercial properties like this can earn 30-50% higher yields when converted to residential under Class MA / Q / P / PA, with prior approval costing ~GBP 96/unit. Sign in to see the recommended route, yield uplift, and cost breakdown.
BRRR-suited properties can recycle 80-100% of investor capital on refi, leaving a high-yielding rental with most of the money out. Sign in to see the refurb cost stack, ARV projection, and refinance maths.
Detached + large garden = sub-division play. Pro tier unlocks the tier badge, plot size, uplift estimate, and regional land benchmark.
Short-lease flats trade at deep discount, but extending under the 1993 Act often costs far less than the discount. Pro tier unlocks the tier badge, premium breakdown, long-lease ARV and arbitrage maths.
See projected short-stay revenue vs a vanilla BTL for this property.
See real sub-let margins (HMO room rates & SA nightly rates) vs the landlord rent.
Area
Agent & docs

FAQ
About Fernhill Lane, Fen End, Kenilworth, CV8 1NU
Explore nearby