We've tightened what earns a Pursue. A home now needs a published valuation, a strategy that still makes money after real running costs and lender stress tests, and no listing problems that would stop a mortgage. You'll see fewer Pursues, and each one has been checked harder.
See how verdicts work4-bedroom house · CB22 7SE
Listing removedReduced £50k (−5%) on 29 JulListed 530 days
Opportunity summary
See Archie’s verdict, returns by strategy and what to check before viewing.
About
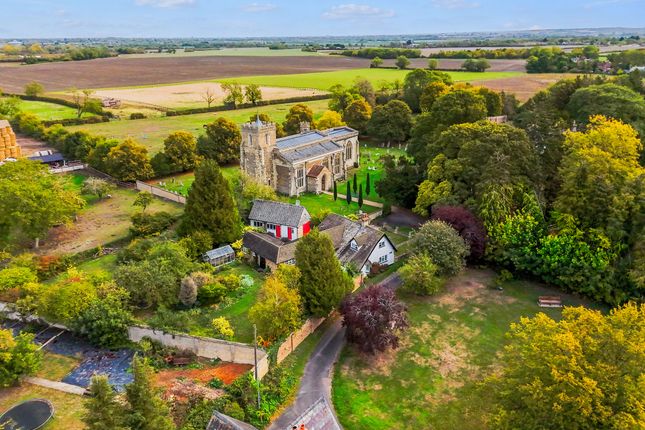
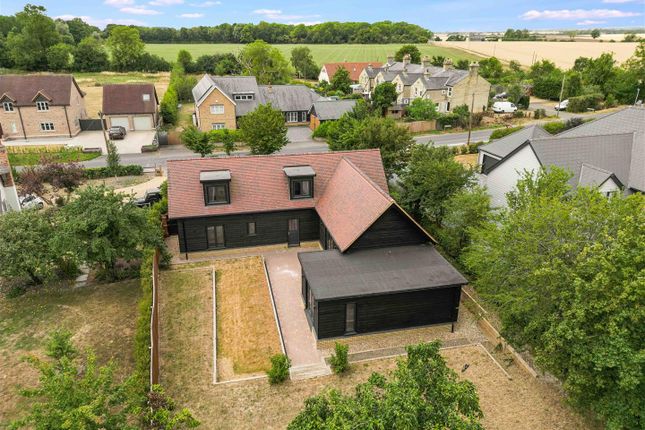
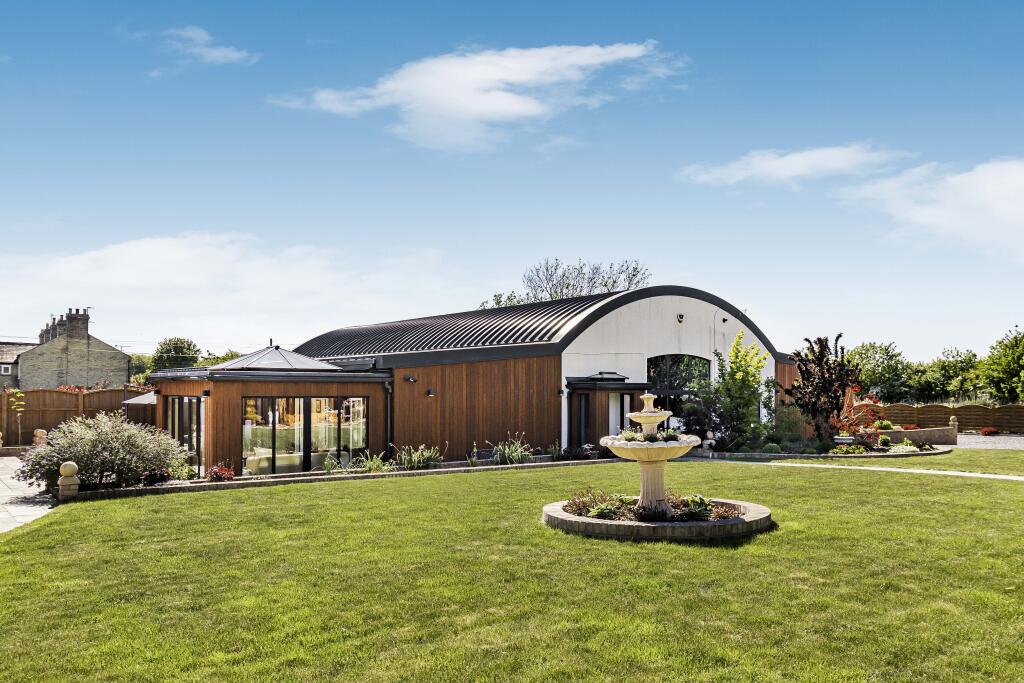
A beautiful, high-specification semi-detached barn conversion offering modern, expansive accommodation of 291 sqm / 3,127 sqft, set within generous landscaped grounds with outbuildings, and surrounded by open farmland and fields in this exquisite village south of the city.
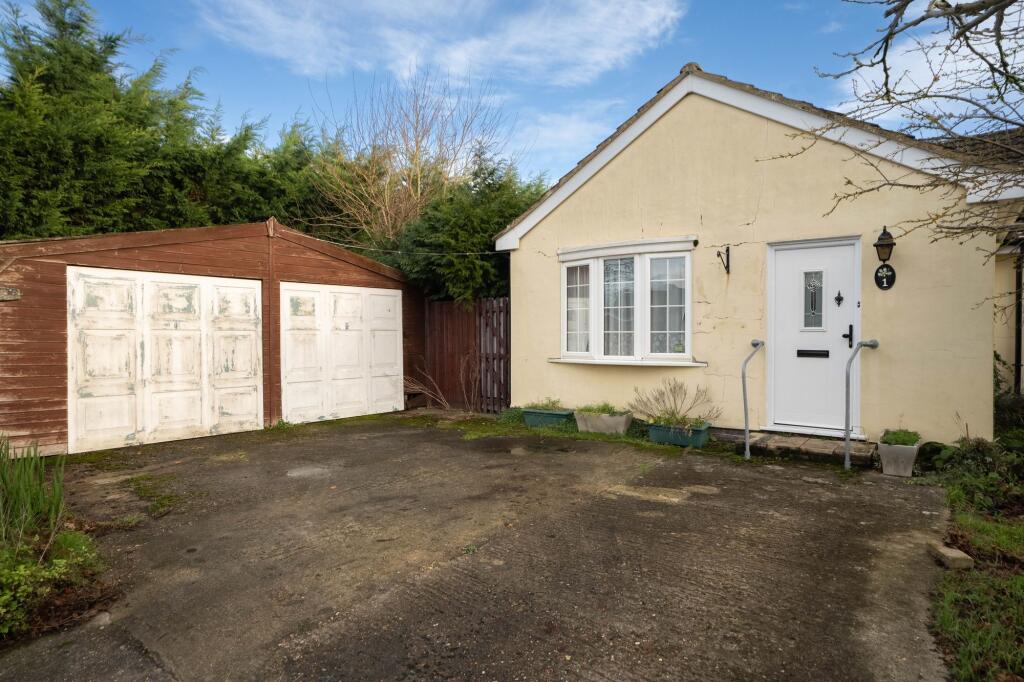
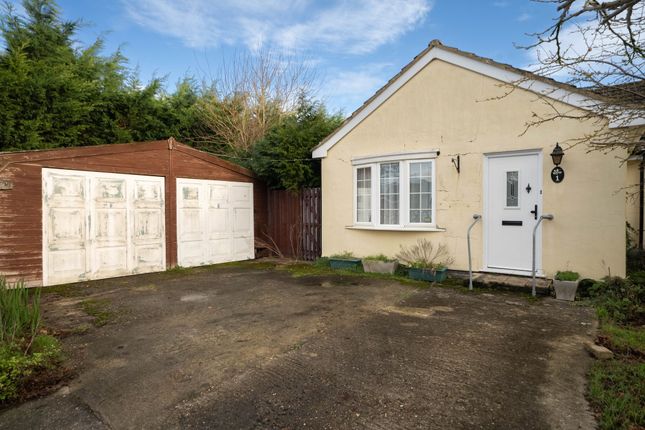
A Distinctive Village Home of Exceptional Quality This outstanding semi-detached residence is approached via a gravel driveway, bordered by sleek metal railings and gates, opening onto an expansive parking area and a detached double garage.
The beautifully landscaped gardens create an impressive first impression and reflect the high specification found throughout the home.
At the heart of the property lies a striking open-plan living, dining, and kitchen area, enhanced by a vaulted ceiling with exposed steel joists and roofline.
A superb design feature, the mezzanine level with glass balustrade overlooks the main living space, amplifying both light and a sense of volume.
Bespoke storage and shelving line the stairway, combining practicality with contemporary style.
Flooded with natural light, the principal living space is ideal for entertaining, with bi-folding doors opening into a bright day room.
French doors lead from here onto the patio and landscaped gardens beyond.
The kitchen is finished to an exceptional standard, featuring an extensive range of wall and base units, generous granite work surfaces, a central island with breakfast bar, and fully integrated appliances.
A separate utility room provides additional fitted storage, a sink, and space for both a washing machine and tumble dryer.
The current layout comprises three luxurious double bedrooms, each enjoying views over the gardens.
The principal suite features a sleek four-piece en-suite shower room and an adjoining dressing room, formerly the fourth bedroom.
Bedroom two also benefits from a stylish en-suite, while bedroom three is served by a beautifully appointed family bathroom.
Externally, the property continues to impress, with multiple patio areas designed for outdoor living and entertaining.
The garden includes a collection of high-quality timber outbuildings, including a garden room, outdoor kitchen/BBQ area, pool room, spa room, and sauna.
Each is constructed to an excellent standard with slate roofs, glazing, insulation, and full power and lighting.
A large lawn is enclosed by mature planting and timber fencing, offering a high degree of privacy.
The detached double garage is fitted with an electric door, power, lighting, and a separate storage area.
Agent’s Note: A truly exceptional semi-detached home, finished to the highest standards and benefitting from full double glazing, underfloor heating throughout, Calor Gas boiler serving the hot water and central heating system.
Barrington is so lovely you might not believe it is real.
The village green is said to be the longest in England and dotted along it are all manner of pretty cottages, ancient buildings and handsome houses.
Passing through in the summer you are likely see walkers, picnickers, families playing, a game of cricket and the monthly classic car meet at the thatched Royal Oak pub.
Bicyclists glide by on their way to conquer Chapel Hill and the local shop bustles with custom.
Strap on your walking boots and head north behind the green and you can get up to the woods that wrap around the former chalk quarry (at the time of writing being developed into a nature area and housing) or you can go south for a riverside walk to Shepreth or Foxton.
Glorious.
It's about 8 miles southwest of Cambridge and is close to the A10, giving easy access to the M11 just beyond Harston, or in the other direction, Royston is about 7 miles and has major supermarkets and all the other things you’d expect of a market town.
There are mainline railway stations available at Foxton and Shepreth, which are 2 miles and 3 miles away respectively. Royston trains to Kings Cross are the quickest.
If you fancy the romantic English village life but don’t want to be too far from town, Barrington is tough to beat The enthusiastic cycle commuter can join a cycleway by Foxton railway station and take it all the way to Addenbrooke’s campus (about 7 miles) and on into Cambridge city.
Imagine how healthy and happy you’d get building that into your daily routine. As well as the pub and shop the village has a primary school and a large village hall.
For day trips Shepreth Wildlife Park is in the next-door village and the National Trust’s magnificent Wimpole Estate is 4 miles or so. You can spot birds at rspb Fowlmere or play golf at Malton.
All nearby.
Value & comps
No previous sales on record.
Returns
Set an offer; the calculator follows it.
We're still gathering serviced-accommodation data for this area.
Archie refurb estimate: a Pro feature
0.0% below asking
This is not financial or investment advice. Prop AI Deals is not authorised by the Financial Conduct Authority (FCA) to provide investment advice.
All investment calculators, property analyses, and AI-generated insights are for informational purposes only. Property investment carries risk and may result in financial loss. All calculations should be independently verified and you should consult with FCA-authorised financial advisers before making any investment decisions.
Past performance does not guarantee future results. Tax implications vary by individual circumstances.
Deal
Properties like this can earn 2–3x BTL yields when converted to HMO, with retrofit costs around £10k/room. Sign in to see the full tier, yield projection, and cost breakdown.
Commercial properties like this can earn 30-50% higher yields when converted to residential under Class MA / Q / P / PA, with prior approval costing ~GBP 96/unit. Sign in to see the recommended route, yield uplift, and cost breakdown.
BRRR-suited properties can recycle 80-100% of investor capital on refi, leaving a high-yielding rental with most of the money out. Sign in to see the refurb cost stack, ARV projection, and refinance maths.
Detached + large garden = sub-division play. Pro tier unlocks the tier badge, plot size, uplift estimate, and regional land benchmark.
Short-lease flats trade at deep discount, but extending under the 1993 Act often costs far less than the discount. Pro tier unlocks the tier badge, premium breakdown, long-lease ARV and arbitrage maths.
See projected short-stay revenue vs a vanilla BTL for this property.
See real sub-let margins (HMO room rates & SA nightly rates) vs the landlord rent.
Area
Agent & docs

FAQ
About Bella Barn, 18, Orwell Road, Barrington
Explore nearby