6-bedroom house · EN1 1EW
Listing removedListed 73 days
Opportunity summary
See Archie’s verdict, returns by strategy and what to check before viewing.
About
Six bedrooms is the headline, but it is not the real reason this home matters.
What really matters is what the house allows a busy household to do: Live together without everyone living on top of each other. Over decades, this home has changed as the family changed.
More space was added when life needed it. Different rooms found different purposes.
Children grew up, adults needed privacy, work moved into the home, and the layout adapted around all of that rather than forcing everyone into one standard family-house setup.
That is what makes it valuable. For buyers with teenagers, adult children, older relatives, regular guests, or more than one person working from home, the appeal is immediate.
This is a home with places to come together, places to retreat, and proper space for work, storage, cars and everyday family life. It is not just bigger than average. It is more useful than average.
Two separate reception rooms immediately change the feel of the house.
One can be the main family space, while the other gives teenagers, guests, relatives or a second part of the household somewhere of their own. Sometimes family time is about being together.
Sometimes it is about everyone having enough space not to be on top of each other.
A bedroom on the lower level is one of the reasons this home will make sense to buyers who cannot make a standard layout work.
For an older relative, adult child, long-staying guest or someone wanting their own corner of the house, it gives proper sleeping space without relying on the stairs.
With the nearby shower room, cloakroom and second reception room, it can feel part of the home while still offering a degree of independence.
At the centre of daily life is the kitchen and dining space.
Food on the go, people around the table, work calls finishing, school bags dropping, someone cooking while someone else talks from the island, doors open to the garden when the weather allows.
It is modern, sociable and practical, but more importantly, it feels like the part of the house where family naturally gathers. A proper utility room quietly earns its place too.
In a house this size, laundry, shoes, bags, cleaning kit and everyday clutter need somewhere to go.
Keeping that away from the kitchen makes the main living space feel easier to live in, especially when several people are using the house in different ways.
Five further bedrooms give the house proper scale without pushing family life over three floors.
Children, teenagers, guests and adult children can all have their own space, while still feeling connected to the rest of the home.
When it is time to relax and recharge, the bedroom layout gives everyone somewhere to properly switch off rather than just somewhere to sleep.
Some rooms will suit children, others teenagers, guests, dressing space, gaming space, study space or simply the storage every busy household seems to need.
Bathrooms make a real difference to the way a larger household functions.
Early morning showers, evening soaks, family bath times, guests staying over, teenagers getting ready, someone coming in from the garden or office — the house has been set up so those routines do not all collide in one place.
Having a downstairs cloakroom is one of those features people only fully appreciate once they have lived without one.
Visitors do not need to go upstairs, children do not have to run through the house from the garden, and a busy family has another practical pressure point removed.
Add in the ground-floor shower room, family bathroom and en-suites, and the house feels prepared for real household life, not just impressive on paper.
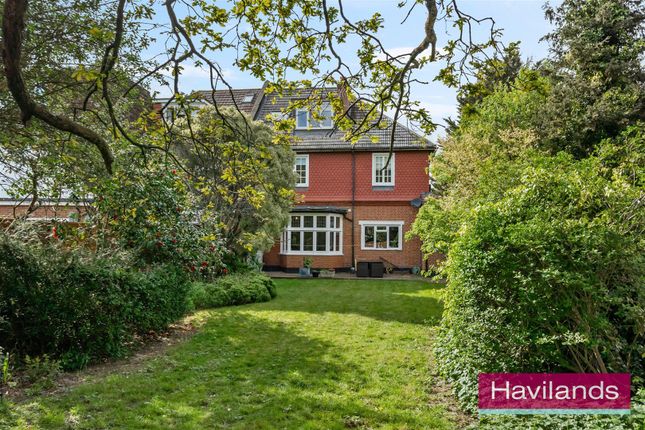
The garden has been made to suit the way the house is used. It is private, south-west-facing and low-maintenance, with paving, mature planting and a covered pergola area for eating outside.
It is not a garden that demands your whole weekend before you can enjoy it.
It is ready for summer meals, evening drinks, family birthdays, children coming in and out, or stepping outside after work with the doors open behind you.
Then there is the office, and this is where the home becomes far harder to compare with ordinary family houses. This is not a desk in a spare bedroom.
It is a proper detached working space, large enough for several people, away from the noise of the house and already set up for serious use.
For someone running a business, working with a partner, needing a studio, or simply wanting work to stop taking over family rooms, that is a huge part of the appeal.
You can go to work without leaving home, and then close the door on it at the end of the day.
Alongside that, the garage and workshop add the kind of practical space families always seem to need but rarely have enough of.
Bikes, tools, stock, sports kit, equipment, hobbies and everything else that normally ends up in cupboards, bedrooms or corners can be kept separate from the main house. Own a car or two?
Parking has been thought through too. There is space at the front and secure gated parking to the rear, so a larger household does not have to treat cars as a daily problem.
For families with older children, visiting relatives, work vehicles or several drivers, that is not a small detail. Presentation matters with a house of this size.
Buyers looking at larger homes often have to mentally add the cost of decorating, updating and fixing tired areas before they have even moved in.
Here, the house has been redecorated, the exterior is k-rendered, the kitchen and bathrooms feel current, and the immediate feeling is that you can start living.
Solar panels, with the original Feed-in Tariff understood to have around ten years remaining, add another practical layer.
Boarded lofts, fitted ladders, alarm system, rear access and serious storage all support the same point: This is a house set up to work, not just look good for photographs.
Woodgrange Avenue gives the home a setting that keeps family life connected.
Bush Hill Park, Enfield Town, local shops, schools, parks and rail links are all within reach, so the location works for buyers who need London access but still want genuine space when they get back through the door.
This is for a household that has outgrown ordinary. A family needing more bedrooms. Two generations living together. Teenagers wanting independence. Adult children still at home.
Grandparents staying over. A business that needs proper separation. Parents working remotely while family life carries on around them. For those buyers, this is the reason to look.
What this home really offers is not just size. It offers a way for a busy family to live together, work properly, have people stay, keep life organised and still find space for themselves.
| additional information Council Tax Band - F - £3,276 P.A.
EPC Rating - tbc | ground floor Living Room: Approx 13' 7" x 10' 6" (4.13m x 3.19m) Sitting Room: Approx 12' 8" x 11' 4" (3.87m x 3.45m) Kitchen / Dining room : Approx 18' 11" x 10' 6" (5.77m x 3.19m) Utility Room: Approx 7' 0" x 4' 9" (2.13m x 1.46m) Downstairs Cloakroom: 3' 5" x 3' 1" (1.02m x 0.95m) Bedroom Two: Approx 11' 9" x 9' 0" (3.57m x 2.75m) En-Suite Shower room: Approx 7' 0" x 5' 11" (2.13m x 1.80m) | first floor Bedroom One: Approx 12'9" x 10' 6" (3.69m x 3.19m) Walk-in Wardrobe: Approx 7’4”(2.23m) X 3’11”(1.19m) En-suite: Approx 7' 3" x 3' 11" (2.21m x 1.20m) Bedroom Three: Approx 12' 6" x 9' 6" (3.81m x 2.90m) Walk-in wardrobe: Approx 5’5”(1.64m) X 5’1”(1.55m) Bathroom: Approx 8' 4" x 6' 7" (2.55m x 2.01m) Bedroom Four: Approx 12' 9" x 10' 6" (3.89m x 3.19m) Bedroom Five: Approx 13' 0" x 8' 7" (3.95m x 2.62m) Bedroom Six: Approx 7' 1" x 6' 6" (2.16m x 1.97m) | outside Garage: Approx 16' 5" x 15' 9" (max) (5.00m x 4.80m) Office: Approx 17' 5" x 13' 5" (max) (5.31m x 4.10m) Low Maintenance rear garden - great for summer entertaining Secure electric gated access
Value & comps
No previous sales on record.
Returns
Set an offer; the calculator follows it.
We're still gathering serviced-accommodation data for this area.
Archie refurb estimate: a Pro feature
0.0% below asking
This is not financial or investment advice. Prop AI Deals is not authorised by the Financial Conduct Authority (FCA) to provide investment advice.
All investment calculators, property analyses, and AI-generated insights are for informational purposes only. Property investment carries risk and may result in financial loss. All calculations should be independently verified and you should consult with FCA-authorised financial advisors before making any investment decisions.
Past performance does not guarantee future results. Tax implications vary by individual circumstances.
Deal
Properties like this can earn 2–3x BTL yields when converted to HMO, with retrofit costs around £10k/room. Sign in to see the full tier, yield projection, and cost breakdown.
Commercial properties like this can earn 30-50% higher yields when converted to residential under Class MA / Q / P / PA, with prior approval costing ~GBP 96/unit. Sign in to see the recommended route, yield uplift, and cost breakdown.
BRRR-suited properties can recycle 80-100% of investor capital on refi, leaving a high-yielding rental with most of the money out. Sign in to see the refurb cost stack, ARV projection, and refinance maths.
Detached + large garden = sub-division play. Pro tier unlocks the tier badge, plot size, uplift estimate, and regional land benchmark.
Short-lease flats trade at deep discount, but extending under the 1993 Act often costs far less than the discount. Pro tier unlocks the tier badge, premium breakdown, long-lease ARV and arbitrage maths.
See projected short-stay revenue vs a vanilla BTL for this property.
See real sub-let margins (HMO room rates & SA nightly rates) vs the landlord rent.
Area
Agent & docs
FAQ
About 9, Woodgrange Avenue, Enfield
Explore nearby