4-bedroom semi-detached house · BS34 7EG
Sold STCListed 245 days
Opportunity summary
See Archie’s verdict, returns by strategy and what to check before viewing.
About
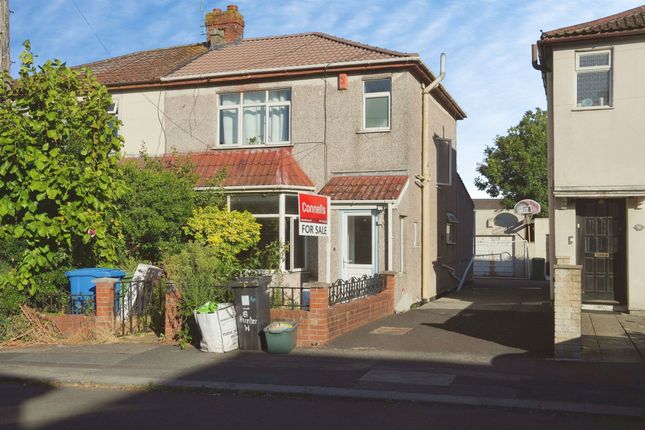
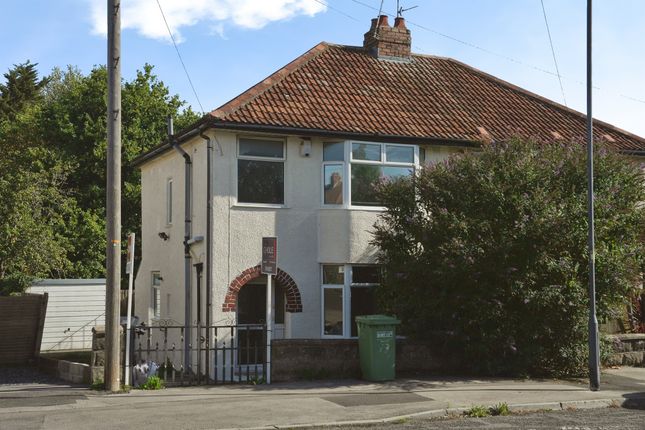
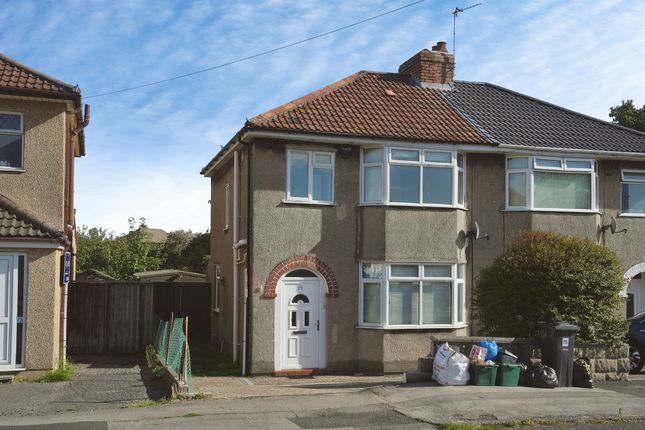
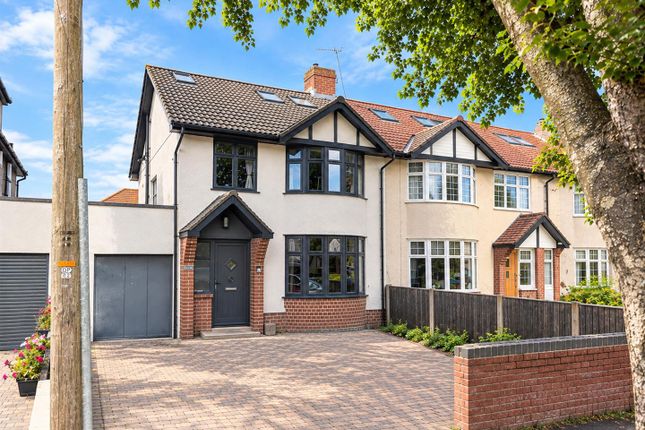
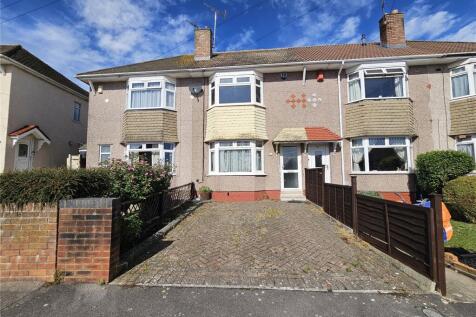
An exceptional four bedroom family home, tucked away in a secluded position on Branksome Drive, occupying an impressively large plot.
Overview The grand internal proportions of the house are immediately apparent upon entry.
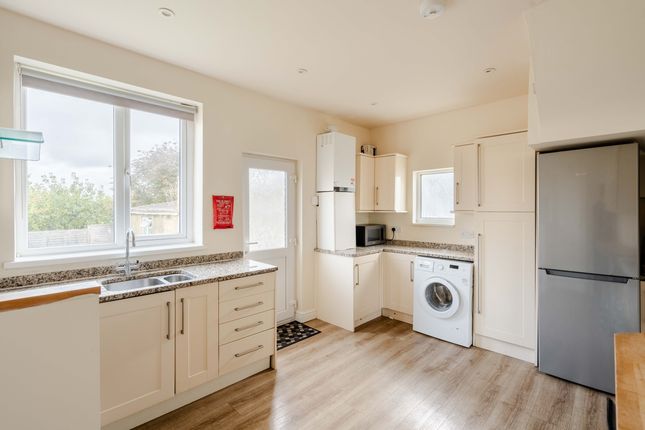
The kitchen/dining area measuring over 25ft in length forms part of the impressive double storey side extension.
The kitchen is fitted with warm wood effect units, dark worktops and a tiled splashback.
Large windows and the spacious dining area beyond create a bright, welcoming social space, perfect for everyday family life and entertaining.
To the other side sits the bay fronted lounge, decorated in a cosy sage green that is complemented with a feature fireplace.
This room has been opened up enhancing space as well as natural light thanks to the south east facing window. Further down is a practical utility room offering valuable additional space.
A connecting hallway links the kitchen and living areas and incorporates a handy storage cupboard beneath the stairs, along with a stylish WC.
Stairs rise to the first floor, where the bay fronted master bedroom features exposed wooden floorboards and built in storage.
Three further bedrooms are also located on this level, along with a sizeable family bathroom.
An impressive loft space provides excellent storage and offers future potential for those considering a loft conversion.
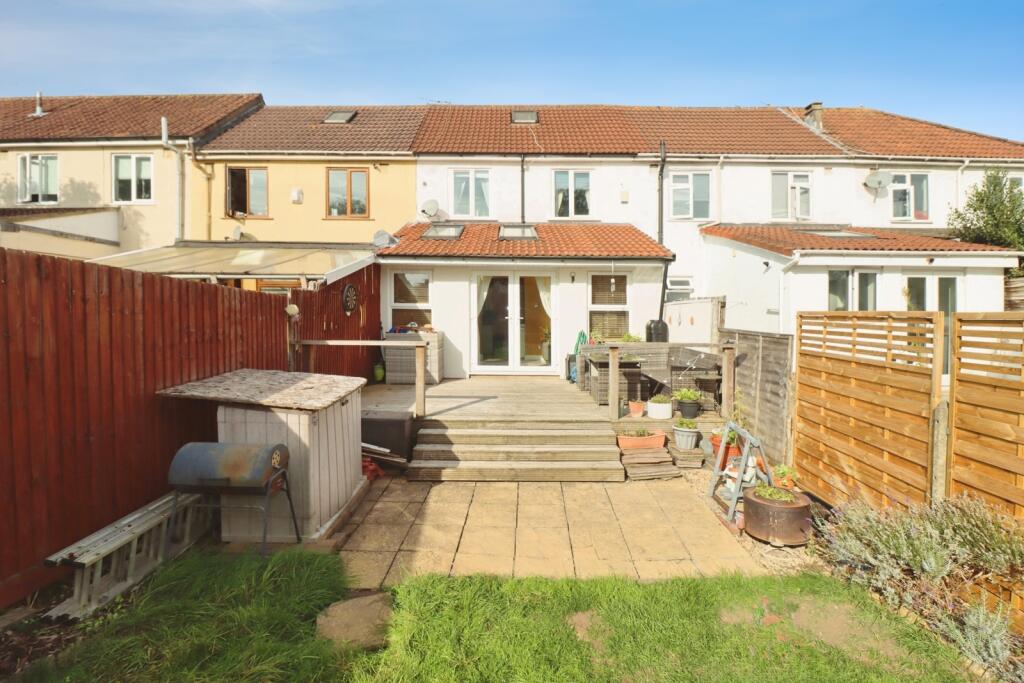
Outside The rear garden is a real highlight of the home, beautifully kept and larger than most in the surrounding area.
The position on the road allows the garden to wrap around both the side and the rear of the property with the borders containing an array of mature trees, plants and bushes.
There is also a patio area that offers the perfect setting for alfresco dining.
Further features include a garden shed and detached garage which is accessed via a shared lane to the side of the property.
Location Branksome Drive is a quiet residential road in Filton, just off the A38/Gloucester Road which runs directly into Bristol city centre.
The property is perfectly located nearby to Cribbs causeway with its vast range of shops and restaurants whilst remaining in close proximity to major employers such as Southmead Hospital, Airbus and The MoD.
The new YTL arena which is scheduled to be built on the Brabazon hangars at the former Filton airfield is also a short walk away, the area is expected to undergo vast development over the coming years which can only be seen as a positive sign for the community.
The property is also perfectly located close to the green open spaces of Elm Park which is hugely popular with families in the area and boasts an impressive recreational park and swimming pool.
Local residents can also enjoy Filton community garden with its array of greenery and peaceful seating area. We think...
Larger than most, this is an excellent opportunity for a family looking in the area. Material information (provided by owner) Freehold and Council Tax Band C.
Kitchen/Diner 3.02m x 7.89m Lounge 3.53m x 6.16m Utility Room 1.8m x 2.89m WC 1.41m x 2.31m Bedroom 1 3.62m x 3.53m Bedroom 2 2.97m x 4.16m Bedroom 3 2.08m x 3.32m Bedroom 4 2.41m x 2.54m Bathroom 2.99m x 2.26m
Value & comps
No previous sales on record.
Returns
Set an offer; the calculator follows it.
We're still gathering serviced-accommodation data for this area.
Archie refurb estimate: a Pro feature
0.0% below asking
This is not financial or investment advice. Prop AI Deals is not authorised by the Financial Conduct Authority (FCA) to provide investment advice.
All investment calculators, property analyses, and AI-generated insights are for informational purposes only. Property investment carries risk and may result in financial loss. All calculations should be independently verified and you should consult with FCA-authorised financial advisors before making any investment decisions.
Past performance does not guarantee future results. Tax implications vary by individual circumstances.
Deal
Properties like this can earn 2–3x BTL yields when converted to HMO, with retrofit costs around £10k/room. Sign in to see the full tier, yield projection, and cost breakdown.
Commercial properties like this can earn 30-50% higher yields when converted to residential under Class MA / Q / P / PA, with prior approval costing ~GBP 96/unit. Sign in to see the recommended route, yield uplift, and cost breakdown.
BRRR-suited properties can recycle 80-100% of investor capital on refi, leaving a high-yielding rental with most of the money out. Sign in to see the refurb cost stack, ARV projection, and refinance maths.
Detached + large garden = sub-division play. Pro tier unlocks the tier badge, plot size, uplift estimate, and regional land benchmark.
Short-lease flats trade at deep discount, but extending under the 1993 Act often costs far less than the discount. Pro tier unlocks the tier badge, premium breakdown, long-lease ARV and arbitrage maths.
See projected short-stay revenue vs a vanilla BTL for this property.
See real sub-let margins (HMO room rates & SA nightly rates) vs the landlord rent.
Area
Agent & docs
FAQ
About Branksome Drive, Filton, Bristol
Explore nearby