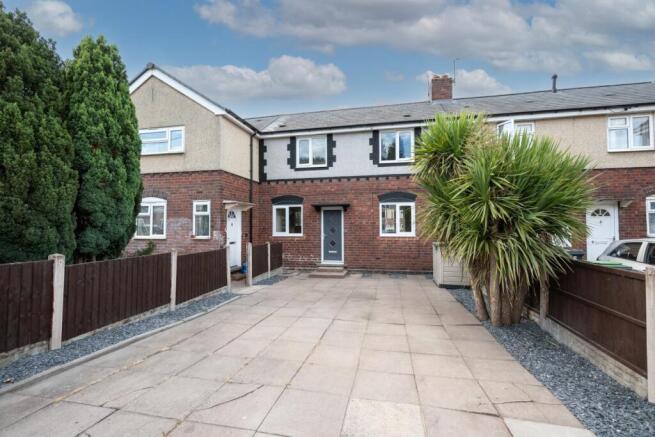
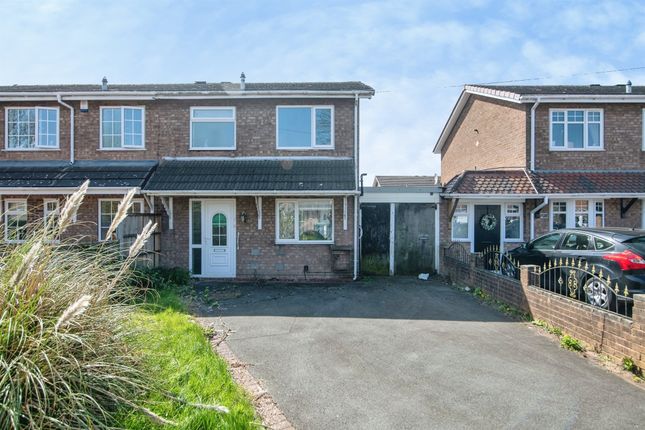
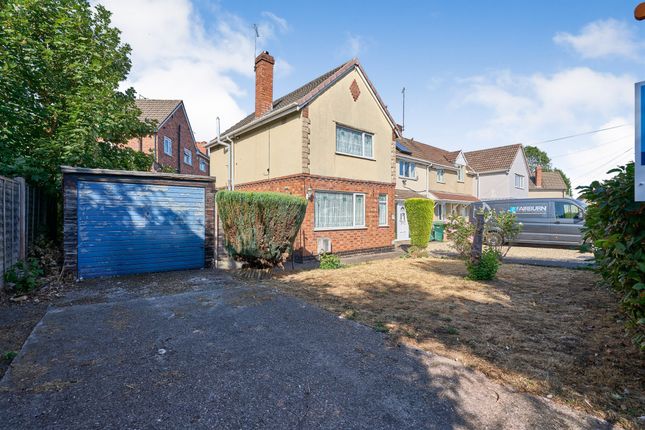
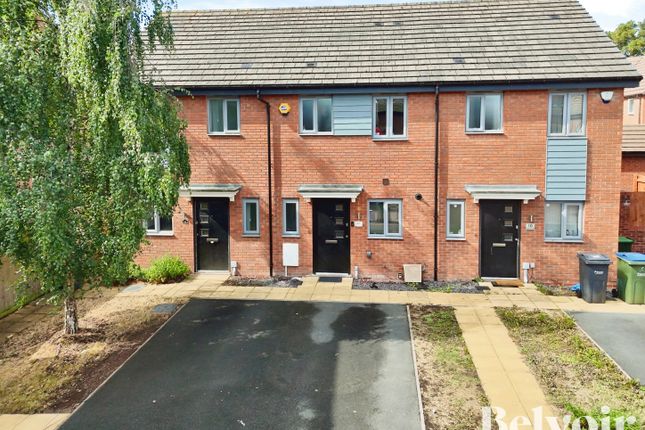
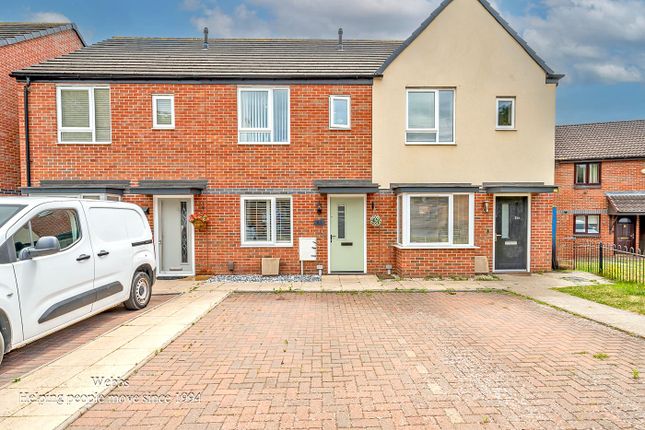
2-bedroom house · DY4 7EP
Sold STCListed 118 days
Opportunity summary
See Archie’s verdict, returns by strategy and what to check before viewing.
About
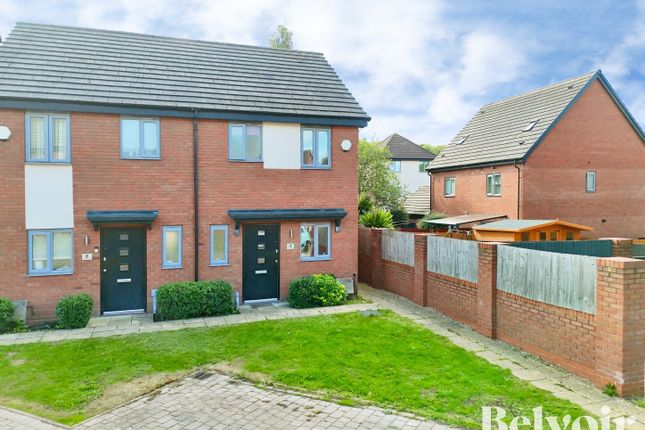
Description Beautifully Presented Two-Bedroom Semi-Detached Home This immaculately presented two-bedroom semi-detached home offers stylish and modern accommodation throughout, making it an ideal purchase for first-time buyers, young professionals, downsizers, or small families seeking a property ready to move straight into.
The welcoming entrance hallway provides a bright first impression and leads to a spacious open-plan living and dining area.
Featuring attractive exposed ceiling beams, contemporary décor, and French doors opening onto the rear garden, this versatile living space is perfect for both relaxing and entertaining.
The modern fitted kitchen is finished with high-gloss cabinetry, contrasting work surfaces, stylish brick-effect splashbacks, integrated appliances, and ample storage, creating a practical and attractive space for everyday cooking.
A useful ground floor WC/utility room completes the ground floor accommodation.
To the first floor, the principal bedroom is generously sized and benefits from fitted wardrobes and a modern en-suite shower room.
The second bedroom is a well-proportioned double room, currently presented as a children's bedroom, offering flexibility for use as a guest room, nursery, or home office.
A contemporary family bathroom serves the remaining accommodation and is fitted with a three-piece suite including a bath with shower over.
Externally, the property enjoys a private and enclosed rear garden, mainly laid to lawn with a paved patio seating area, ideal for outdoor dining and entertaining.
A useful garden shed provides additional storage. To the front, the property benefits from attractive low-maintenance landscaping and a driveway parking.
Council Tax Band: B (Sandwell mbc) Tenure: Freehold Entrance Hallway (3.56m x 1.05m) Beautifully presented entrance hallway offering a bright and welcoming first impression, featuring stylish décor, quality flooring, and a striking contemporary staircase that enhances the home's modern appeal.
A light and airy space providing access to the principal ground floor accommodation.
Living Area (4.40m x 3.91m) Generously sized open-plan living area featuring attractive exposed ceiling beams, contemporary décor, and dedicated lounge and dining spaces.
French doors provide plenty of natural light and direct access to the rear garden, creating an ideal setting for both everyday living and entertaining.
Kitchen (3.57m x 1.77m) Modern fitted kitchen featuring a range of high-gloss wall and base units, contrasting work surfaces, and stylish brick-effect splashbacks.
Well-equipped with integrated appliances and ample storage, creating a practical and attractive space for everyday cooking.
Downstairs WC (2.27m x 0.91m) Well-presented ground floor WC incorporating a practical utility area, fitted with modern sanitary ware, space for laundry appliances, and useful storage solutions, all finished in a bright and contemporary style.
En-Suite (2.17m x 0.91m) Stylish and generously proportioned principal bedroom featuring contemporary décor, fitted wardrobes, and ample space for furnishings.
Complemented by a modern en-suite shower room fitted with a sleek three-piece suite, creating a comfortable and private retreat.
Bathroom (1.99m x 1.69m) Beautifully presented family bathroom featuring a contemporary three-piece suite comprising a panelled bath with shower over, wash hand basin, and WC.
Finished with stylish décor and attractive flooring, creating a modern and relaxing space.
Bedroom 2 (2.54m x 3.26m) A bright and well-proportioned second bedroom, beautifully presented and currently arranged as a stylish children's room.
Benefiting from fitted wardrobes, ample floor space, and a pleasant outlook, making it ideal as a bedroom, nursery, or home office.
Rear Garden Enjoying a private and enclosed rear garden, mainly laid to lawn with a paved patio seating area, ideal for outdoor dining and entertaining.
The garden is well-maintained and benefits from a useful storage shed and secure boundary fencing.
Nearby Railway Stations Tipton Railway Station – approximately 0.3 miles Dudley Port Railway Station – approximately 1.1 miles Sandwell & Dudley Railway Station – approximately 2.0 miles Oakengates Railway Station – approximately 2.5 miles The Hawthorns Railway Station – approximately 3.0 miles Nearby Primary Schools Castle Hill Primary School – approximately 0.4 miles St Martin’s CE Primary School – approximately 0.6 miles Kates Hill Primary School – approximately 0.9 miles St Paul’s CE Primary School – approximately 1.0 mile Tipton Green Primary School – approximately 1.1 miles Nearby Secondary Schools Ormiston Sandwell Community Academy – approximately 0.5 miles Dudley Port School – approximately 0.8 miles Tipton Green College – approximately 1.2 miles Q3 Academy Langley – approximately 2.0 miles West Bromwich Collegiate Academy – approximately 2.3 miles Nearby Doctor's Surgeries/Gp Practices Tipton Family Practice – approximately 0.4 miles Great Bridge Partnerships for Health – approximately 0.9 miles Oakengates Medical Centre – approximately 1.0 mile Dudley Port Medical Practice – approximately 1.1 miles The Lodge Health Centre – approximately 1.3 miles Nearby Hospitals Russells Hall Hospital – approximately 3.5 miles Sandwell General Hospital – approximately 4.0 miles Midland Metropolitan University Hospital – approximately 4.5 miles City Hospital, Birmingham – approximately 5.0 miles Wolverhampton New Cross Hospital – approximately 6.0 miles Tenure We understand from verbal information that the property is Leasehold/Freehold (to be confirmed).
Prospective purchasers are advised to obtain confirmation from their solicitor. External Modern canalside residential development situated within a well-established area of Tipton.
Parking arrangements and communal facilities should be verified by prospective purchasers. Making An Offer To ensure clarity in the offer process, all offers should be confirmed in writing.
We will assess your buying position and readiness to proceed. If you are seeking a mortgage, we will request a copy of your Mortgage Agreement in Principle.
If this document is unavailable, our Financial Adviser may contact you to confirm your ability to proceed, though there is no obligation to engage their services.
For cash buyers, proof of funds will be required. Making An Offer To ensure clarity in the offer process, all offers should be confirmed in writing.
We will assess your buying position and readiness to proceed. If you are seeking a mortgage, we will request a copy of your Mortgage Agreement in Principle.
If this document is unavailable, our Financial Adviser may contact you to confirm your ability to proceed, though there is no obligation to engage their services.
For cash buyers, proof of funds will be required.
Fixtures & Fittings Please note: The agent has not tested any apparatus, equipment, fixtures, fittings, or services and therefore cannot confirm their condition or fitness for purpose.
Prospective buyers are strongly advised to seek verification through their solicitor or surveyor.
Viewings Prior to visiting a property, buyers are advised to confirm its availability and schedule a viewing appointment with the selling agent.
Disclaimer Whilst every effort is made to ensure the accuracy of the information provided, these particulars do not constitute any part of an offer or contract.
Buyers should carry out their own investigations, including legal and survey enquiries. Price and availability are subject to change without notice.
Value & comps
No previous sales on record.
Returns
Set an offer; the calculator follows it.
We're still gathering serviced-accommodation data for this area.
Archie refurb estimate: a Pro feature
0.0% below asking
This is not financial or investment advice. Prop AI Deals is not authorised by the Financial Conduct Authority (FCA) to provide investment advice.
All investment calculators, property analyses, and AI-generated insights are for informational purposes only. Property investment carries risk and may result in financial loss. All calculations should be independently verified and you should consult with FCA-authorised financial advisors before making any investment decisions.
Past performance does not guarantee future results. Tax implications vary by individual circumstances.
Deal
Properties like this can earn 2–3x BTL yields when converted to HMO, with retrofit costs around £10k/room. Sign in to see the full tier, yield projection, and cost breakdown.
Commercial properties like this can earn 30-50% higher yields when converted to residential under Class MA / Q / P / PA, with prior approval costing ~GBP 96/unit. Sign in to see the recommended route, yield uplift, and cost breakdown.
BRRR-suited properties can recycle 80-100% of investor capital on refi, leaving a high-yielding rental with most of the money out. Sign in to see the refurb cost stack, ARV projection, and refinance maths.
Detached + large garden = sub-division play. Pro tier unlocks the tier badge, plot size, uplift estimate, and regional land benchmark.
Short-lease flats trade at deep discount, but extending under the 1993 Act often costs far less than the discount. Pro tier unlocks the tier badge, premium breakdown, long-lease ARV and arbitrage maths.
See projected short-stay revenue vs a vanilla BTL for this property.
See real sub-let margins (HMO room rates & SA nightly rates) vs the landlord rent.
Area
Agent & docs
FAQ
About 29 Thomas Cox Wharf, Tipton
Explore nearby