We've tightened what earns a Pursue. A home now needs a published valuation, a strategy that still makes money after real running costs and lender stress tests, and no listing problems that would stop a mortgage. You'll see fewer Pursues, and each one has been checked harder.
See how verdicts work2-bedroom house · CM3 1DG
Sold STCListed 200 days
Opportunity summary
See Archie’s verdict, returns by strategy and what to check before viewing.
About
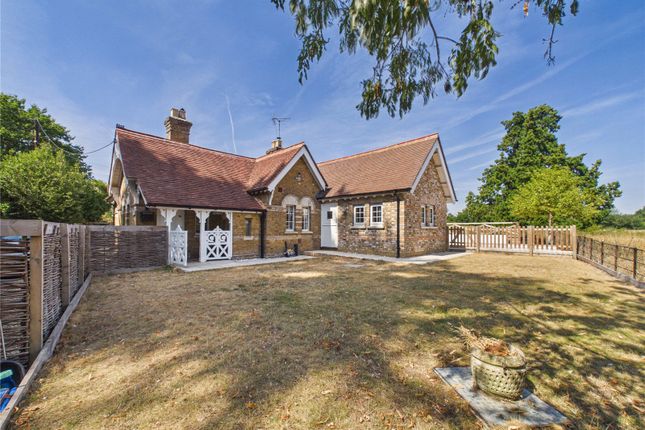
(Guide Price £550,000 to £565,000) Gary Townsend at Paul Mason Associates offers a wonderful, fully modernised Grade II Listed Cottage located in the heart of this popular village.
The flexible living accommodation offers two bedrooms, two bathroom/shower rooms, two reception rooms and a magnificent vaulted Kitchen Dining Room with two sets of bi-folding doors that open to the landscaped rear garden that adjoins open farmland with far reaching views over open countryside.
There is also a detached garage and gravel driveway. The property is located in the heart of Great Waltham village (within the Greenbelt) which is situated 4 miles north of Chelmsford city centre.
Great Waltham has excellent pre and primary schooling, a public house and convenient coffee shop, plus a well-stocked village store/post office.
There is a regular bus service in the village leading to Chelmsford City Centre and outlying villages and towns including Stansted Airport.
The City of Chelmsford offers an excellent selection of private and state schooling, restaurants and shopping facilities with a mainline railway station serving London Liverpool Street with an approximate journey time of 35 minutes.
Distances - Chelmsford Station: 5.9 miles (Liverpool Street from 34 mins) King Edward’s Grammar School: 5.4 miles Girls County High School: 5.2 miles Stansted Airport: 13.8 miles M11: 15 miles (All distances are approximate) Accommodation - Ground Floor - Entrance Hall - Double glazed window to front, stairs to to first floor with storage cupboards under housing boiler, radiator, oak flooring and beamed ceiling with smoke detector fitted.
Sitting Room - 3.20m x 3.20m (10'5" x 10'5") - Double glazed window to front, open fireplace with oak mantle and flagstone hearth, radiator, carpet to floor and smooth ceiling.
Door to Kitchen / Dining Room.
Kitchen / Dining Room - 6.30m x 3.1m (20'8" x 10'2") - A magnificent vaulted room with two sets of bi-fold doors opening to the landscaped rear garden with delightful far reaching countryside views.
The fully modernised kitchen has been designed in a modern shaker style with a range of base and wall units with quartz work surfaces incorporating a ceramic butler’s sink with central mixer tap, space for Range cooker, integrated Bosch dishwasher and Zanussi washing machine, space for fridge/freezer, tiled flooring with underfloor heating and a vaulted smooth ceiling with sunken spotlights.
Snug - 3.40m x 3.10m (11'1" x 10'2") - Double glazed window to front, feature fireplace with log burner and brick hearth, radiator, oak flooring and smooth ceiling with loft hatch.
Doors to Kitchen / Dining Room and Shower Room.
Bedroom Two - 2.90m x 2.50m (9'6" x 8'2") - Double glazed window overlooking the rear garden and beyond, radiator, carpet to floor and vaulted smooth ceiling.
Shower Room - 2.70m x 2.30m (8'10" x 7'6") - Opaque window to side, fully modernised to provide a walk-in double shower, LLWC, vanity wash hand basin, architectural radiator, tiled flooring and smooth ceiling with sunken spotlights.
First Floor - Bathroom - 3.30m x 2.70m (10'9" x 8'10") - Double glazed window to rear overlooking open countryside, stand alone ‘Slipper’ bath with mixer taps and shower attachment, LLWC, vanity wash hand basin with tiled splashback, heated towel rail, part panelled walls, carpet to floor and smooth ceiling.
Door to Bedroom One. Bedroom One - 3.28m x 3.18m (10'9" x 10'5") - Double glazed windows to front and side, radiator, carpet to floor and vaulted ceiling with exposed timbers.
Exterior - Garage & Driveway - 5.60m x 2.70m (18'4" x 8'10") - The property benefits from a detached garage with up and over door with eaves storage and power and lighting fitted, single pane window to side and is approached via a gravel driveway.
Rear Garden - A particular feature of this delightful cottage is its landscaped rear garden which adjoins open countryside and enjoys wonderful far reaching views.
These views can be enjoyed from either the large tiled patio area which is ideal for entertaining and al-fresco dining, and the main lawn area which is flanked by well stocked borders of various trees and plants creating colour throughout the year.
There is also an outside tap, power sockets and access gate to the driveway.
Important Notices - We wish to inform all prospective purchasers that we have prepared these particulars including text, photographs and measurements as a general guide.
Room sizes should not be relied upon for carpets and furnishings. We have not carried out a survey or tested the services, appliances and specific fittings.
These particulars do not form part of a contract and must not be relied upon as statement or representation of fact.
Should you be successful in having an offer accepted on a property through ourselves, then there is an administration charge of £25 inc.
VAT per person (non-refundable) to complete our Anti Money Laundering Identity checks. Viewings - Strictly by appointment only through the selling agent Paul Mason Associates .
Value & comps
No previous sales on record.
Returns
Set an offer; the calculator follows it.
We're still gathering serviced-accommodation data for this area.
Archie refurb estimate: a Pro feature
0.0% below asking
This is not financial or investment advice. Prop AI Deals is not authorised by the Financial Conduct Authority (FCA) to provide investment advice.
All investment calculators, property analyses, and AI-generated insights are for informational purposes only. Property investment carries risk and may result in financial loss. All calculations should be independently verified and you should consult with FCA-authorised financial advisers before making any investment decisions.
Past performance does not guarantee future results. Tax implications vary by individual circumstances.
Deal
Properties like this can earn 2–3x BTL yields when converted to HMO, with retrofit costs around £10k/room. Sign in to see the full tier, yield projection, and cost breakdown.
Commercial properties like this can earn 30-50% higher yields when converted to residential under Class MA / Q / P / PA, with prior approval costing ~GBP 96/unit. Sign in to see the recommended route, yield uplift, and cost breakdown.
BRRR-suited properties can recycle 80-100% of investor capital on refi, leaving a high-yielding rental with most of the money out. Sign in to see the refurb cost stack, ARV projection, and refinance maths.
Detached + large garden = sub-division play. Pro tier unlocks the tier badge, plot size, uplift estimate, and regional land benchmark.
Short-lease flats trade at deep discount, but extending under the 1993 Act often costs far less than the discount. Pro tier unlocks the tier badge, premium breakdown, long-lease ARV and arbitrage maths.
See projected short-stay revenue vs a vanilla BTL for this property.
See real sub-let margins (HMO room rates & SA nightly rates) vs the landlord rent.
Area
Agent & docs
FAQ
About South Street, Great Waltham, Chelmsford
Explore nearby