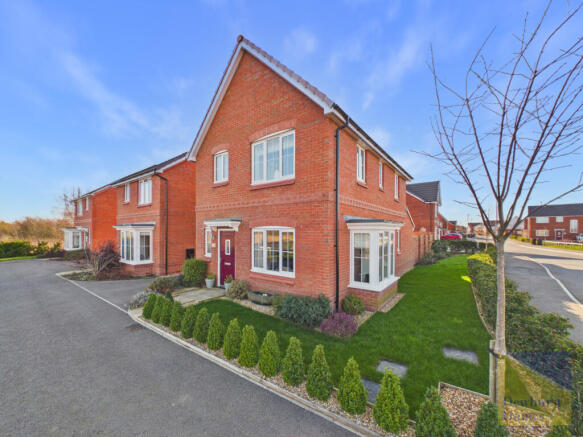
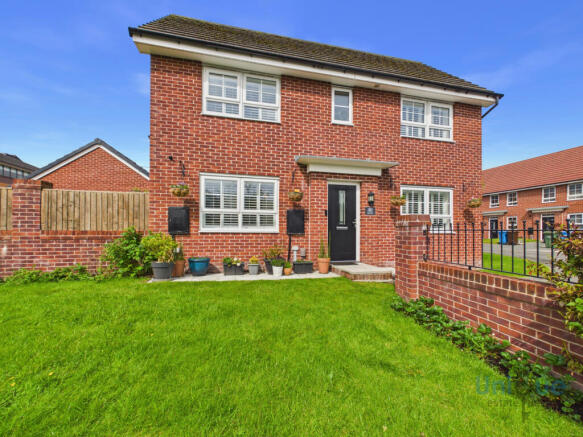
3-bedroom detached house · PR4 1PB
Under offerListed 45 days
Opportunity summary
See Archie’s verdict, returns by strategy and what to check before viewing.
About
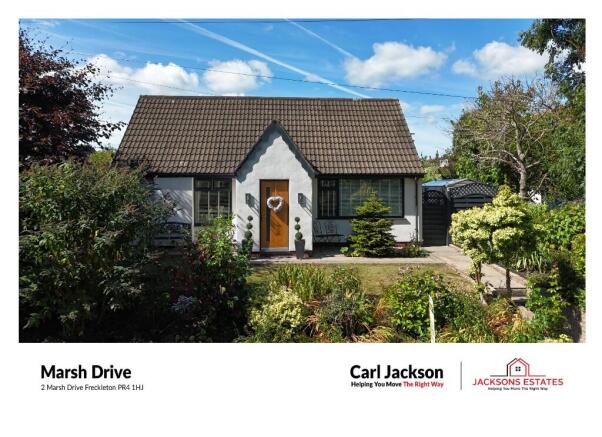
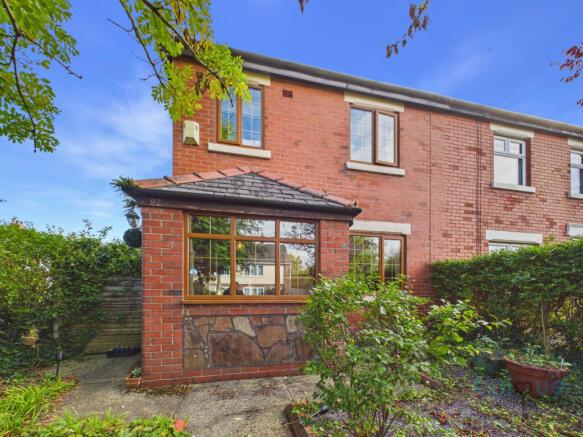
Mi Home Estate Agents are delighted to present to market this highly individual detached home, occupying an incredible plot of approximately 0.28 acres on what is arguably one of the very best streets in Freckleton.
For around 7 years, this property has been almost completely hidden behind mature hedging.
Now, with the hedges cut back, this fascinating home is revealing itself once again — and, for the first time in many years, is now available for sale.
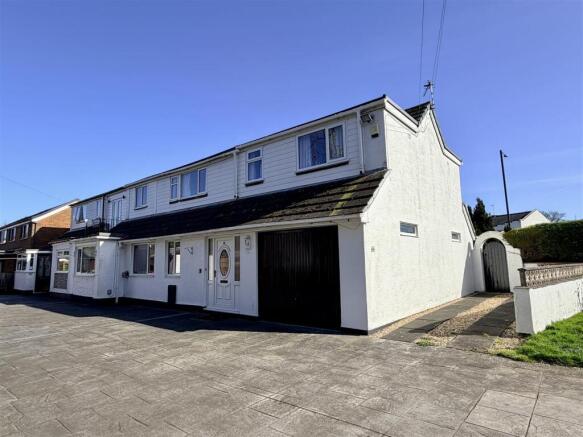
This fascinating Marquis-built detached home currently offering three spacious bedrooms, with the dining room providing the potential for a fourth bedroom, while the conservatory could easily become a dedicated dining space.
Generous living accommodation and most importantly, an incredible amount of potential. The plot is quite simply one of the standout features.
Approximately 0.28 acres gives this home an exceptional amount of outdoor space and opens up a wealth of possibilities for those looking to create something truly special, subject of course to any necessary planning permissions.
The property also has a fascinating history.
We understand the current owners purchased the house around 1975 and, prior to this, it was believed to have been owned by the headmaster of the local school.
The substantial grounds are even said to have played host to garden parties in years gone by. There is something incredibly special about a house with this kind of history, position and land.
The house. The plot. The location. The possibilities. We honestly cannot remember the last time a property offered this much potential.
This is a home that could be transformed, extended or simply enjoyed as it is — but whatever its next chapter looks like, we think this is a property that is going to capture a lot of attention.
A rare opportunity on one of Freckletons most sought-after streets.Disclaimer You may download or store this material for your own personal use and research.
You may NOT republish, retransmit, redistribute or otherwise make the material available to any party or make the same available on any website, online service or bulletin board of your own or of any other party or make the same available in hard copy or in any other media without the website owner`s express prior written consent.
The website owner`s copyright must remain on all reproductions of material taken from this website.
Ground Floor Hallway - 15'10 x 6'10 ft (4.83 x 2.08 m) Entrance hallway with hardwood front door, access to the ground floor accommodation, stairs to the first floor accommodation, under stairs storage, radiator and carpeted flooring.
Lounge - 11'11 x 11'11 ft (3.63 x 3.63 m) Lounge with UPVc double glazed bay window to the front, feature electric fire, radiator and carpeted flooring.
Dining Room - 11'11 x 11'11 ft (3.63 x 3.63 m) Dining room with UPVc double glazed bay window to the front, feature fire, radiator and carpeted flooring.
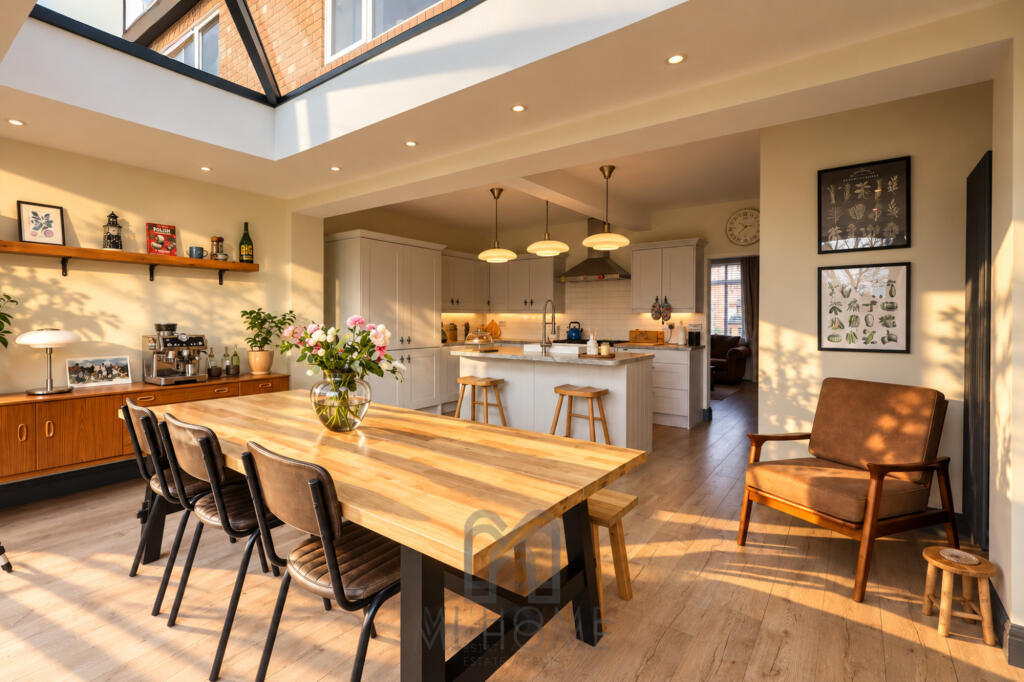
Kitchen - 9'10 x 10'8 ft (3 x 3.25 m) Kitchen with UPVc double glazed window to the rear, door into the conservatory and rear porch/sun room.
Featuring a range of wooden wall and base units with light worktops. Built in storage, stainless steel sink and drainer. Radiator and tile effect flooring.
Rear Porch/Sun Room Rear porch/sun room with double glazed windows surrounding and external door accessing the garden.
Conservatory - 9'10 x 5'4 ft (3 x 1.63 m) Conservatory to the side with sliding doors accessing the garden.
Bedroom - 9'10 x 11'11 ft (3 x 3.63 m) Ground floor bedroom with UPVc double glazed window to the rear overlooking the garden, radiator and carpeted flooring.
Bathroom - 7 x 5'8 ft (2.13 x 1.73 m) Ground floor bathroom with UPVc double glazed frosted window to the rear.
Featuring a three piece bathroom suite comprising of WC, wash hand basin and bath. Part tiled elevations and wood effect flooring.
First Floor Landing - 12'4 x 6'10 ft (3.76 x 2.08 m) Usable landing with UPVc double glazed window to the front, access to the first floor accommodation and carpeted flooring.
Bedroom - 12'10 x 11'11 ft (3.91 x 3.63 m) First floor double bedroom with UPVc double glazed window to the front and side, radiator and carpeted flooring.
Bedroom - 12'10 x 11'11 ft (3.91 x 3.63 m) First floor double bedroom with UPVc double glazed window to the front and side, radiator and carpeted flooring.
Shower Room - 7 x 5'8 ft (2.13 x 1.73 m) First floor shower room with UPVc double glazed window to the rear.
Featuring a three piece bathroom suite comprising of WC, wash hand basin and shower cubicle. Heated towel rail and tiled elevations.
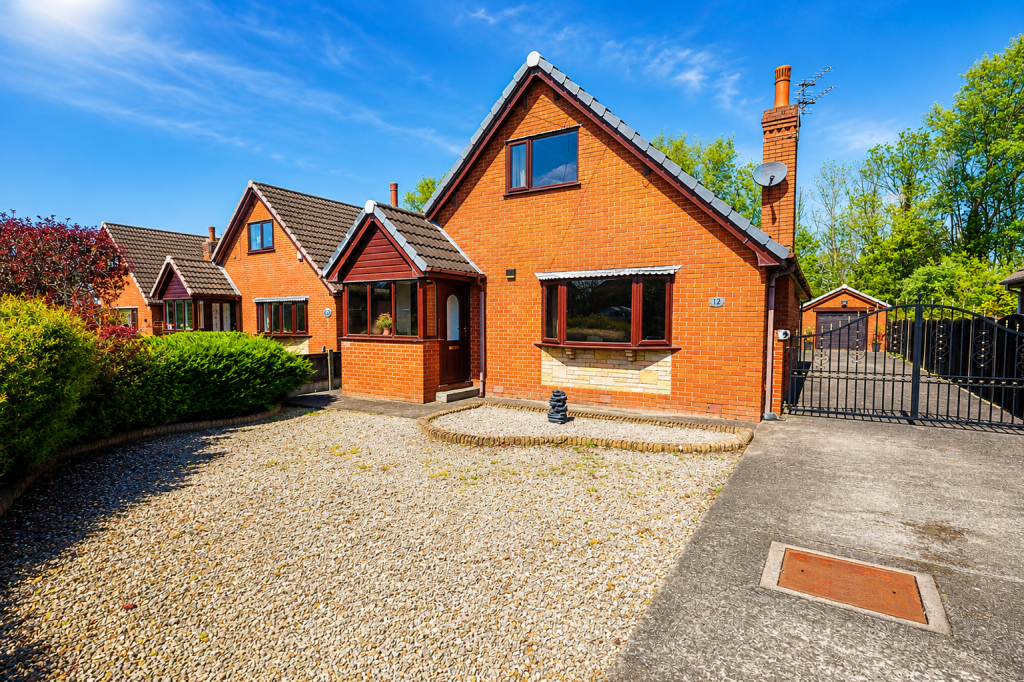
External The property occupies an impressive and generously proportioned plot, surrounded by mature trees, fruit trees, established hedging and planting which create a wonderful sense of privacy and seclusion.
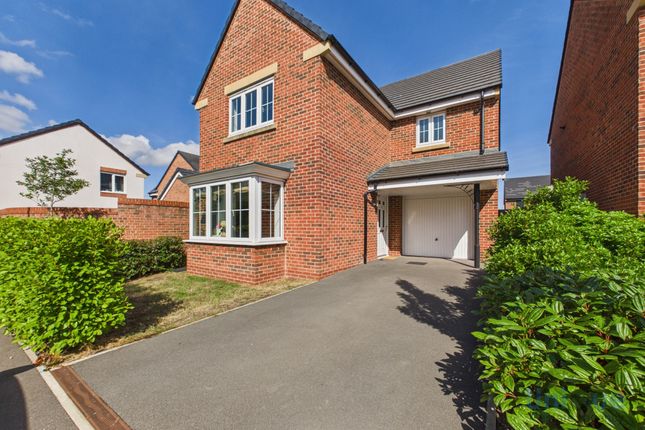
To the front, a substantial paved driveway provides ample off-road parking and access to the attached garage, with established planting framing the property.
The rear garden is a particularly outstanding feature – exceptionally spacious, predominantly laid to lawn and bordered by mature trees, shrubs and hedging.
Several established trees add character to the garden whilst the sheer scale of the outdoor space offers enormous potential for families, keen gardeners or those simply looking for a rare amount of private outside space.
The generous plot may also offer exciting scope for further landscaping or extension, subject to the necessary permissions. Garage Garage with wooden front doors.
Value & comps
No previous sales on record.
Returns
Set an offer; the calculator follows it.
We're still gathering serviced-accommodation data for this area.
Archie refurb estimate: a Pro feature
0.0% below asking
This is not financial or investment advice. Prop AI Deals is not authorised by the Financial Conduct Authority (FCA) to provide investment advice.
All investment calculators, property analyses, and AI-generated insights are for informational purposes only. Property investment carries risk and may result in financial loss. All calculations should be independently verified and you should consult with FCA-authorised financial advisers before making any investment decisions.
Past performance does not guarantee future results. Tax implications vary by individual circumstances.
Deal
Properties like this can earn 2–3x BTL yields when converted to HMO, with retrofit costs around £10k/room. Sign in to see the full tier, yield projection, and cost breakdown.
Commercial properties like this can earn 30-50% higher yields when converted to residential under Class MA / Q / P / PA, with prior approval costing ~GBP 96/unit. Sign in to see the recommended route, yield uplift, and cost breakdown.
BRRR-suited properties can recycle 80-100% of investor capital on refi, leaving a high-yielding rental with most of the money out. Sign in to see the refurb cost stack, ARV projection, and refinance maths.
Detached + large garden = sub-division play. Pro tier unlocks the tier badge, plot size, uplift estimate, and regional land benchmark.
Short-lease flats trade at deep discount, but extending under the 1993 Act often costs far less than the discount. Pro tier unlocks the tier badge, premium breakdown, long-lease ARV and arbitrage maths.
See projected short-stay revenue vs a vanilla BTL for this property.
See real sub-let margins (HMO room rates & SA nightly rates) vs the landlord rent.
Area
Agent & docs
FAQ
About Preston Old Road, Freckleton, Preston, PR4
Explore nearby