We've tightened what earns a Pursue. A home now needs a published valuation, a strategy that still makes money after real running costs and lender stress tests, and no listing problems that would stop a mortgage. You'll see fewer Pursues, and each one has been checked harder.
See how verdicts work3-bedroom detached house · PR4 1LT
Listing removedListed 234 days
Opportunity summary
See Archie’s verdict, returns by strategy and what to check before viewing.
About
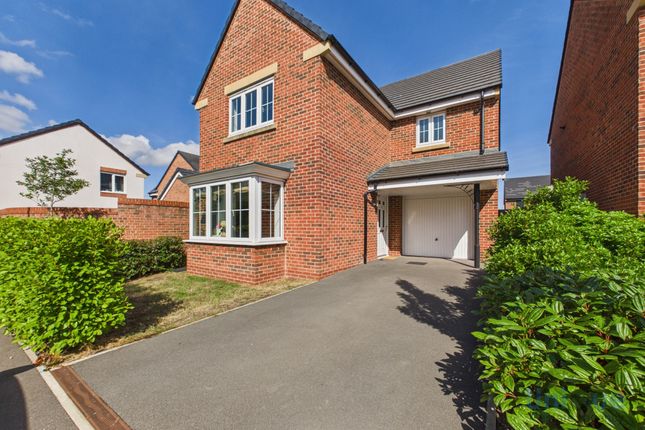
Proudly occupying what is arguably one of the finest plots within the highly sought-after Beaumont Green development, this exceptional detached residence presents a rare opportunity to acquire a beautifully designed family home that perfectly balances elegant design, contemporary sophistication and superb outdoor space.
Set within the desirable village of Warton, the property enjoys a peaceful yet convenient location with excellent access to local amenities, reputable schools and well-connected road networks providing straightforward travel to larger surrounding towns and employment centres.
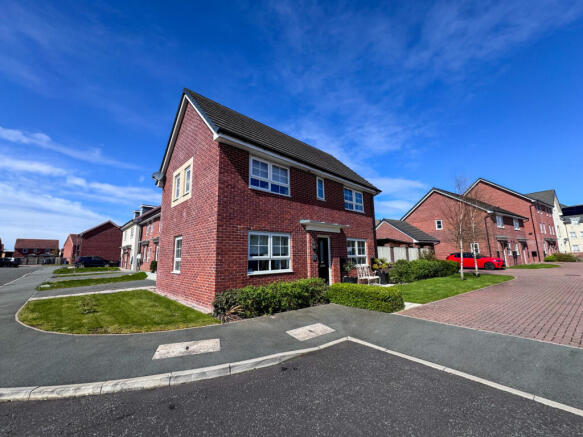
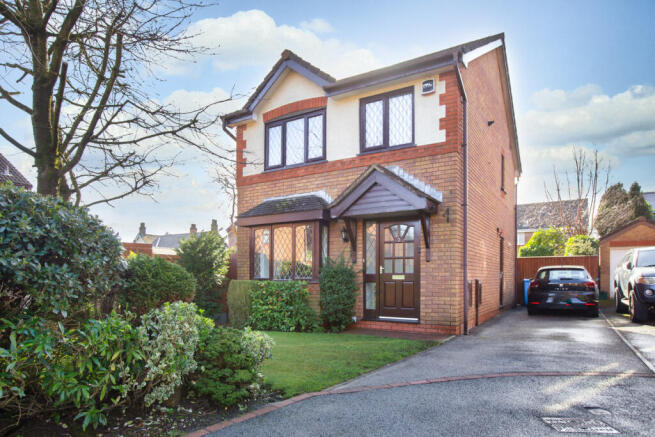
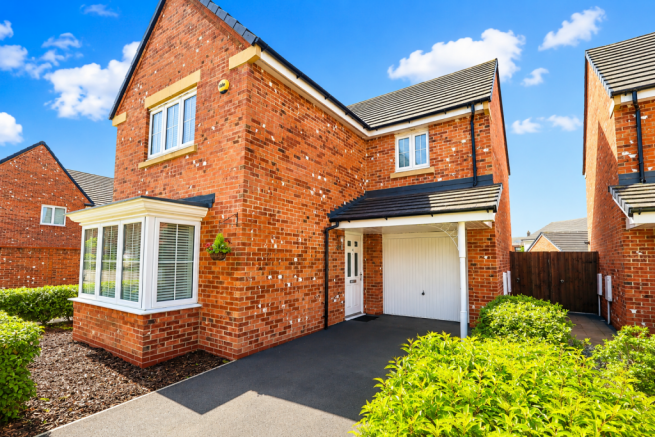
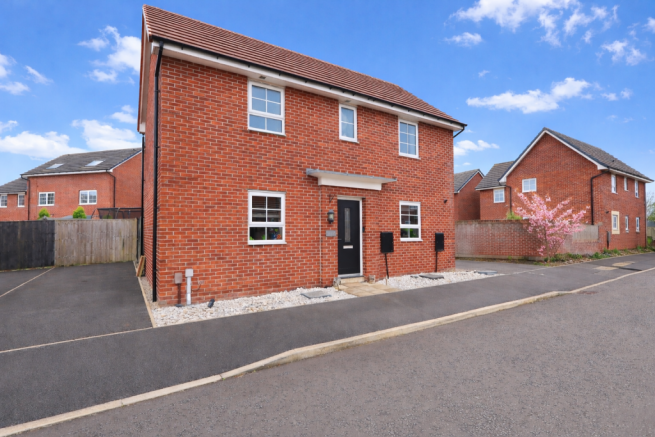
From the moment you arrive, the home makes a lasting impression with its attractive frontage, generous plot position and welcoming presence.
The property has been thoughtfully designed to maximise both space and natural light, creating an environment that feels bright, open and effortlessly stylish.
Stepping inside, a welcoming entrance hallway immediately sets the tone for the quality and attention to detail that continues throughout the home.
Finished with tasteful décor and a sense of understated elegance, the hallway provides access to the principal living areas and offers a warm introduction to the accommodation beyond.
Located at the front of the property, the beautifully appointed lounge is a particularly impressive reception room.
A graceful bay window floods the space with natural light while framing delightful uninterrupted open views, creating a relaxing and tranquil atmosphere.
The room provides the perfect setting for both quiet evenings and entertaining guests, combining comfort with a refined sense of style.
Undoubtedly the heart of the home lies to the rear, where the magnificent open-plan living, dining and kitchen area provides a truly outstanding family space.
Thoughtfully designed with modern living in mind, this expansive room effortlessly blends practicality with contemporary design.
Overhead skylights allow natural daylight to pour into the room throughout the day, while French doors open directly onto the rear garden, seamlessly connecting the interior with the beautifully landscaped outdoor space and creating an ideal environment for indoor-outdoor living.
The kitchen itself is both striking and functional, featuring sleek contemporary cabinetry complemented by rich wooden worktops that add warmth and character.
A range of high-quality integrated appliances ensure everyday convenience, while the central island provides additional preparation space as well as an informal gathering point for family and friends.
Whether preparing meals, hosting dinner parties or enjoying relaxed family time, this impressive space is perfectly suited to modern lifestyles.
The dining and living areas within this open-plan arrangement offer ample space for a family dining table and comfortable seating, allowing the room to function as a true hub of the home where everyday life naturally unfolds.
Ascending to the first floor, the property continues to impress with a well-designed layout that prioritises comfort and privacy.
The principal bedroom suite provides a peaceful and luxurious retreat, thoughtfully designed with fitted mirrored wardrobes offering excellent storage while enhancing the sense of space and light.
The room is further complemented by a stylish contemporary ensuite shower room, finished to a high standard with modern fittings and a sleek, elegant design.
Two further generously proportioned bedrooms are located on this floor, each offering bright and comfortable accommodation with flexibility to suit a variety of needs, whether as bedrooms for family members, guest rooms or even a dedicated home office space.
These rooms are served by a beautifully presented family bathroom, finished with tasteful fixtures and fittings that create a calm and relaxing environment.
Externally, the property is equally impressive and perfectly complements the quality found inside.
To the front, a private driveway provides ample off-road parking and leads to a detached garage, offering additional storage or potential workspace.
The rear garden has been recently landscaped to an exceptional standard, creating a truly inviting outdoor environment that is both stylish and practical.
Porcelain paving provides an elegant and durable patio area ideal for outdoor dining and entertaining, while raised beds add visual interest and planting opportunities.
The enclosed boundaries ensure a good degree of privacy, allowing the garden to be enjoyed as a peaceful retreat for relaxation, family activities or social gatherings during the warmer months.
Every aspect of this home has been carefully considered to deliver a property that is as functional as it is visually appealing.
Impeccably presented throughout, this distinguished residence offers a superb combination of modern design, generous living space and a prime residential location.
As adaptable as it is attractive, the property presents outstanding possibilities for a wide range of discerning buyers, from growing families to those seeking a stylish and comfortable home in a desirable village setting.
Homes of this calibre, particularly in such a favourable plot position within Beaumont Green, rarely come to the market.
Early viewing is therefore highly recommended to fully appreciate the quality of finish, thoughtful design and overall lifestyle appeal that this exceptional property has to offer.These particulars, whilst believed to be correct, do not form any part of an offer or contract.
Intending purchasers should not rely on them as statements or representation of fact.
No person in this firm's employment has the authority to make or give any representation or warranty in respect of the property. All measurements quoted are approximate.
Although these particulars are thought to be materially correct their accuracy cannot be guaranteed and they do not form part of any contract.
Value & comps
No previous sales on record.
Returns
Set an offer; the calculator follows it.
We're still gathering serviced-accommodation data for this area.
Archie refurb estimate: a Pro feature
0.0% below asking
This is not financial or investment advice. Prop AI Deals is not authorised by the Financial Conduct Authority (FCA) to provide investment advice.
All investment calculators, property analyses, and AI-generated insights are for informational purposes only. Property investment carries risk and may result in financial loss. All calculations should be independently verified and you should consult with FCA-authorised financial advisers before making any investment decisions.
Past performance does not guarantee future results. Tax implications vary by individual circumstances.
Deal
Properties like this can earn 2–3x BTL yields when converted to HMO, with retrofit costs around £10k/room. Sign in to see the full tier, yield projection, and cost breakdown.
Commercial properties like this can earn 30-50% higher yields when converted to residential under Class MA / Q / P / PA, with prior approval costing ~GBP 96/unit. Sign in to see the recommended route, yield uplift, and cost breakdown.
BRRR-suited properties can recycle 80-100% of investor capital on refi, leaving a high-yielding rental with most of the money out. Sign in to see the refurb cost stack, ARV projection, and refinance maths.
Detached + large garden = sub-division play. Pro tier unlocks the tier badge, plot size, uplift estimate, and regional land benchmark.
Short-lease flats trade at deep discount, but extending under the 1993 Act often costs far less than the discount. Pro tier unlocks the tier badge, premium breakdown, long-lease ARV and arbitrage maths.
See projected short-stay revenue vs a vanilla BTL for this property.
See real sub-let margins (HMO room rates & SA nightly rates) vs the landlord rent.
Area
Agent & docs
FAQ
About Pollen Gardens, Warton, PR4
Explore nearby