We've tightened what earns a Pursue. A home now needs a published valuation, a strategy that still makes money after real running costs and lender stress tests, and no listing problems that would stop a mortgage. You'll see fewer Pursues, and each one has been checked harder.
See how verdicts work6-bedroom house · OX2 6SF
Opportunity summary
See Archie’s verdict, returns by strategy and what to check before viewing.
About
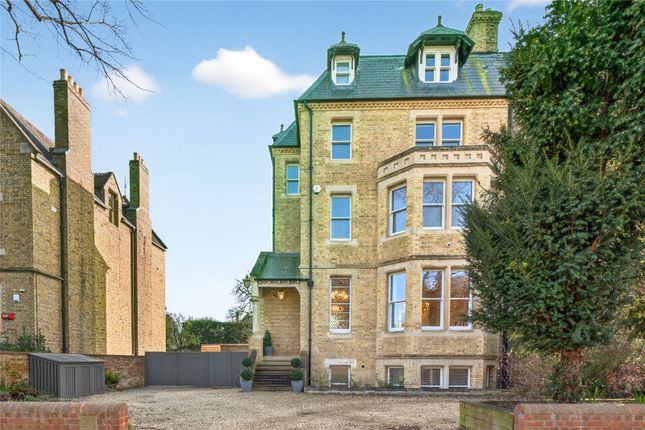
A handsome semi-detached Victorian home built in 1878 to a design by William Wilkinson.
The property sits on a generous plot and offers well-proportioned rooms, elegant high ceilings and period features throughout. Currently arranged as three separate units, with 3,120 Sq. Ft.
Of accommodation arranged over four floors, 15 Norham Road offers wonderful scope to improve, reconfigure and develop the property further (STPP).
The property also benefits from a garage and rear gate accessed via Park Town.
A porched entrance opens to the ground floor which comprises sitting room with bay window to the front, bedroom with ample storage, kitchen and shower room.
Downstairs, the lower ground floor flat is accessed from a side entrance and offers sitting room with bay window to the front, dining room, bedroom with fireplace, shower room and kitchen.
Upstairs, the upper flat includes a well-proportioned kitchen/dining room and utility to the front, sitting room to the rear and bathroom.
This flat is arranged over two floors, with four bedrooms on the second floor, a W.C. And access to the loft space.
To the exterior, the wider than average walled garden to the rear is mainly laid to lawn with mature shrubs and trees.
To the front there is ample off-road parking and outbuildings providing storage to the side.
Accessed via a private gravel driveway in Park Town, the garage sits at the foot of the garden, with a rear gate offering a short and pleasant walk to the well-regarded Dragon School.
Situation The property is in a prime residential road within Norham Manor being very well positioned for Oxford's excellent range of schools with the Dragon, Oxford High School (Prep and Senior School) and Wychwood within walking distance and St Edwards, Magdalen, Headington Girls School, Lynams and Oxford High School Pre-Prep all within easy reach.
Nearby, North Parade Avenue offers a range of shops, pubs and coffee shops and there is good access to all the day-to-day shopping facilities of Summertown including Marks & Spencer, bars and restaurants and the popular Nuffield Health and Racquets Club.
In the other direction are the more comprehensive amenities of Oxford City Centre. The property also lies within a quarter-mile radius of the beautiful University Parks.
The Woodstock and Banbury roads join directly to the Oxford ring road connecting to the A40 and M40 to London.
The Oxford rail station has regular services directly to London Paddington and Oxford Parkway station leads (truncated) Viewing Arrangements Strictly by appointment with Penny & Sinclair.
Tenure & Possession The property is freehold with vacant possession on completion. Services All mains services are connected.
Council Tax Basement flat Council Tax Band 'D' amounting to £2,554.37 for the year 2025/26. Ground floor flat Council Tax Band 'C' amounting to £2,270.55 for the year 2025/26.
Upper floor flat Council Tax Band 'G' amounting to £4,257.28 for the year 2025/26. Local Authority Oxford City Council City Chambers Queen Street Oxford OX1 1EN
Value & comps
No previous sales on record.
Returns
Set an offer; the calculator follows it.
We're still gathering serviced-accommodation data for this area.
Archie refurb estimate: a Pro feature
0.0% below asking
This is not financial or investment advice. Prop AI Deals is not authorised by the Financial Conduct Authority (FCA) to provide investment advice.
All investment calculators, property analyses, and AI-generated insights are for informational purposes only. Property investment carries risk and may result in financial loss. All calculations should be independently verified and you should consult with FCA-authorised financial advisers before making any investment decisions.
Past performance does not guarantee future results. Tax implications vary by individual circumstances.
Deal
Properties like this can earn 2–3x BTL yields when converted to HMO, with retrofit costs around £10k/room. Sign in to see the full tier, yield projection, and cost breakdown.
Commercial properties like this can earn 30-50% higher yields when converted to residential under Class MA / Q / P / PA, with prior approval costing ~GBP 96/unit. Sign in to see the recommended route, yield uplift, and cost breakdown.
BRRR-suited properties can recycle 80-100% of investor capital on refi, leaving a high-yielding rental with most of the money out. Sign in to see the refurb cost stack, ARV projection, and refinance maths.
Detached + large garden = sub-division play. Pro tier unlocks the tier badge, plot size, uplift estimate, and regional land benchmark.
Short-lease flats trade at deep discount, but extending under the 1993 Act often costs far less than the discount. Pro tier unlocks the tier badge, premium breakdown, long-lease ARV and arbitrage maths.
See projected short-stay revenue vs a vanilla BTL for this property.
See real sub-let margins (HMO room rates & SA nightly rates) vs the landlord rent.
Area
Agent & docs

FAQ
About 15, Norham Road, Oxfordshire
Explore nearby