4-bedroom detached house · EX4 8NS
Listing removedListed 174 days
Opportunity summary
See Archie’s verdict, returns by strategy and what to check before viewing.
About
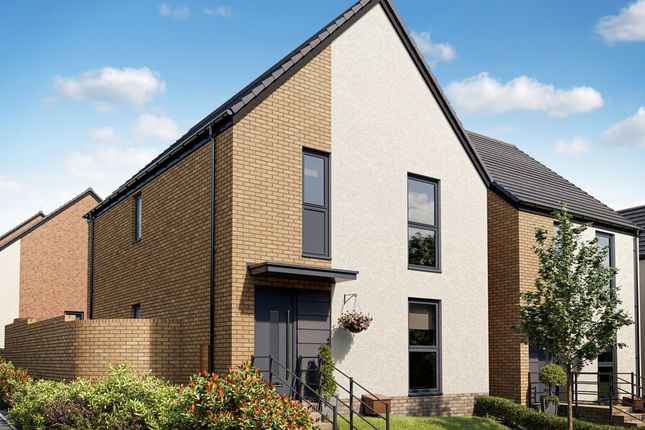
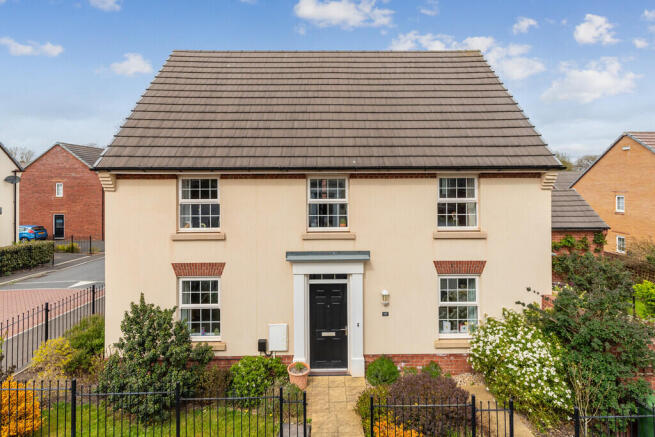
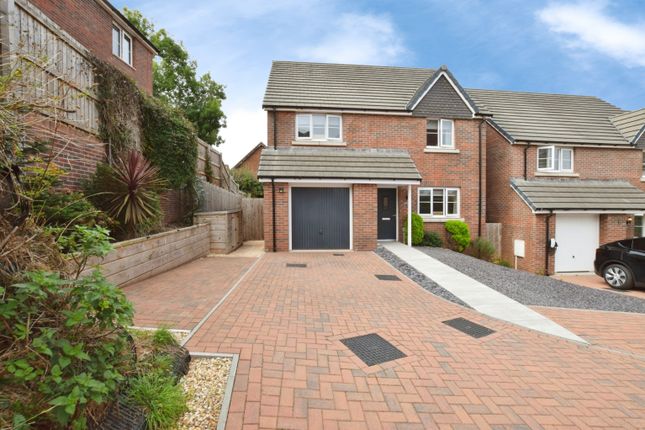
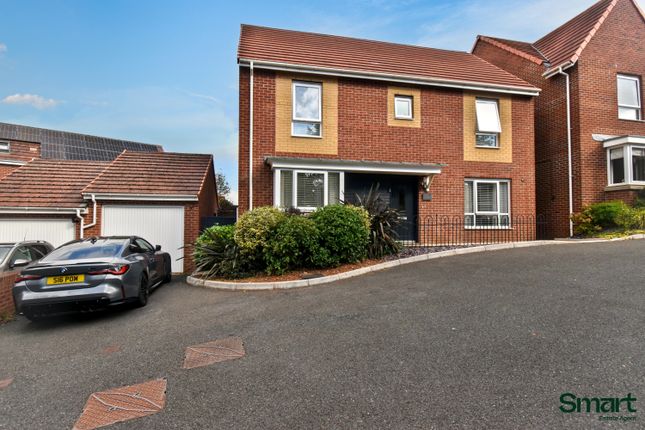
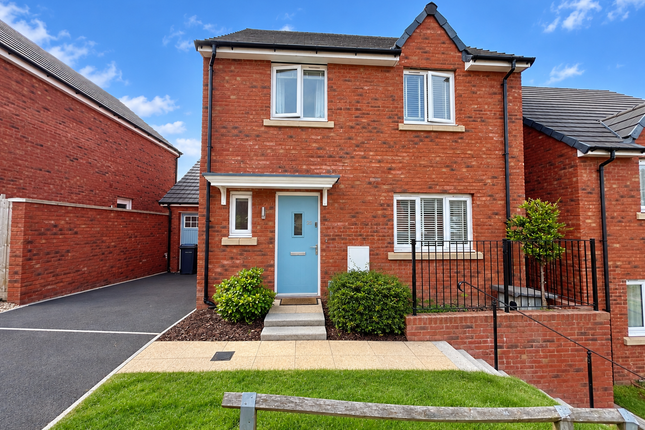
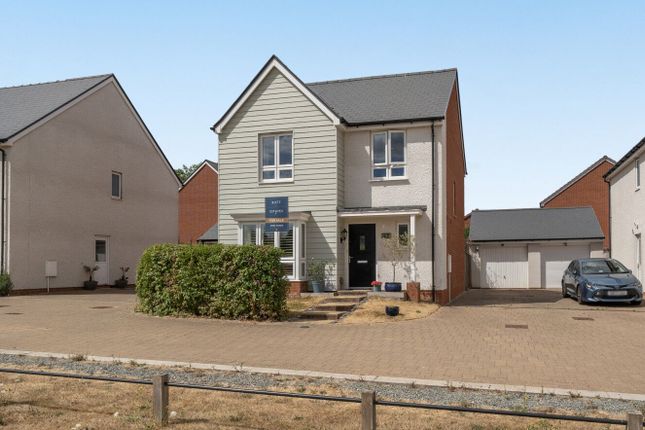
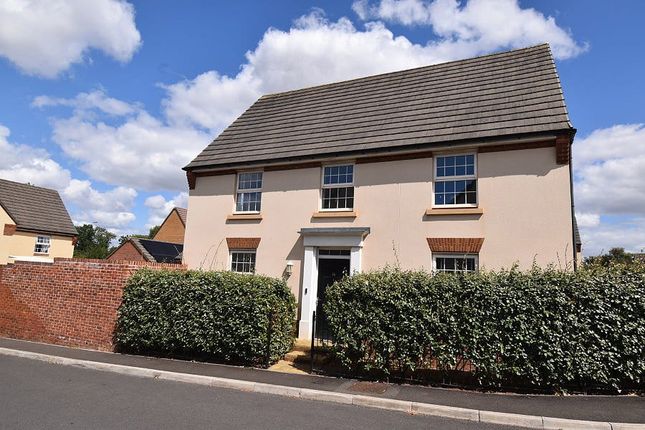
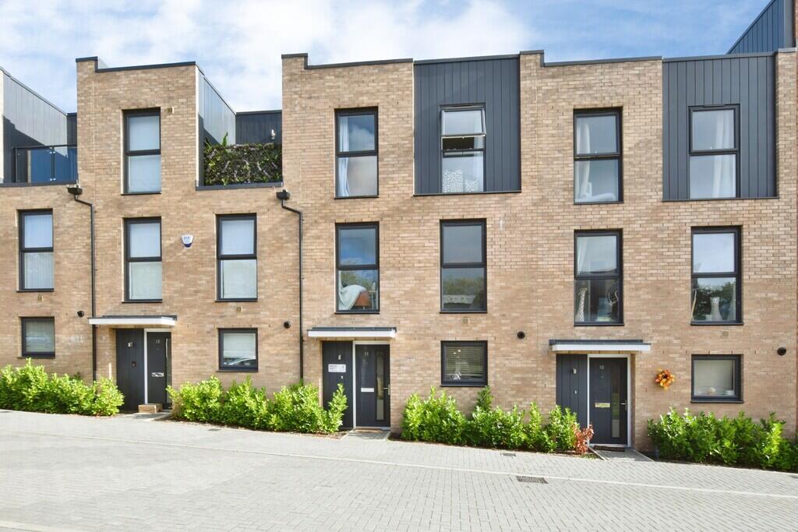
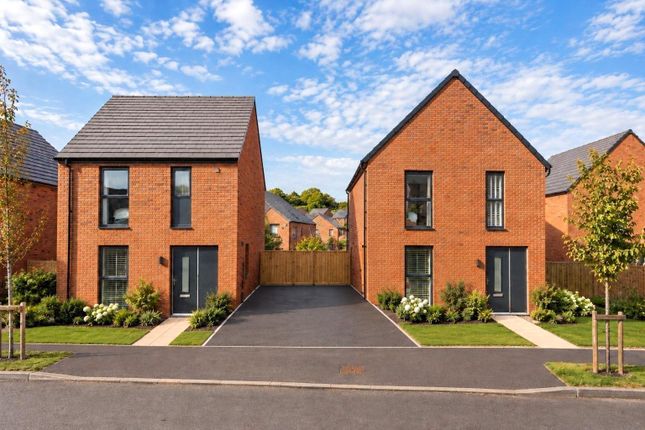
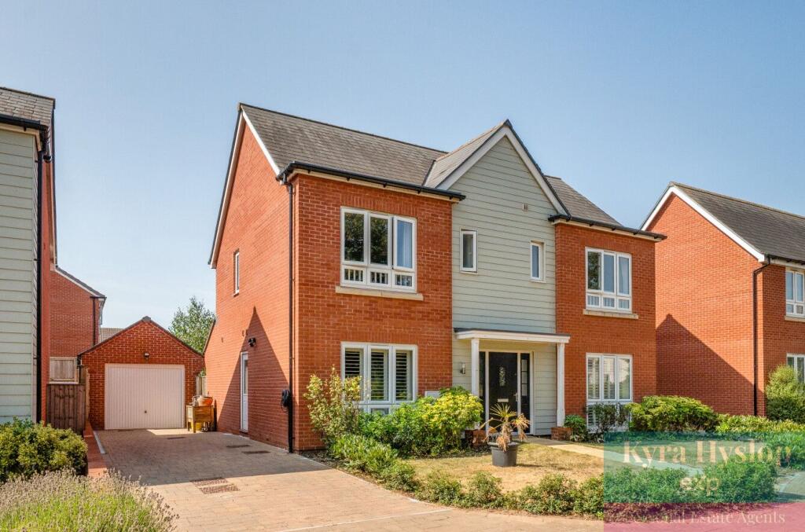
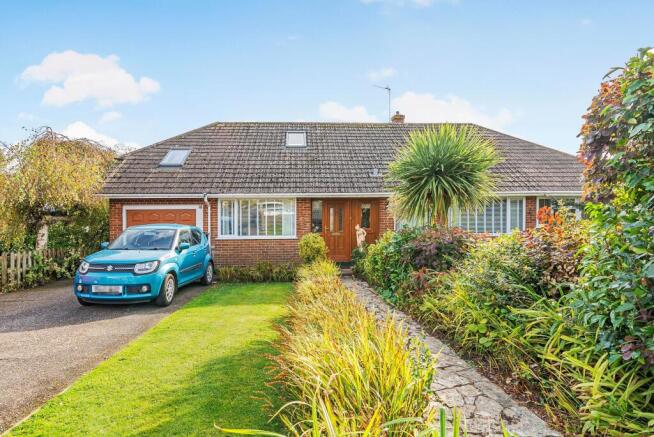
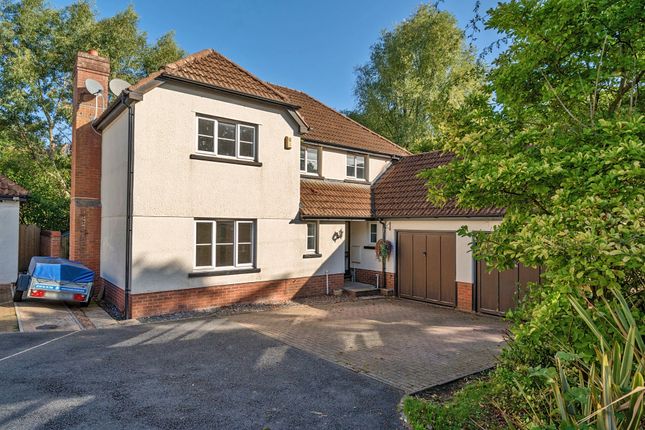
Description This beautifully presented and spacious four-bedroom detached home is perfectly designed for modern family life, offering flexible living space, a garage, and driveway parking.
The ground floor welcomes you with a bright and inviting entrance hall that leads into a generous living room, an ideal space for cosy evenings together or entertaining friends and family.
To the rear, the impressive open-plan kitchen, diner and family room truly forms the heart of the home, providing a wonderful space for cooking, dining and everyday family moments.
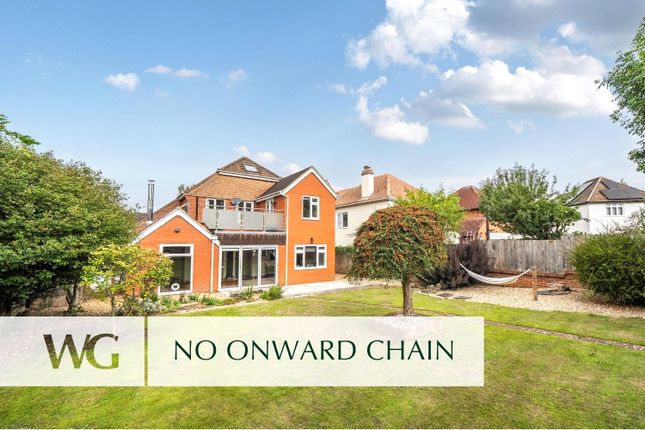
French doors leading to a large private rear garden, perfect setting for children to play, summer barbecues and relaxed evening and offers seamless indoor-outdoor living.
This thoughtfully designed layout enhances both practicality and the overall sense of openness. A handy cloakroom and useful storage add to this well-planned layout.
Upstairs, four bedrooms provide comfortable accommodation for growing families, home working, or guest rooms.
The principal bedroom enjoys the added luxury of an en-suite shower room, while the remaining bedrooms are served by a modern family bathroom.
A central landing and additional storage ensure everyday living remains organised and stress-free.
Situated in a highly sought-after location, this home presents an excellent opportunity to move straight into a brand-new home with no onward chain.
Residents benefit from easy access to local amenities, well-regarded schools, and excellent transport links, making this an ideal choice for those seeking contemporary comfort in a connected community.
Situation Pinhoe is a charming village offering an excellent range of amenities, including several shops, a Post Office, a doctor’s surgery, a welcoming pub, and even a stylish cocktail bar.
Families will appreciate the nearby selection of Ofsted-rated ‘Outstanding’ and ‘Good’ schools.
Surrounded by the stunning Devon countryside and close to the coast, your new home places you within easy reach of essential services and natural beauty.
For leisure and entertainment, Pinhoe has something for everyone, whether you’re taking your first step onto the property ladder or settling in with a growing family, there’s plenty to enjoy.
Crealy, Devon’s largest Theme Park and Resort, is only 8 miles away which is perfect for fun-filled weekends with the kids.
Sports enthusiasts will find plenty to keep active; the Quay Climbing Centre is under 4 miles away, Woodbury Park Golf Club is 10 miles away, and local martial arts classes cater to both adults and children within walking distance from your new home.
Rugby fans will love being just 3 miles from Sandy Park, home of the Exeter Chiefs.
Pinhoe is also superbly connected by road or rail; Pinhoe Station offers regular rail services to Exeter, London (approx.
2 hours and 30 minutes), Plymouth (1 hour), Bristol (1 hour 12 mins), and Southampton (around 2 hours).
For road travel, Junction 29 of the M5 is nearby, providing access to the wider motorway network. Exeter airport is just a short drive away and offers a number of domestic and international flights.
Directions From Exeter city centre proceed out of town along Old Tiverton Road and at the roundabout take the third exit onto Prince Charles Road.
At the Morrisons roundabout take the first exit onto Calthorpe Road which merges into Beacon Lane.
Continue along this road until it merges again into Harrington Lane and the development will be signposted and found on your left hand side.
AGENTS NOTE: Please note, floorplans and dimensions are taken from architectural drawings and are for guidance only. Dimensions stated are within a tolerance of plus or minus 50mm.
Overall dimensions are usually stated and there may be projections into these.
With the developers continual improvement policy they constantly review their designs and specification to ensure they deliver the best products to their customer.
Finishes and materials may vary and landscaping is illustrative only. Kitchen layouts are indicative only and may change.
To confirm specific details on the properties please ask the agent for further information. We have been advised by the developers that the Estate management charge is estimated at £165pa.
AGENTS NOTE: Please note our Lettings Department advise that the Estimated Rental value for this property is £1,900 pcm. Please speak to the Agent for further information.
SERVICES: The Developer has advised the following: Mains gas serving the central heating boiler and hot water, mains electricity, water and drainage.
BT and SKY Ultrafast full fibre broadband through Openreach download speed to to 1000 mb/s and Upload speed 220 mb/s.
Mobile signal: 02, EE, Three and vodafone are all currently showing as available at the property.
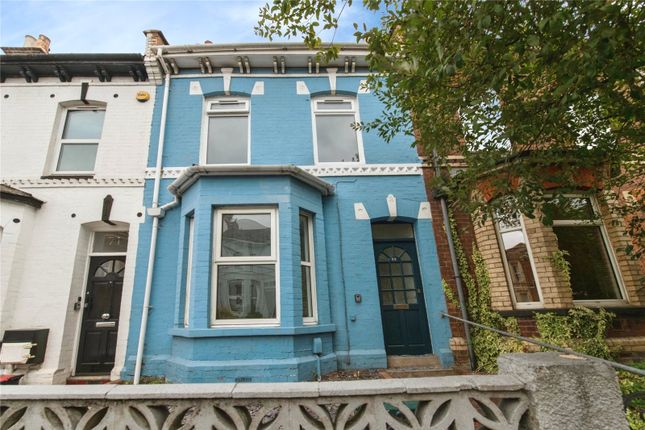
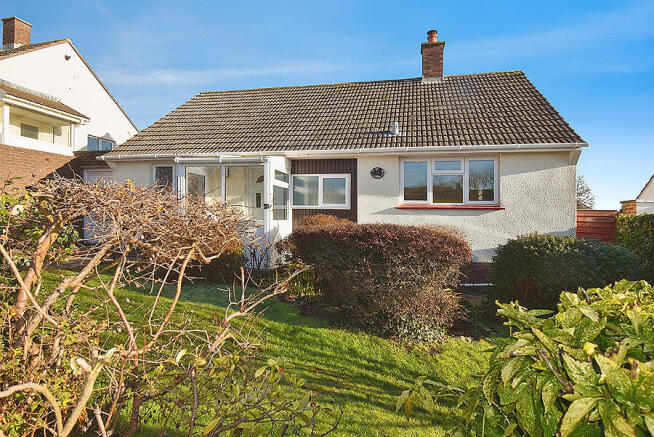
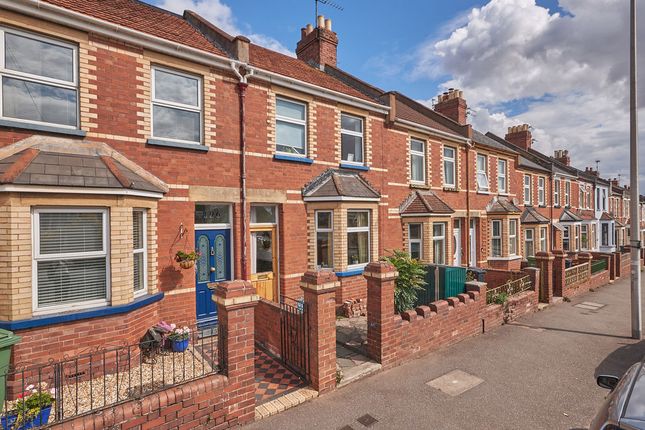
Predicted EPC: A AGENTS NOTE: Please note, images used have been digitally staged and may not be of this plot. The floorplan is indicative of the house type and not the plot being advertised.
Please check with the sales advisor to check orientation, handed and window positions.
Value & comps
No previous sales on record.
Returns
Set an offer; the calculator follows it.
We're still gathering serviced-accommodation data for this area.
Archie refurb estimate: a Pro feature
0.0% below asking
This is not financial or investment advice. Prop AI Deals is not authorised by the Financial Conduct Authority (FCA) to provide investment advice.
All investment calculators, property analyses, and AI-generated insights are for informational purposes only. Property investment carries risk and may result in financial loss. All calculations should be independently verified and you should consult with FCA-authorised financial advisors before making any investment decisions.
Past performance does not guarantee future results. Tax implications vary by individual circumstances.
Deal
Properties like this can earn 2–3x BTL yields when converted to HMO, with retrofit costs around £10k/room. Sign in to see the full tier, yield projection, and cost breakdown.
Commercial properties like this can earn 30-50% higher yields when converted to residential under Class MA / Q / P / PA, with prior approval costing ~GBP 96/unit. Sign in to see the recommended route, yield uplift, and cost breakdown.
BRRR-suited properties can recycle 80-100% of investor capital on refi, leaving a high-yielding rental with most of the money out. Sign in to see the refurb cost stack, ARV projection, and refinance maths.
Detached + large garden = sub-division play. Pro tier unlocks the tier badge, plot size, uplift estimate, and regional land benchmark.
Short-lease flats trade at deep discount, but extending under the 1993 Act often costs far less than the discount. Pro tier unlocks the tier badge, premium breakdown, long-lease ARV and arbitrage maths.
See projected short-stay revenue vs a vanilla BTL for this property.
See real sub-let margins (HMO room rates & SA nightly rates) vs the landlord rent.
Area
Agent & docs
FAQ
About Pinhoe, Exeter
Explore nearby